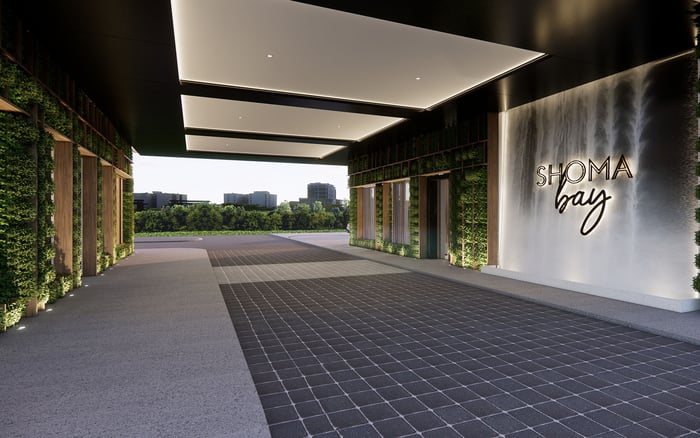
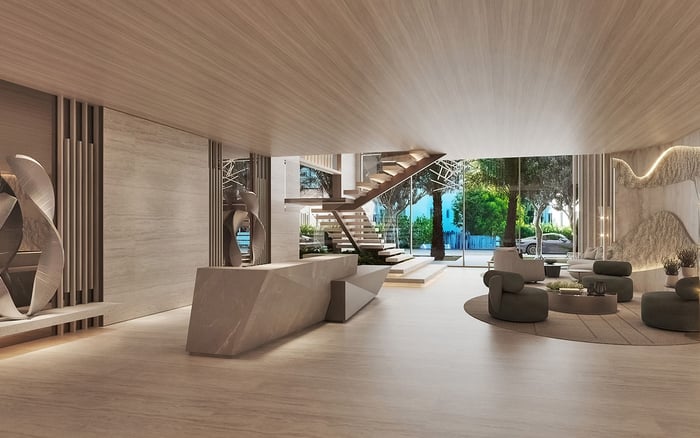
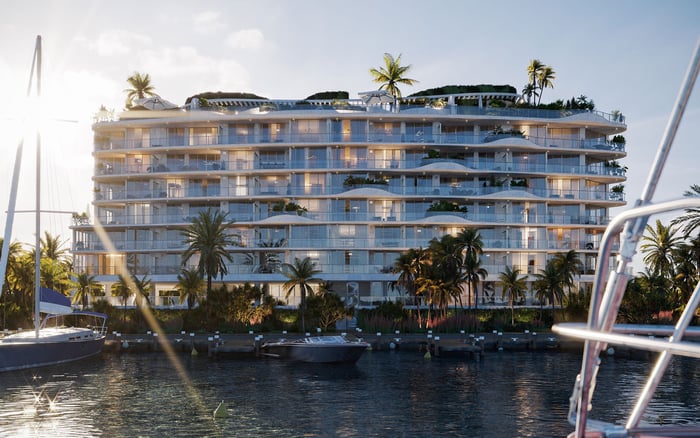
Alma’s nine-residence scale and advertised private elevator arrivals invite a closer look at daily privacy. Buyers should verify acoustic assemblies, guest authorization and household-staff routes against the exact residence plan before treating boutique living as operational separation.
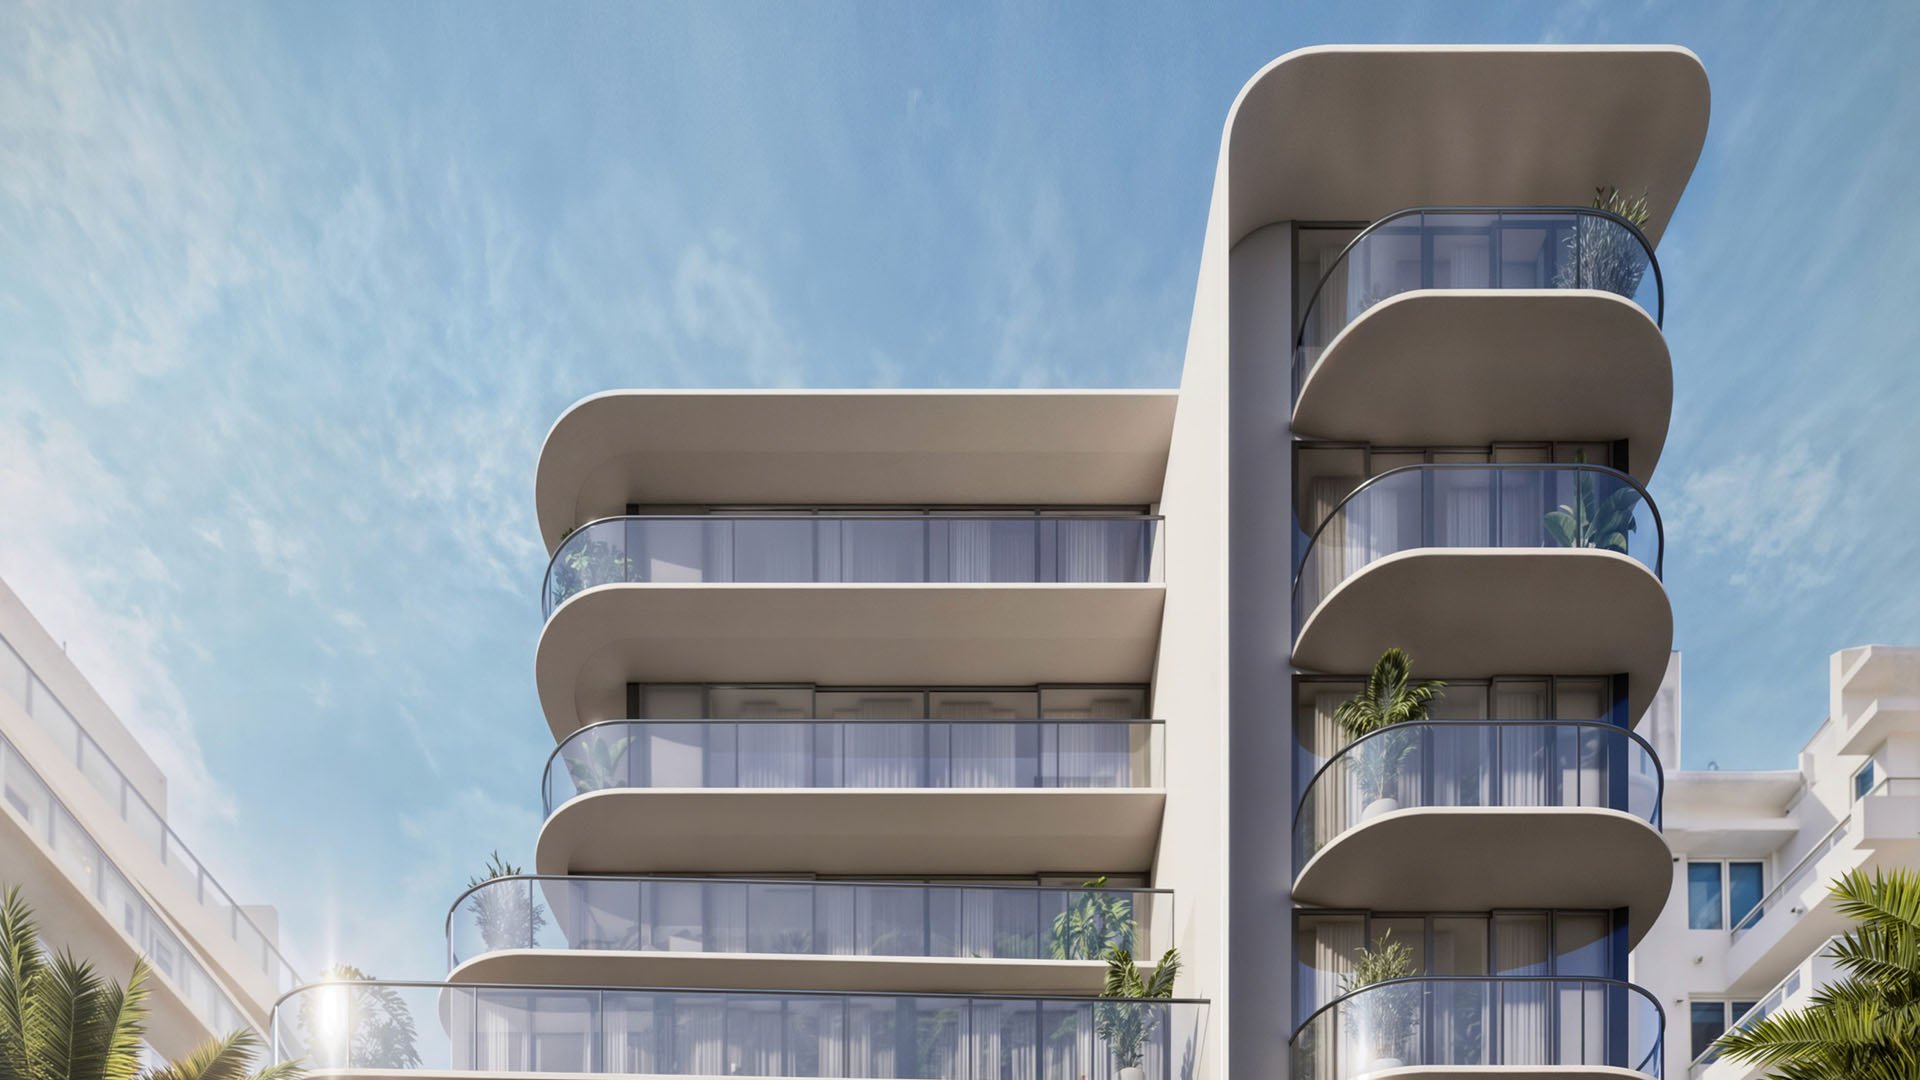
For a household balancing confidential calls, visiting friends and daily staff activity, privacy has three distinct dimensions: what can be heard, who can enter and where work happens. At Alma Bay Harbor Islands, each requires a residence-specific answer-not an assumption based on a small building population.
Located at 1160 101st Street, Bay Harbor Islands, Florida 33154, Alma comprises nine residences across seven stories. Islands Development Group is the developer, with architecture by Kobi Karp. Private elevator arrival is advertised for every residence, with one or two residences described per floor. These characteristics establish the building’s scale and arrival concept, not verified sound isolation or separate household-service circulation.
The distinction also matters in collection-wide descriptions: Alma and Mila Bay Harbor Islands are sometimes presented together as 18 residences across two buildings. Alma’s own count is nine. Completion is projected for 2027 and should be reconfirmed before purchase.
First, identify the room where sensitive conversations will take place. A bedroom count, wellness-room designation or generous interior area does not confirm an enclosed office. Request the current plan and examine the proposed room’s relationship to the elevator arrival, living area, kitchen, laundry and neighboring spaces.
Acoustic ratings, door assemblies and plumbing or mechanical isolation remain unconfirmed here; that is not evidence of a deficiency. Request wall and floor/ceiling acoustic specifications, along with details for doors, seals, penetrations and ventilation serving the intended workspace. Have an acoustic consultant assess whether the proposed assemblies are suitable for confidential speech.
The review should address disturbance in both directions: household activity entering the call room and conversation escaping it. Ask what testing is available or planned, and whether it covers the exact assemblies being delivered. A design specification and an inspection of completed work answer different questions.
For buyers also considering Bay Harbor Towers, apply the same standard of evidence. A project name, residence count or arrival description establishes no comparative acoustic advantage.
Alma’s advertised features include a secure lobby and smart access. The essential diligence question is how those features operate for the selected residence. Confirm who authorizes visitors, which elevator destinations their credentials permit and what happens when guests arrive before the owner is ready to receive them.
Private elevator arrival does not confirm a dedicated elevator car or a separate vendor route. Request a circulation diagram showing the relationship between lobby, parking, elevator, residence threshold and emergency egress. Establish whether household staff, deliveries and maintenance personnel use the principal arrival route.
Then rehearse an ordinary evening: guests arrive while dinner is being prepared, a delivery comes and an owner is on a call. Trace each movement on the plan. Does receiving visitors require opening the home directly to work areas? Can someone reach the guest bathroom without passing the proposed office? The exact layout must answer these questions; marketing descriptions do not.
Dedicated staff spaces and separate service circulation remain unconfirmed. Request plans identifying kitchen work areas, laundry, storage, delivery handling and waste removal. Do not assume a freight elevator, loading dock, staff bathroom or secondary entrance exists.
Start with the household’s actual routines. A chef needs a practical route for groceries and preparation; housekeeping requires access to supplies, laundry and waste handling. Map these activities without presuming that each task has a dedicated room. The objective is workable separation, not a service label assigned to spare space.
Covered parking and private storage are described for Alma, but their practical usefulness requires further review. Confirm the storage location, permitted uses and route to the residence. Ask where packages wait, how larger deliveries are scheduled and whether staff credentials can be limited to appropriate times and destinations. Obtain written operating provisions where these arrangements are material to the purchase.
Residence 302 is described with three bedrooms, four full bathrooms plus a powder room, 2,992 interior square feet and 3,342 total square feet. Buyers requiring both guest accommodation and a closed-door office should test those competing uses against the room arrangement. Area figures alone do not establish a suitable workspace.
Residence 601 is described with five bedrooms plus a wellness room, four full bathrooms plus a powder room, 3,969 interior square feet and 5,079 total square feet. The additional room warrants investigation, but its designation establishes neither acoustic performance nor suitability for staff operations. Review enclosure, access and adjacent equipment before proposing a different use.
Penthouse 701 is marketed as a full-floor residence with five bedrooms and 4.5 bathrooms, with a private elevator opening directly into the home. That direct arrival makes visitor authorization especially important to clarify. Full-floor occupancy does not, by itself, resolve questions about sound from above, equipment vibration or household circulation.
Alma is marketed with flow-through layouts and east- and west-facing terraces. Evaluate whether the intended call room can remain comfortably enclosed while terraces and entertaining spaces are in use. Outdoor access is not a substitute for a privacy strategy.
Advertised amenities include a rooftop swimming pool and sun deck, fitness studio and residents’ lounge, with a yoga area and summer kitchen also described among rooftop facilities. Request their locations relative to the selected residence, operating hours, equipment positions, vibration-isolation details and noise controls. These questions are particularly relevant to upper-floor buyers; they do not imply that a disturbance has been established.
If the search extends to Bal Harbour and Rivage Bal Harbour, carry the same questions into that review rather than presuming equivalent operating arrangements.
Before committing, assemble current architectural, reflected-ceiling, mechanical and life-safety plans, along with condominium documents and proposed operating rules. Ask the design team to reconcile the selected residence plan with the acoustic details and circulation arrangements on which the purchase depends.
Where construction progress permits, supplement the document review with an on-site inspection. If completed conditions cannot yet be examined, identify what needs later confirmation and discuss appropriate contractual treatment with counsel. Keep promised features, proposed operations and tested performance distinct.
The purchasing standard is straightforward: a credible enclosed room for calls, clear guest-authorization procedures and a workable household-service route. Alma’s scale merits consideration, but each of those requirements should be demonstrated independently for the selected residence.
For a discreet conversation about residence-specific priorities in South Florida, connect with MILLION.
If branded residences are on your mind — as a home or as an allocation — we would be glad to share what we are seeing, privately.
Begin a quiet conversationAlma is located at 1160 101st Street, Bay Harbor Islands, Florida 33154.
Alma comprises nine residences across seven stories. The 18-residence description applies to Alma and Mila combined, not Alma alone.
Islands Development Group is the developer, and Kobi Karp is the architect.
Completion is projected for 2027. Buyers should reconfirm the schedule before purchase.
No. Private elevator arrival describes access, while acoustic performance requires separate verification of assemblies, specifications and completed conditions.
Request the exact room plan, wall and floor/ceiling acoustic specifications, door details and mechanical isolation information. Confirm that the proposed room can be enclosed and appropriately separated from household activity.
They remain unconfirmed, not established as absent. Review service access, kitchen, laundry, storage, deliveries and waste-handling arrangements on current plans.
Residence 601 is listed with five bedrooms plus a wellness room. That designation does not confirm an office or acoustic suitability for confidential calls.
It is marketed as a full-floor residence with a private elevator opening directly into the home. Buyers should clarify visitor authorization and whether staff or vendors share that arrival route.
Verify amenity locations and hours, equipment positions, vibration isolation and noise controls. These checks assess potential exposure without assuming that a disturbance exists.