A residence-level review of Eighty Seven Park, focused on confidential calls, guest arrival, and household-staff operations. Architectural distinction and advertised services warrant a closer look, but acoustic performance and separate service routes require direct verification.
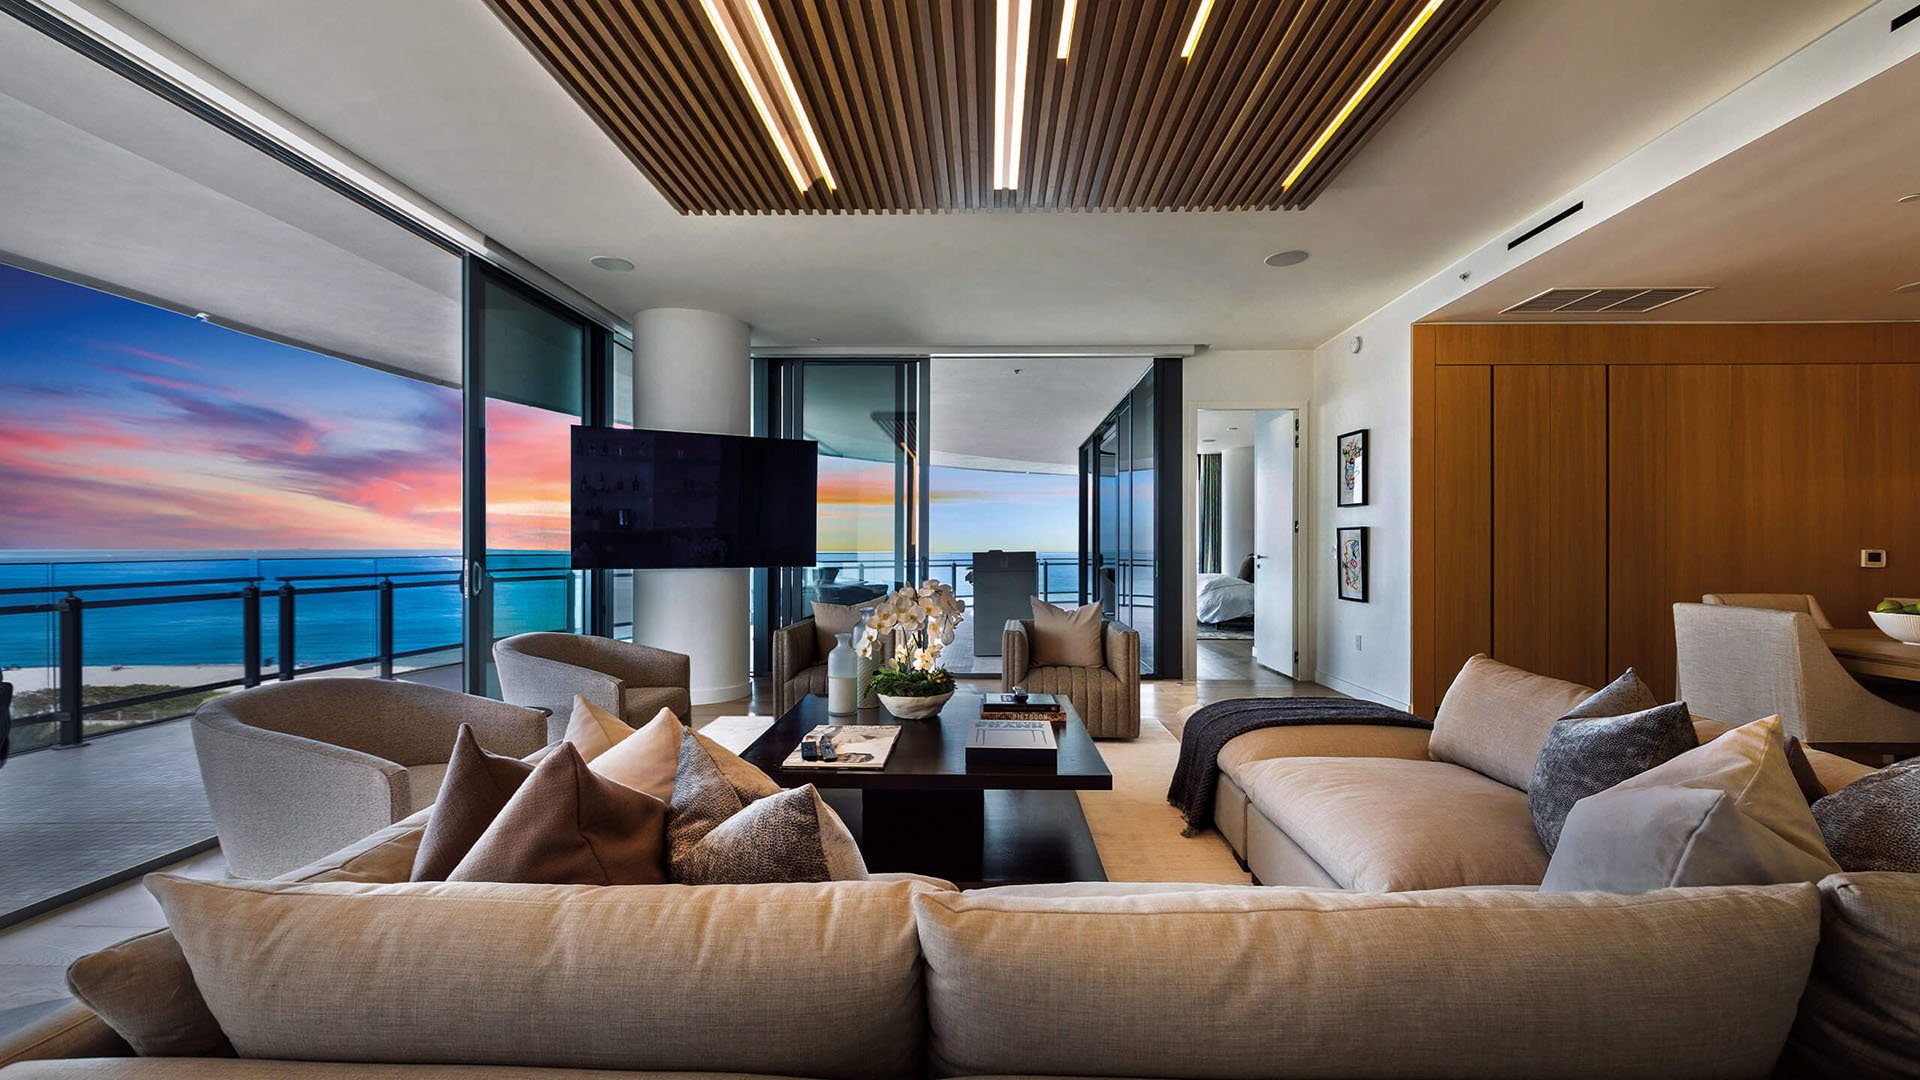
The most revealing review of Eighty Seven Park Surfside begins not with the view, but with an ordinary afternoon: an owner on a confidential call, guests arriving, and household staff preparing dinner. Can those activities coexist without conversation carrying, arrivals interrupting, or service work crossing entertaining spaces?
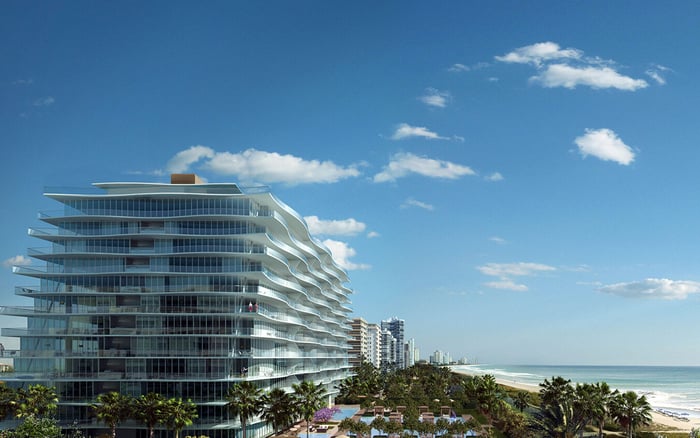
Designed by Renzo Piano Building Workshop, the 18-story oceanfront condominium has an oval form wrapped in terraces and floor-to-ceiling glass walls. The residence offering is described as 70 homes. Although commonly associated with Surfside, the property’s address is 8701 Collins Avenue, Miami Beach, FL 33154. That distinction belongs in any precise ownership review.
The architecture establishes an appealing setting. It does not, by itself, establish speech privacy, a dedicated guest-arrival sequence, or separate household-staff circulation. Those are residence-specific questions, best answered through the exact plan, an on-site inspection, and confirmation of current management procedures.
For an owner conducting sensitive calls, the distinction is between a room that feels quiet and one that prevents speech from being understood elsewhere. Private elevator access and a relatively limited residence count establish neither outcome.
No verified acoustic ratings or field measurements are established here for speech privacy, elevator noise, mechanical noise, or terrace-door leakage. The appropriate position is neither reassurance nor alarm: treat performance as a condition to verify before purchase.
Choose the room intended for regular calls and test it with interior doors, windows, and terrace doors closed. Have another person speak at a normal conversational level, then listen from adjoining rooms, the terrace, and any accessible arrival area, with permission. Repeat during ordinary household activity. Note both audible sound and intelligible words; the latter is especially consequential for confidentiality.
Ask for available acoustic specifications and relevant noise-complaint records. Inspect door seals and closing action, and assess background noise with building systems operating normally. Where confidentiality is essential, consider an independent acoustic assessment rather than treating a brief walkthrough as certification.
For buyers also considering Faena House Miami Beach, apply the same room-level test. A project name should never substitute for evidence of acoustic performance.
Private elevators and foyers are advertised, and floor plans identify vestibules, private elevators, and sun decks. Even so, the scope of private elevator entry requires confirmation for the particular residence. The phrase may refer to a dedicated car, a private vestibule served by a shared car, or controlled access to a landing. These arrangements are not interchangeable.
Obtain the exact line-specific plan and trace an invited guest’s arrival from parking or valet to the front door. Establish who authorizes access, where visitors wait, and what happens when several parties arrive close together. Then walk the route from the entry to the living room, guest bathroom, and terrace.
The practical question is whether guests can move comfortably without encountering a work call, private bedroom area, or active kitchen preparation. A vestibule may provide a useful pause between arrival and domestic life, but its value depends on the actual doors, sightlines, and adjoining rooms.
If Fendi Château Residences Surfside is also on the shortlist, compare arrival sequences on the same basis. Compare household requirements rather than assuming either building offers a particular circulation advantage.
Model D / Line 04 illustrates why the individual layout matters. This single-level, two-bedroom plan has two full bathrooms and one half bathroom, with 1,594 square feet of interior space and 578 square feet outdoors, totaling 2,172 square feet. It is listed for floors 3-10, with a south-facing orientation and 10-foot ceilings. None of those specifications should be generalized to other residences.
For ownership planning, keep interior and outdoor areas separate. A sun deck may be valuable for entertaining, but it should not be counted as enclosed workspace or presumed private for calls. Review the relationship between terrace access, the proposed call room, and the guest route.
The half bathroom deserves a location check, not merely a count. Determine whether visitors can reach it without passing through a private zone. Consider furniture placement, door positions, and the proposed working room together before deciding that the plan accommodates simultaneous hosting and work.
Advertised services include a full-time program director, butler service, 24-hour concierge, valet parking, and 24-hour security. Underground parking and valet operations are also described. These offerings do not establish separate routes for household staff, deliveries, or waste removal.
Walk through a realistic service cycle: groceries arrive, food is stored, laundry is handled, dinner is prepared, and refuse leaves. Inspect any secondary entry, the kitchen-laundry relationship, pantry and storage capacity, and any bathroom available for staff use. Confirm their existence and suitability in the actual residence rather than assuming dedicated facilities.
Ask management how household employees obtain access, where deliveries are received, and whether service movement uses the same elevator or arrival area as guests. Clarify procedures for larger deliveries and trash removal. Current operating rules matter more than a general description of attentive service.
A workable residence need not have a fully separate back-of-house route. It does need an arrangement the household can use comfortably. Identify potential conflicts between preparation, entertaining, and calls, then decide whether scheduling is sufficient or physical separation is necessary.
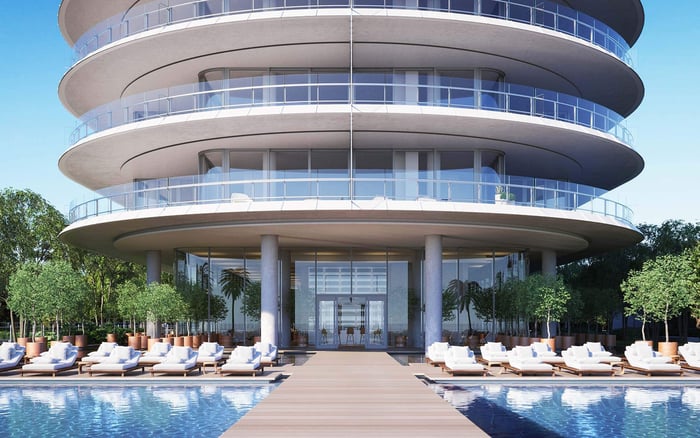
Advertised amenities include two pools, a spa, fitness facilities, a library, an enoteca or wine bar, beach access, cabanas, and a residents’ garden. A two-acre residents-only garden is described on the north side, alongside proximity to a larger public park.
These spaces add destinations to the guest-circulation review. Confirm access rules, escort requirements, and the route back to the residence. A business resource or smart center is also described, but enclosed call rooms, acoustic treatment, and booking arrangements are not established. Do not rely on it as a confidential office without checking those details.
Buyers considering The Surf Club Four Seasons Surfside alongside Eighty Seven Park should likewise distinguish amenity appeal from the specific spaces required for work and hosting.
The ownership decision rests on three demonstrations: a suitable room for confidential calls, a clear guest-arrival sequence, and manageable household-staff work zones. Request the exact plan, inspect the residence under realistic conditions, and confirm service procedures directly with management. Architectural distinction remains meaningful, but daily compatibility deserves equal weight.
For a discreet, residence-specific approach to your South Florida search, connect with MILLION.
If branded residences are on your mind — as a home or as an allocation — we would be glad to share what we are seeing, privately.
Begin a quiet conversationAlthough commonly associated with Surfside, its address is 8701 Collins Avenue, Miami Beach, FL 33154.
Renzo Piano Building Workshop designed the oceanfront condominium, which is described as an 18-story building.
The project’s residence offering is described as 70 homes.
No verified acoustic ratings or field measurements are established here. Test the intended room and request available specifications before relying on it for confidential calls.
Private elevators and foyers are advertised, but their applicability and configuration require confirmation for the exact residence.
The single-level plan has two bedrooms, two full bathrooms, and one half bathroom. It lists 1,594 square feet indoors and 578 square feet outdoors.
No. Its listed floors 3–10, south-facing orientation, and 10-foot ceilings should not be generalized to other residences.
Separate household-staff or delivery routes are not established. Inspect any secondary entry and confirm elevator, delivery, and trash procedures with management.
Advertised services include a full-time program director, butler service, 24-hour concierge, valet parking, and 24-hour security. Confirm current arrangements directly with management.
A business resource or smart center is described, but enclosed rooms, acoustic treatment, and booking arrangements are not established. Verify those features before using it for confidential work.