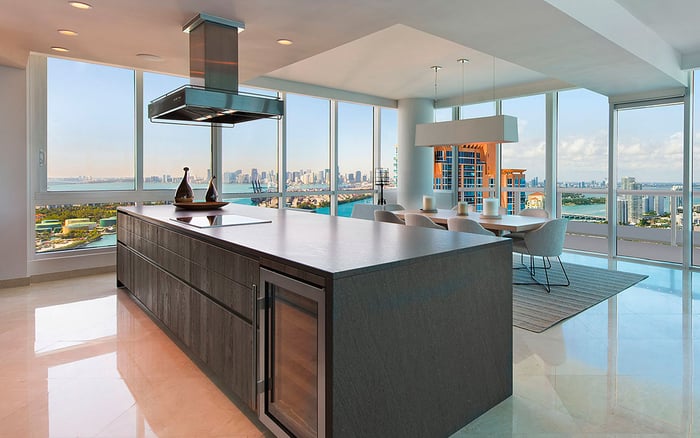
Choosing between Fisher Island and Key Biscayne requires more than comparing water views. Examine the specific residence’s sightlines, neighboring development rights, wind conditions, and terrace rules before deciding which address supports your daily life.
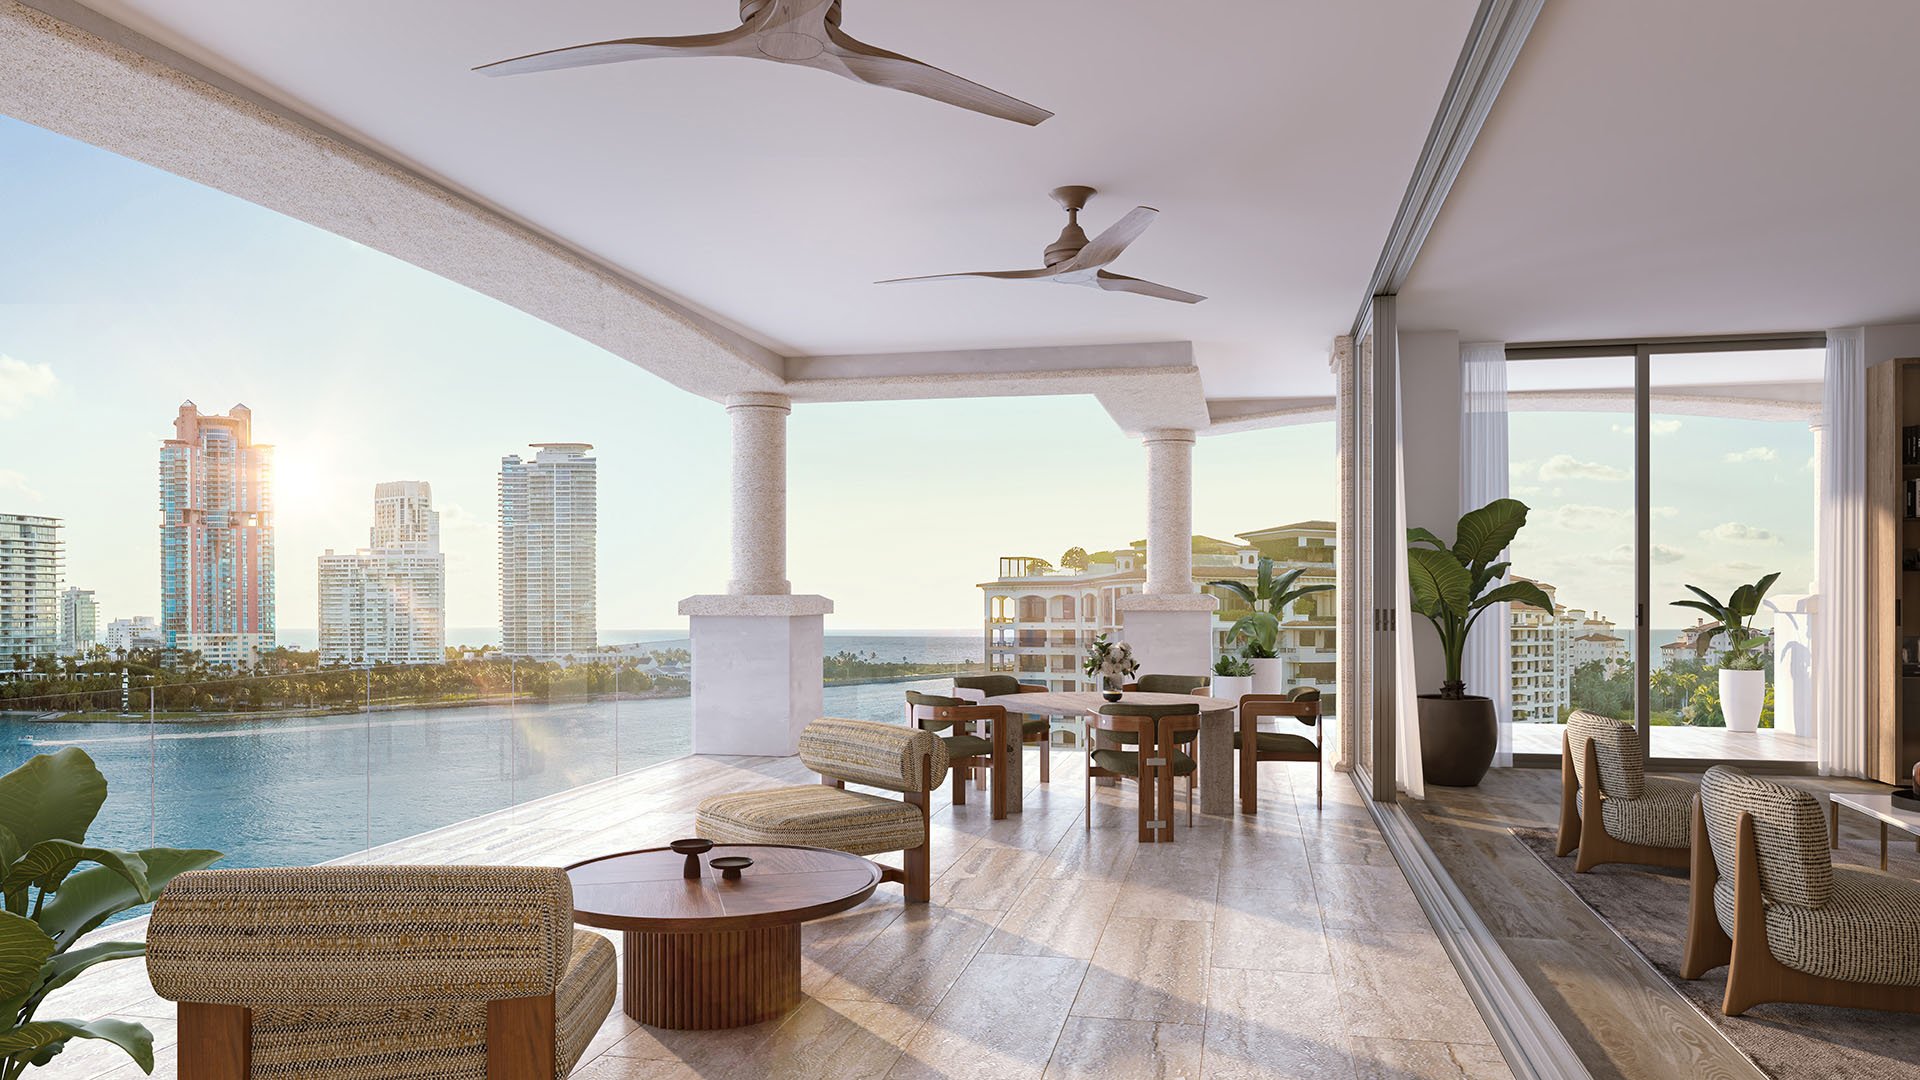
The practical choice between Fisher Island and Key Biscayne is not simply a choice between two island addresses. For a buyer who values an open horizon and an outdoor room that earns its place in daily life, the decisive questions are more specific: what can change within the view, what neighboring owners may build, and how the terrace performs in less-than-ideal conditions.
A compelling panorama and a comfortable terrace are separate purchase criteria. Investigate them separately, then weigh them together at the residence level. Neither an island’s reputation nor a development’s scale establishes that a particular dining table, seating group, or bedroom will retain its outlook.
The strongest decision is therefore conditional: choose the residence whose documented surroundings and tested outdoor space best match how you intend to live.
The Residences at Six Fisher Island offers a useful starting point because its advertised dimensions are concrete. The planned development comprises 10 stories and 50 residences on a marketed 6.5-acre site with 650 linear feet of shoreline. Marketed residence sizes range from approximately 3,872 to more than 15,000 square feet.
The claim that the project occupies Fisher Island’s final developable parcel concerns project-specific scarcity. It is not a recorded view easement or a prohibition on redevelopment, and it should not be read as an assurance that every Fisher Island residence has permanently protected sightlines.
Advertised views toward the Atlantic Ocean, Biscayne Bay, Miami Beach, and the Miami skyline likewise describe the project’s outlooks; they do not guarantee each residence’s experience. Ask for approved site, landscape, and shoreline plans, then trace the view from the rooms and terrace positions you expect to use most.
Begin with three positions: seated indoors, seated outdoors, and standing at the terrace edge. Photograph each and identify the elements that make the view valuable to you. A broad water outlook, a skyline composition, and an open foreground deserve separate assessment, not a single description of “water views.”
If considering Palazzo del Sol, apply the same residence-specific exercise rather than borrowing conclusions from Six Fisher Island. The relevant question is not whether another project has reached the island’s last developable site. It is what approved plans, neighboring rights, and any recorded protections mean for the exact sightline under consideration.
Ask counsel to distinguish an existing condition from a legally documented protection. Where a proposed or permissible neighboring structure could affect the view, request a qualified professional’s visual assessment. The aim is not to demand certainty that cannot be established, but to distinguish the parts of the view supported by documents from those that remain assumptions.
On Key Biscayne, neighboring-property diligence should begin with current parcel-specific regulations. The Village’s zoning and planning division reviews building-permit plans and site plans for compliance with zoning and land-development rules. Its planning framework also designates the Village Council as the Local Planning Agency.
For a residence at Oceana Key Biscayne, identify the parcels relevant to the desired outlook and confirm their applicable zoning, height limits, setbacks, floor-area allowances, and remaining development capacity. Review active applications, variances, and permit history rather than treating today’s buildings as the maximum future envelope.
The Village’s permit-access portal is a starting point for available records, not a substitute for parcel-specific interpretation. Planning recommendations favoring street-facing entrances and ample windows do not themselves limit neighboring development. Nor should a 2005 zoning amendment replace a review of current rules. Notices concerning institutional-district changes in November 2025 and the RM-30 multiple-family district in August 2026 reinforce the importance of checking applicable amendments.
Six Fisher Island’s advertised 15-foot-deep terraces give buyers a meaningful dimension for discussing furniture layouts and outdoor circulation. That dimension does not establish how comfortably a terrace accommodates breakfast, reading, or evening dining in actual wind conditions.
Neither Fisher Island nor Key Biscayne should be presumed the calmer choice without building-specific evidence. Structural wind ratings should not be treated as everyday comfort ratings, either. Product approvals and design-pressure documentation address different questions from whether you will enjoy sitting outside.
Where access allows, visit the candidate residence during windy conditions. Spend time where the furniture would sit, not merely at the doorway, and assess the activities you value. Request any building-specific wind studies and have a qualified professional explain their relevance to the particular terrace. A pleasant showing is useful, but it should not carry the entire decision.
A terrace may suit your preferred layout, but you still need to review what the condominium allows. Before assuming that shades, screens, or other attachments will resolve an exposure concern, obtain the applicable rules and approval requirements. Review furniture restrictions and storage obligations at the same time.
At Palazzo della Luna, as with any candidate residence, make those questions specific to the home rather than assuming island-wide consistency. Ask what is permitted, what requires approval, and what documentation a proposed installation would require. Do not treat an imagined future modification as an existing feature.
Bring a simple furniture plan to the inspection. Use it to test seating positions, circulation, and the relationship between indoor and outdoor dining. The most useful terrace is not necessarily the one with the most impressive dimensions; it is the one that supports your routines within the building’s actual permissions.
Before choosing, prepare a concise comparison for each finalist: the present view, neighboring development rights, outdoor comfort, and terrace permissions. Keep the evidence for each category distinct. A generous terrace cannot compensate for an unresolved assumption about a neighboring parcel, just as an attractive view does not establish comfortable outdoor dining.
Fisher Island merits preference when the specific residence’s documented sightlines and tested terrace suit your priorities. Key Biscayne merits preference on precisely the same basis, with current parcel-level zoning and application review central to understanding neighboring possibilities. Neither island deserves an automatic advantage across all four categories.
For a buyer making a substantial commitment, this is a more useful definition of luxury: confidence in what is being purchased, clarity about what may change, and outdoor space selected for use rather than appearance alone.
For a discreet exploration of residences aligned with your view and terrace priorities, connect with MILLION.
If branded residences are on your mind — as a home or as an allocation — we would be glad to share what we are seeing, privately.
Begin a quiet conversationNo. The description applies to Six Fisher Island and does not establish recorded view easements, prohibit redevelopment, or protect every residence’s sightlines.
The project is planned as a 10-story, 50-residence development. Its marketed site spans 6.5 acres and 650 linear feet of shoreline.
The advertised terrace depth is 15 feet. That dimension supports layout planning but does not establish wind comfort.
No. Advertised outlooks toward the Atlantic Ocean, Biscayne Bay, Miami Beach, and the Miami skyline are not unit-specific guarantees.
Neither should be presumed calmer without building-specific evidence. Evaluate the particular terrace during windy conditions and request relevant wind studies.
Confirm current zoning, height and setback limits, floor-area allowances, remaining development capacity, active applications, variances, and permit history.
Recommendations for street-facing entrances and ample windows do not themselves establish neighboring development limits. Current parcel-specific regulations require separate review.
Request approved site, landscape, and shoreline plans, then trace the residence’s specific view corridor. Ask counsel to review any claimed legal protections.
No. Product approvals and design-pressure documentation should not be treated as proof that a terrace will be comfortable for dining or lounging.
Review rules for furniture, shades, screens, and attachments, including approval and storage requirements. Do not assume a proposed modification will be permitted.