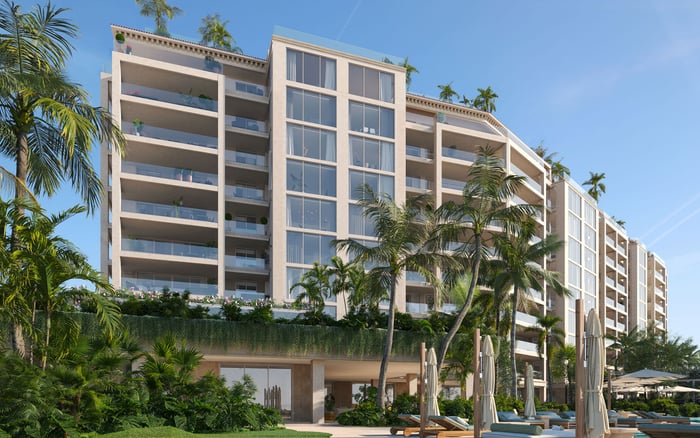
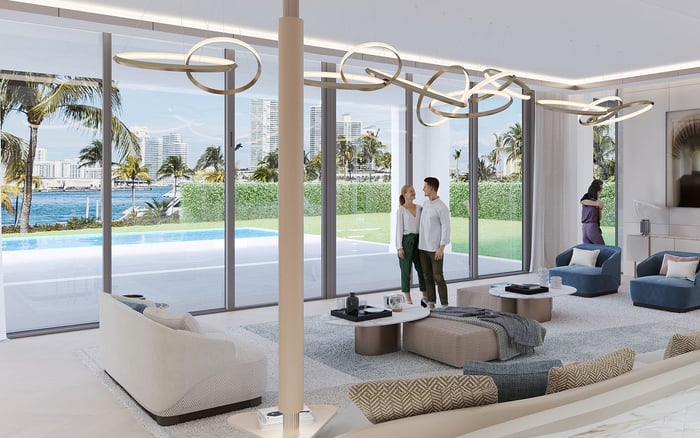
At Continuum on South Beach, a compelling terrace begins with more than a panoramic view. Buyers should evaluate clear balcony depth, furniture circulation, exact exposure and management rules to understand how the outdoor space will serve daily life throughout the year.
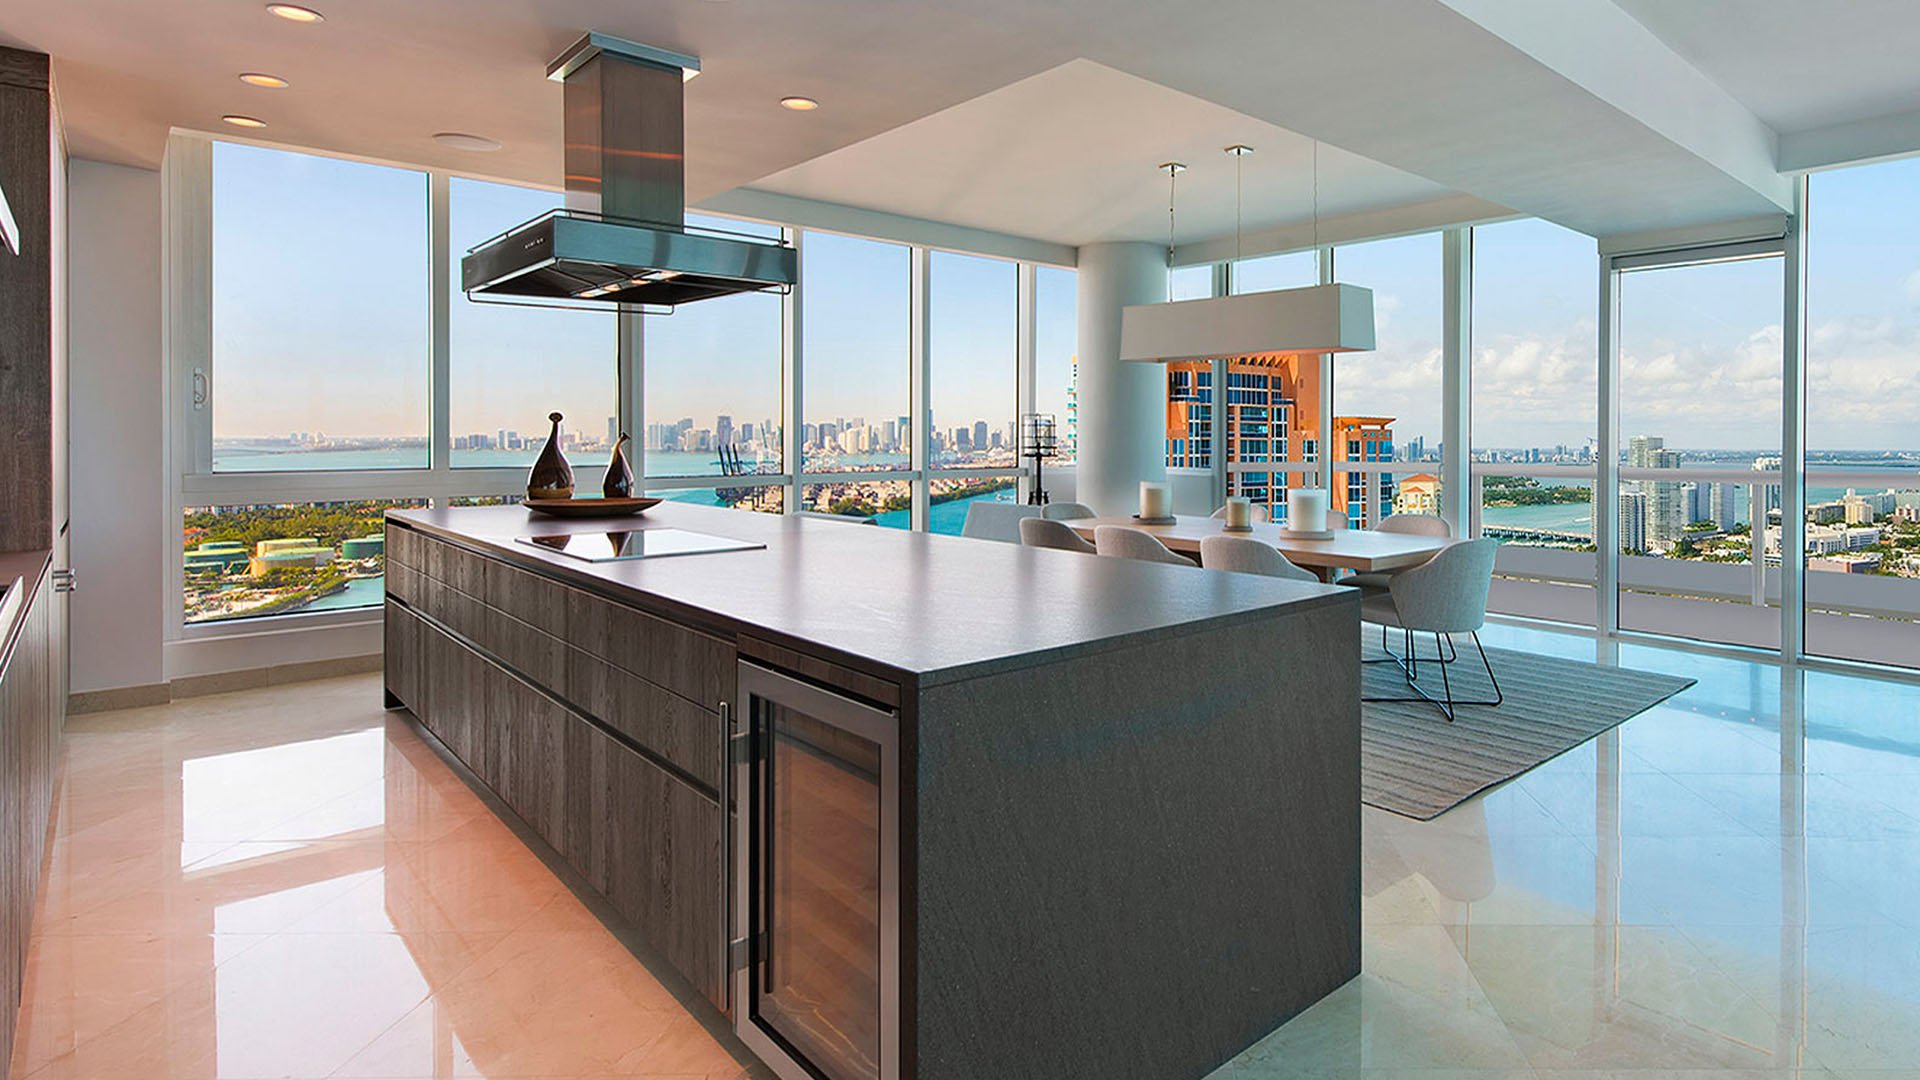
At Continuum on South Beach, outdoor living begins with a distinctive setting: a 12-acre oceanfront estate with two residential towers in Miami Beach’s South of Fifth neighborhood. Residential features include walls of glass, 10-foot ceilings and wrap-around balconies. Yet the most useful question during a showing is not simply what the terrace overlooks. It is how comfortably you could live there.
Evaluate the balcony as an outdoor room, not merely a viewing platform. For buyers imagining breakfast outside, an afternoon with a book or dinner with friends, clear depth, furniture placement and exposure deserve separate scrutiny. A beautiful outlook does not establish whether the space accommodates those activities-or feels comfortable at the hours you intend to use it.
South Tower balconies are characterized as oversized and private, while North Tower terraces are described as extra-large and wrap-around. Those terms suggest scale, but they do not establish usable dimensions. Wrap-around balconies occur in select layouts, so one residence’s outdoor configuration should never stand in for another’s.
Begin with a dimensioned terrace plan, then verify the clear usable depth on site. Measure where furniture would actually sit, accounting for columns, changes in shape and access points. The relevant dimension is not necessarily the terrace’s widest point. It is the depth available where a table, chair or chaise must function.
A dining layout needs more than the footprint of its table. Test chairs in both occupied and pulled-back positions, allowing a route between the residence and the rest of the terrace. For a lounge arrangement, plot the full furniture dimensions on the plan and confirm that reclining or moving around a seat leaves the passage clear.
Choose the primary use before trying to accommodate every use. An elegant setting for two may serve your routine better than a larger grouping that makes movement awkward. If your shortlist also includes Apogee South Beach, bring the same furniture brief to both inspections rather than comparing photographs alone.
At Continuum, the residence identifier matters. South Tower’s floor plans distinguish townhomes and floor bands including 5-21 and 22-29. Request the plan for the precise residence under consideration rather than inferring its terrace configuration from a neighboring listing.
In North Tower, the 01 and 02 layouts on floors 21-33 include three-bedroom residences, with or without a den, ranging from 2,621 to 3,030 square feet of residence area. Those figures are not balcony measurements. Neither interior size nor enthusiasm for a particular floor plan should substitute for an outdoor-space assessment.
Ask for interior and exterior areas to be identified separately wherever figures are supplied. Then examine the relationship between them: which room opens outside, whether guests can reach the dining area conveniently, and whether terrace access would interrupt a private bedroom. These are practical tests, not assumptions about any particular line.
South-facing “South-South” corners are associated with south-horizon, Government Cut and Fisher Island views. North-facing residences offer a different outlook over the rest of South Beach. These orientations help define the visual experience, but neither establishes shelter from wind.
One Continuum residence illustrates the possibilities of multiple orientations, with southeast- and southwest-facing wrap-around terraces and a separate primary-suite terrace overlooking South Pointe Beach. These are unit-specific features. Multiple exposures offer different places to sit, but they do not guarantee that one will always be protected from the breeze.
Evaluate each terrace segment independently. During a visit in ordinary breezy conditions, sit where the proposed dining and lounge furniture would go. Notice whether conversation and reading feel comfortable, and whether you would willingly remain there for the length of a meal. A brief step outside is not the same test as a sustained stay.
Do not choose a floor solely on the assumption that a middle or lower position will provide the best wind conditions. Likewise, do not infer afternoon shade from a compass label. Observe the exact residence at the times that matter to you.
North Tower features include floor-to-ceiling hurricane-impact glass and doors. South Tower unit 2603 has southeast exposure, an open balcony, impact glass and high-impact doors. These features describe the residence and its enclosure; they do not establish comfort on the open balcony.
Keep everyday usability and storm preparation separate. Impact-rated doors do not make an open terrace storm-safe. Ask management for the current rules governing outdoor furniture, umbrellas, attachments and storm preparation before selecting furnishings or assuming a shade solution can be installed.
The furniture plan should account for what happens when outdoor items must be brought inside. Confirm the required procedures and consider where those items would go. A layout that works beautifully in normal use should also be manageable under the building’s preparation requirements.
Year-round use is a personal requirement to investigate, not a quality established by the word “terrace.” Define your preferred activities and timing before the showing: morning coffee, midday reading, late-day entertaining or quiet evenings. Each calls for a different combination of space and comfort.
Arrange repeat visits at different times when possible, including in breezy conditions rather than only on a still day. Record which seating areas feel appealing, where shade actually falls and whether the route outside works naturally. A single pleasant showing is not proof of year-round comfort.
For buyers also considering Five Park Miami Beach, the same routine-based assessment keeps the comparison disciplined. Ask what each specific residence lets you do comfortably, rather than assuming that a project name or broad exposure description answers the question.
Before committing, assemble a dimensioned plan, a scaled furniture layout, observations from repeat visits and the applicable management rules. Resolve discrepancies between the plan and the actual space before ordering furniture. If outdoor dining is central to the purchase, test that arrangement explicitly rather than allowing the view to settle the decision.
The strongest terrace choice is the one whose dimensions and observed conditions support your habits. At Continuum, that means assessing the exact residence with the same care given to its interior plan. The panorama may inspire the purchase; a workable outdoor room makes it part of daily life.
For a discreet conversation about selecting a South Florida residence around the way you live, connect with MILLION.
If branded residences are on your mind — as a home or as an allocation — we would be glad to share what we are seeing, privately.
Begin a quiet conversationNo. Wrap-around balconies are identified in select layouts, so buyers should confirm the configuration of the exact residence.
No. Measure usable depth and test the proposed furniture arrangement, including chair movement and circulation.
Measure clear usable depth in the intended furniture locations, accounting for columns, changes in shape and access points. Verify the dimensions against the terrace plan.
No. The 2,621 to 3,030 square feet associated with those layouts on floors 21–33 refers to residence area, not documented balcony area.
No. A north-facing outlook over South Beach does not establish wind protection; assess conditions at the exact terrace.
No. Multiple orientations provide different outdoor positions, but they do not guarantee that one remains protected from wind.
No floor can be identified as best from the supplied facts. Compare the exact residences through measurements and visits rather than relying on floor height alone.
No. Impact-rated glazing and doors do not make the open outdoor space storm-safe or establish everyday wind comfort.
Request current rules for furniture, umbrellas, attachments and storm preparation. Confirm the procedures before choosing outdoor furnishings.
Visit at different times and in ordinary breezy conditions, testing the locations where you would sit or dine. Treat those observations as practical checks, not a guarantee of comfort throughout the year.