A private-client briefing on Fisher Island and Key Biscayne development proposals, zoning and ferry infrastructure, with a precise distinction between residential exclusivity and demonstrably protected loading access.

For a private client, residential privacy extends beyond the lobby. It includes whether a furniture delivery interrupts arrival, where service vehicles wait, and whether loading activity crosses the route from car to residence. In Fisher Island and Key Biscayne, these questions deserve the same scrutiny as architecture and waterfront orientation.
The distinction is between exclusivity and demonstrated operational separation. The proposals discussed here are historical, not assertions of current construction activity. The five priorities below are ranked by development scale and access relevance, with zoning and infrastructure distinguished from projects. Neither residential zoning nor island access controls establish limited retail-delivery conflicts or protected residential loading.
For clients considering Palazzo del Sol, this distinction sets a useful briefing standard: assess the residence and its service arrangements separately. A desirable address should prompt an access review, not substitute for one.
1. Fisher Island Northeast Expansion: condominium, houses and ferry relocation
The July 2020 proposal combined a nine-story, 57-unit condominium with 12 single-family residences on northeast Fisher Island, in unincorporated Miami-Dade County. It involved part of the existing golf course and relocation of the private ferry dock used by residents and staff. The proposal called for a 265,629-square-foot condominium on 4.84 acres, filling the existing ferry landing and constructing a replacement on the northwest side.
This ranks first because arrival infrastructure was integral to the proposal. The configuration in county zoning case Z20-062, however, is a 10-story, 57-unit building, with an application to rezone approximately 1.6 acres of a 6.51-acre property to RU-4A. A dated, approved plan is needed to resolve the differing heights. Neither configuration establishes protected loading, and relocation of the resident/staff dock should not be assumed to relocate service and cargo access.
2. Silver Sands Hotel Redevelopment: proposed Key Biscayne condominium
The June 2024 proposal for the former Silver Sands hotel site envisioned a 14-story luxury condominium. It required variances and a zoning-code change, making entitlement review essential before drawing conclusions about the finished arrival experience.
Its scale makes it the second development priority for this briefing, not a verified low-conflict choice. A private-client assessment should distinguish proposed height from approved circulation. Current construction status, retail footprint, delivery schedules and an approved loading configuration are not established here. These remain open diligence questions, not assumed advantages.
3. Fisher Island RM-PRD Framework: Miami Beach zoning context
This is a regulatory framework, not a development project. Ordinance 93-2884 established the RM-PRD multifamily planned residential classification on portions of Fisher Island previously zoned RM-1. The island’s low-density planned residential category provides for up to 25 dwelling units per acre and a maximum floor-area ratio of 1.6.
Those limits inform development capacity, not the separation of trucks, residents and guests. Jurisdiction matters equally: Miami Beach provisions should not automatically be applied to the northeast proposal’s unincorporated Miami-Dade parcel. Confirm the parcel and governing rules before treating an island-wide planning description as a building-specific assurance.
4. Key Biscayne Off-Street Loading Standards: regulatory access requirements
The loading standards require applicable off-street loading spaces to occupy the same lot as the principal use, without counting toward required parking. Minimum dimensions are 10 feet wide by 25 feet long, with 14 feet of vertical clearance. Required spaces must have direct street or alley access without crossing another required loading space and must accommodate safe truck or trailer ingress and egress.
Loading must also be accessible from the building interior, near entrances, and arranged without restricting free traffic movement. These are relevant design criteria, not proof of an individual property’s performance. Confirm current applicability, use-specific exceptions and loading thresholds before reaching a compliance conclusion.
5. Fisher Island Ferry and Cargo Access: infrastructure context
Fisher Island’s ferry connections distinguish cars via Terminal Island from service and cargo via the Port of Miami. The island is a 216-acre private community predominantly occupied by low- and medium-density residential uses and a golf course.
Separate mainland origins matter, but they do not demonstrate separate routes after arrival. The client’s inquiry should follow the delivery through the island to the building entrance, loading area and interior service route. Separation at one stage cannot establish protected residential access throughout the journey.
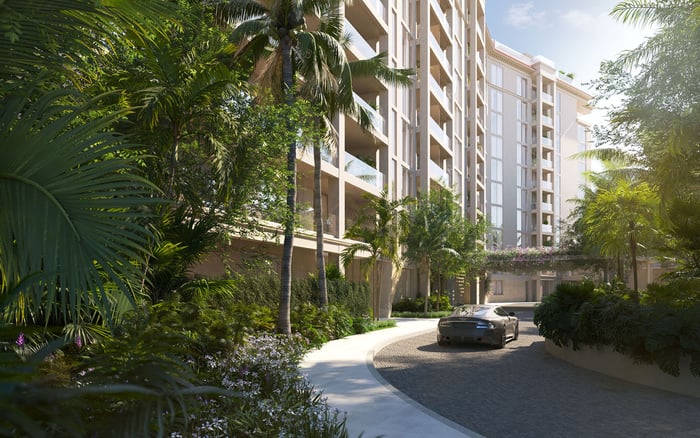
An arrival rendering cannot answer a loading question. Request the approved site plan, loading layout and circulation drawings, then trace three movements: residents arriving, deliveries unloading and service vehicles departing. Look specifically for shared turning areas, vehicle queues and pedestrian crossings. These are review priorities, not defects attributed to any property here.
The same approach applies when evaluating Oceana Key Biscayne. Ask for property-specific arrangements rather than treating village-wide standards as evidence of how that residence operates. A dimensionally compliant loading space does not, by itself, demonstrate that deliveries avoid the residential arrival sequence.
Retail requires a separate check. Key Biscayne’s general retail parking ratio is one space per 250 square feet of floor area. That ratio addresses parking, not delivery frequency or loading protection. Establish any approved retail uses and their servicing arrangements before describing retail-delivery exposure as limited.
Golf-course context, residential density and controlled island arrival each describe a different aspect of Fisher Island. None answers who can reserve a loading space, where a truck waits or whether resident access remains unobstructed during unloading.
For a client weighing Palazzo della Luna, request the building’s own delivery procedures and circulation information. Do not infer those arrangements from the northeast expansion proposal or from ferry infrastructure serving the island. Keep building operations, island logistics and development approvals separate in the briefing.
Second-home buyers should distinguish physical separation from operating discipline. A dedicated route concerns layout; delivery windows and move-in reservations concern management. For briefing purposes, protected loading requires both an appropriate physical arrangement and documented rules supporting it.
Before assigning a privacy premium, request confirmation of project status, approved uses, loading access, delivery scheduling and responsibility for enforcing the rules. Where a drawing or operating policy remains unresolved, carry the issue into purchase diligence rather than treating it as settled. The objective is not a promise of no deliveries, but a documented basis for confidence that residential arrival remains composed while essential service continues.
For a discreet property search guided by these access priorities, connect with MILLION.
If branded residences are on your mind — as a home or as an allocation — we would be glad to share what we are seeing, privately.
Begin a quiet conversationNo. The development entries concern historical proposals, while the remaining entries address zoning and infrastructure; current project status requires separate confirmation.
The July 2020 proposal included a 57-unit condominium, 12 single-family residences and relocation of the private resident/staff ferry dock.
The July 2020 configuration described nine stories, while county zoning case Z20-062 described 10. A dated, approved plan is needed to resolve that distinction.
The June 2024 proposal envisioned a 14-story luxury condominium. It required variances and a zoning-code change.
No. Cars connect via Terminal Island and service/cargo via the Port of Miami, but those separate origins do not establish separate internal delivery and residential routes.
It should not automatically be applied to parcels in unincorporated Miami-Dade County. Parcel jurisdiction and applicable zoning must be confirmed.
The reproduced standards specify at least 10 feet of width, 25 feet of length and 14 feet of vertical clearance. Current applicability and exceptions require confirmation.
The reproduced standards state that required loading spaces cannot count toward required parking and must be on the same lot as the principal use.
No. Project-specific approved uses, delivery arrangements and circulation plans are needed before making that assessment.
Request approved site and circulation plans, loading layouts and building delivery procedures. Review both physical separation and the rules governing scheduling and enforcement.