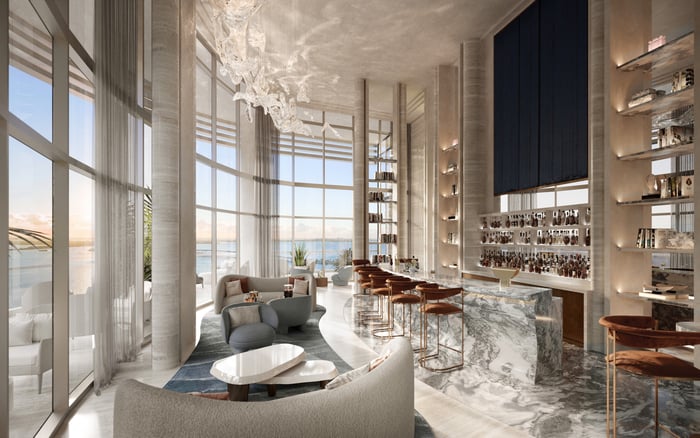
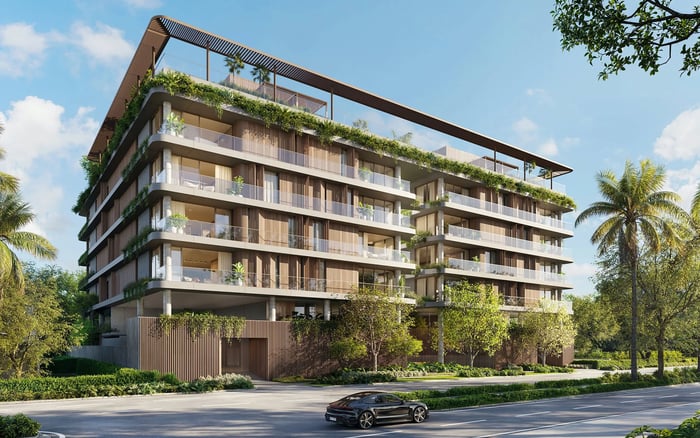
For art collectors considering St. Regis® Residences Brickell, the decisive details sit beyond the floor plan. This guide outlines what to confirm about delivery access, structural capacity, installation approvals and conservation before committing to a residence.
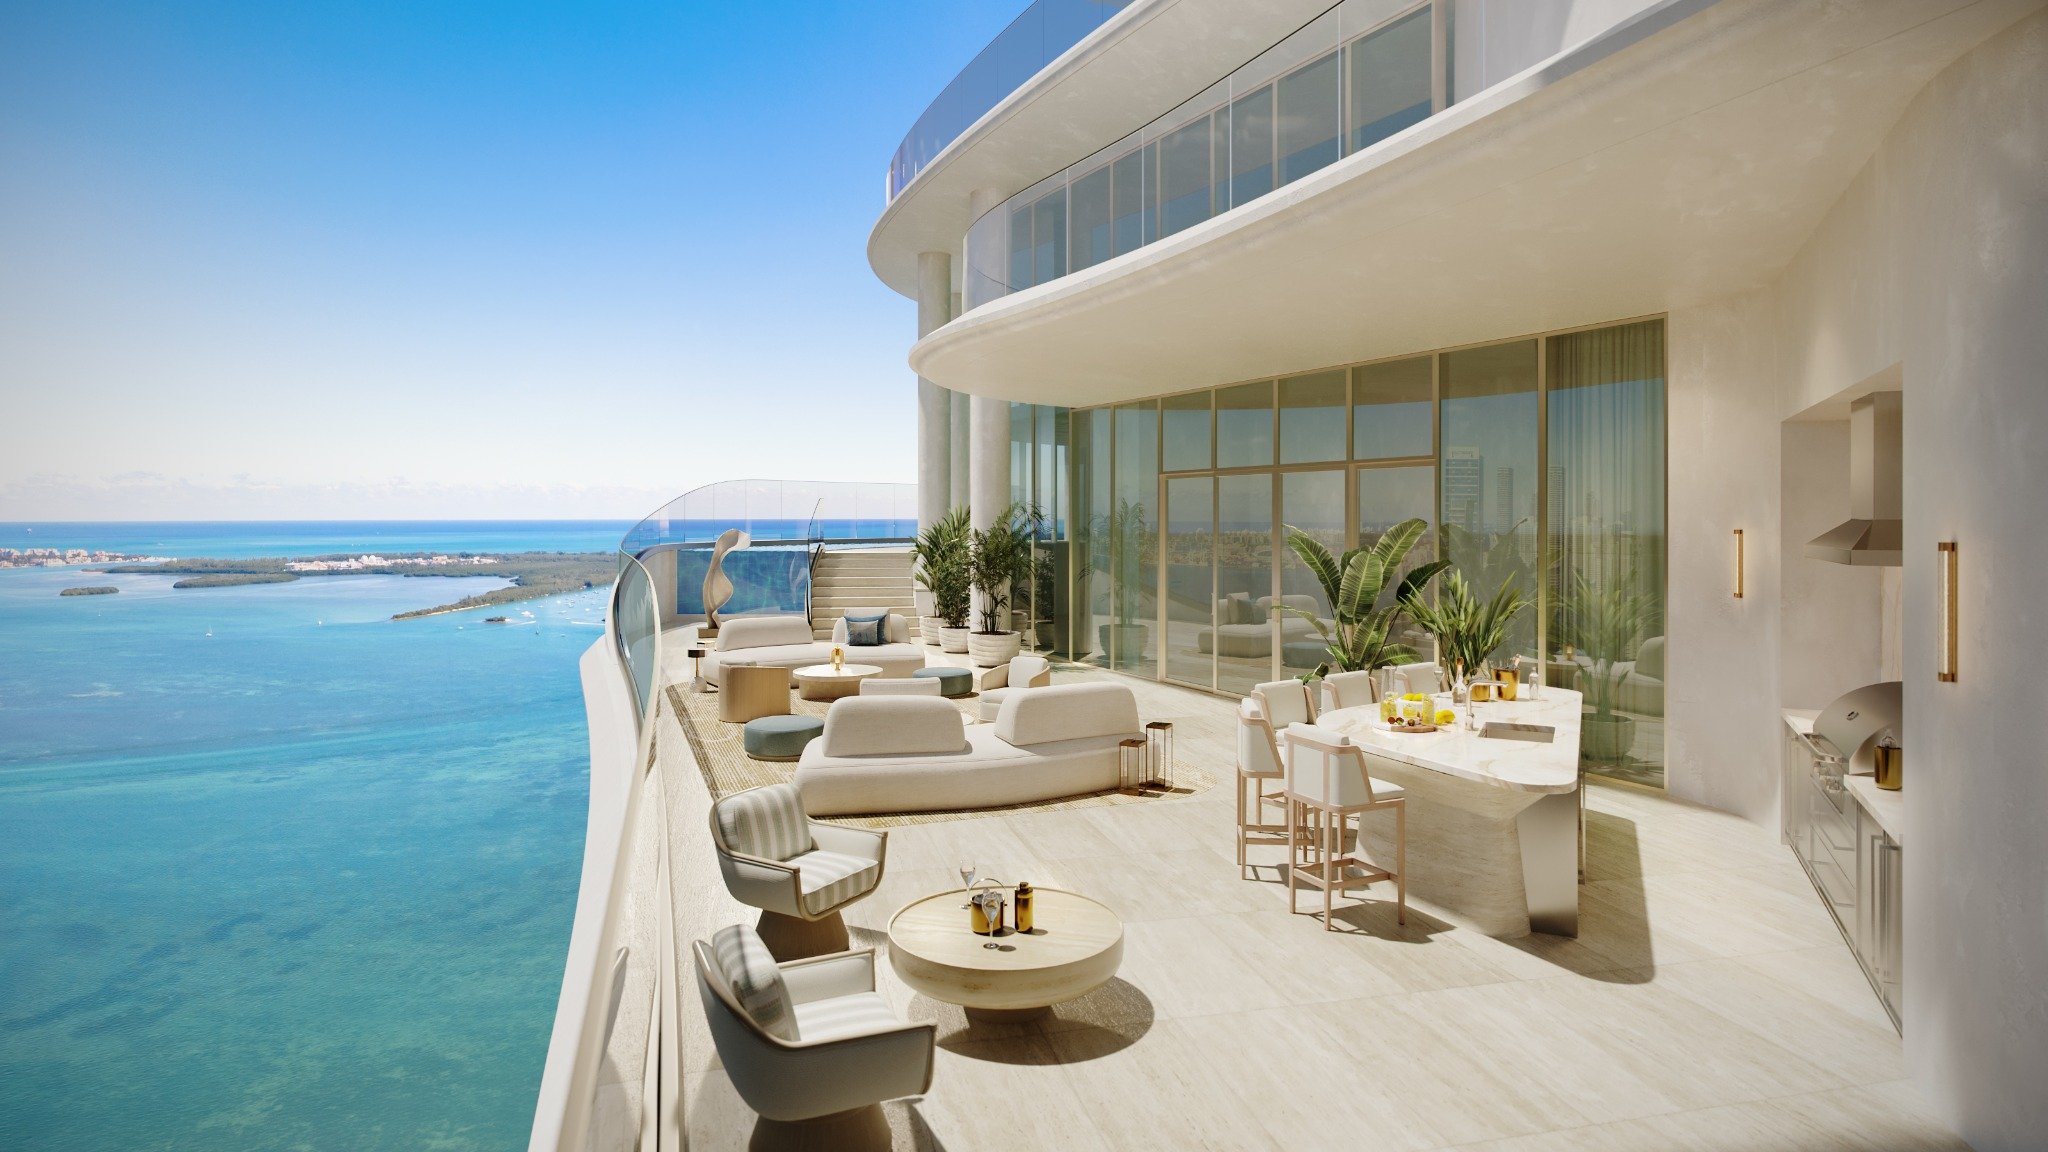
A residence can offer an exquisite setting for art without establishing how a significant work will reach its intended wall. At St. Regis® Residences Brickell, the essential distinction for collectors is between an advertised amenity and permission to deliver, install or store a particular object.
The bayfront, residence-only development in South Brickell has no hotel component. Related Group and Integra Investments are the developers, with architecture by Robert A.M. Stern Architects and interiors by Rockwell Group. Private elevator access, an entry foyer and a double-door entry are advertised residential features. None establishes freight access for a monumental canvas or structural suitability for a stone sculpture.
Begin with a collection schedule recording each work’s dimensions, crated dimensions, weight, base footprint, proposed location and handling requirements. Share it with the developer or management, your art handler and the appropriate engineering and conservation advisers. Make the collection part of residence selection, not a problem deferred until move-in.
Freight-elevator cab dimensions, door clearances, weight capacity, receiving hours and oversized-art procedures remain unverified. That does not mean suitable access is absent; it means delivery feasibility requires written confirmation.
Request the designated receiving location and the complete route to the selected residence. Ask for clear dimensions at every doorway, corridor turn, elevator entrance and foyer transition, along with usable cab dimensions and rated capacity. Have the art handler assess the work in its proposed transport configuration, including its crate, protective materials and handling equipment.
A tall living room is not an access specification. One advertised living-area ceiling height is approximately 10 feet 6 inches, but buyers should verify the contractual dimensions of their selected residence. Ask the handler to assess turning space and the final approach to the display location-not simply whether the artwork fits inside an elevator.
Confirm elevator reservation procedures, receiving windows, staging permissions and arrangements for crate removal. Do not assume a private passenger elevator is the approved installation route, or that an alternative lifting operation would be permitted if the internal route proves unsuitable.
Residential and terrace floor-load figures remain unverified, as does heavy-sculpture feasibility. Substituting a typical residential loading allowance would create a false sense of certainty.
Ask the project’s structural engineer, or another appropriately qualified engineer accepted by the building, to evaluate the proposed work in its exact location. Supply the artwork’s weight, pedestal weight, base dimensions, individual contact points and proposed mounting details. Request a review of both the permanent installation and the work’s movement through the building.
The review should address concentrated loads; dividing total weight by room area is not an approval. If a support platform or alternative placement is proposed, have the engineer evaluate that solution and obtain the applicable building authorization before proceeding.
For a collector comparing layouts at Una Residences Brickell, the same questions provide a useful decision framework. This is not a claim that either development accommodates heavier art. A meaningful comparison requires written, residence-specific guidance from each property.
A formal move-in policy, service-elevator booking rules and contractor and installer requirements remain unverified. Request the current applicable documents and, if buying before occupancy, clarify which provisions are final.
Your installation brief should identify the handler, crew, equipment, delivery sequence, mounting method and work areas. Ask management which approvals are required, who can issue them and how much scheduling flexibility exists. Confirm insurance documentation, any deposits or fees, permitted work hours, supervision requirements and procedures for protecting common areas. These are questions to resolve, not confirmed St. Regis policies.
Inside the residence, advertised European flooring and wood doorways warrant discussion of a surface-protection plan. Have the handler propose protection for thresholds, corners and the working area, then secure acceptance where required.
For wall-mounted works, request confirmation of the wall assembly, permitted fixing methods and any restrictions on drilling or concealed reinforcement. Separate technical suitability from administrative permission: both should be resolved before anyone arrives with a drill.
Integrated smart-home climate and lighting controls are advertised, but conservation-specific humidity and filtration specifications remain unverified. Likewise, private, secure climate-controlled storage is advertised without verified museum-grade conservation conditions.
Ask for storage temperature and relative-humidity ranges, monitoring arrangements, access procedures, insurance limits and the permitted duration and type of storage. Have a conservator evaluate those answers against the collection’s needs. The decisive question is not whether storage is climate-controlled, but whether its documented conditions suit the particular work.
For in-unit display, discuss daylight exposure, lighting placement and the relationship between artwork and air distribution with your advisers. Verify the selected residence’s actual layout and ask which HVAC or lighting modifications would require approval. Do not treat advertised smart-home controls as a substitute for a conservation plan.
Waterfront terraces offer an appealing setting for sculpture, but artwork weight limits and permission to attach anything to slabs or railings remain unverified.
Request a location-specific structural review and written guidance on anchoring, attachment restrictions and hurricane-safety measures. Have the design team explain how the proposal would address the terrace assembly and any necessary protection of its finishes. A work’s suitability indoors does not establish its suitability outdoors.
Ask a conservator to assess the proposed exposure and maintenance needs. If the plan relies on moving the work inside, have the handler verify that relocation is feasible and management confirm any applicable procedures. Treat outdoor display as a separate decision, not an extension of interior approval.
Advertised concierge and butler service can inform expectations of residential service, but they do not establish specialist art handling. Nor does the commissioned art installation advertised for the porte-cochère establish a resident installation service. Ask who coordinates deliveries and where responsibility passes to your own specialists.
If The Residences at 1428 Brickell is also on your shortlist, submit the same collection schedule and approval questions there. Compare documented answers rather than inferring operational capabilities from presentation or branding.
Before committing, assemble written route specifications, an engineering assessment for heavy works, applicable installation permissions and a conservation plan. Where an answer remains provisional, identify who must resolve it and when. The objective is a residence that supports the collection in practice, not merely in a rendering.
For a discreet conversation about selecting a South Florida residence around your collection, connect with MILLION.
If branded residences are on your mind — as a home or as an allocation — we would be glad to share what we are seeing, privately.
Begin a quiet conversationNo. It is a bayfront, residence-only development in South Brickell with no hotel component.
No. Advertised private elevator access does not establish cab dimensions, door clearances, rated capacity or an approved delivery route.
Request the complete receiving-to-residence route, clear openings, turning spaces, usable elevator dimensions and rated capacity. Have the art handler assess the crated work and handling equipment against those specifications.
Residential and terrace floor-load figures remain unverified. Obtain a unit-specific engineering assessment before treating a heavy work as feasible.
Provide artwork and pedestal weights, base dimensions, contact points, mounting details and the exact proposed location. Ask the engineer to consider movement through the building as well as permanent placement.
A formal move-in policy and installer requirements remain unverified. Request the applicable documents and written approvals from the developer or management.
Museum-grade conservation conditions are not established. Confirm temperature and humidity ranges, monitoring, access and insurance limits with the building, then consult a conservator.
Terraces are marketed, but artwork weight limits and slab or railing attachment permissions are not established. Obtain structural guidance and written approval for the specific proposal, including hurricane-safety measures.
The advertised services do not establish specialist resident art handling. Clarify coordination responsibilities and engage appropriate handlers for the collection.
One advertised living-area ceiling height is approximately 10 feet 6 inches, but the selected residence’s contractual dimensions should be verified. Display height also does not confirm that the work can navigate the delivery route.