Eighty Seven Park’s transparent architecture rewards careful art planning. Buyers should verify unit-specific glazing, map daylight at intended display walls, assess HVAC stability and specify layered window treatments before placing sensitive works.
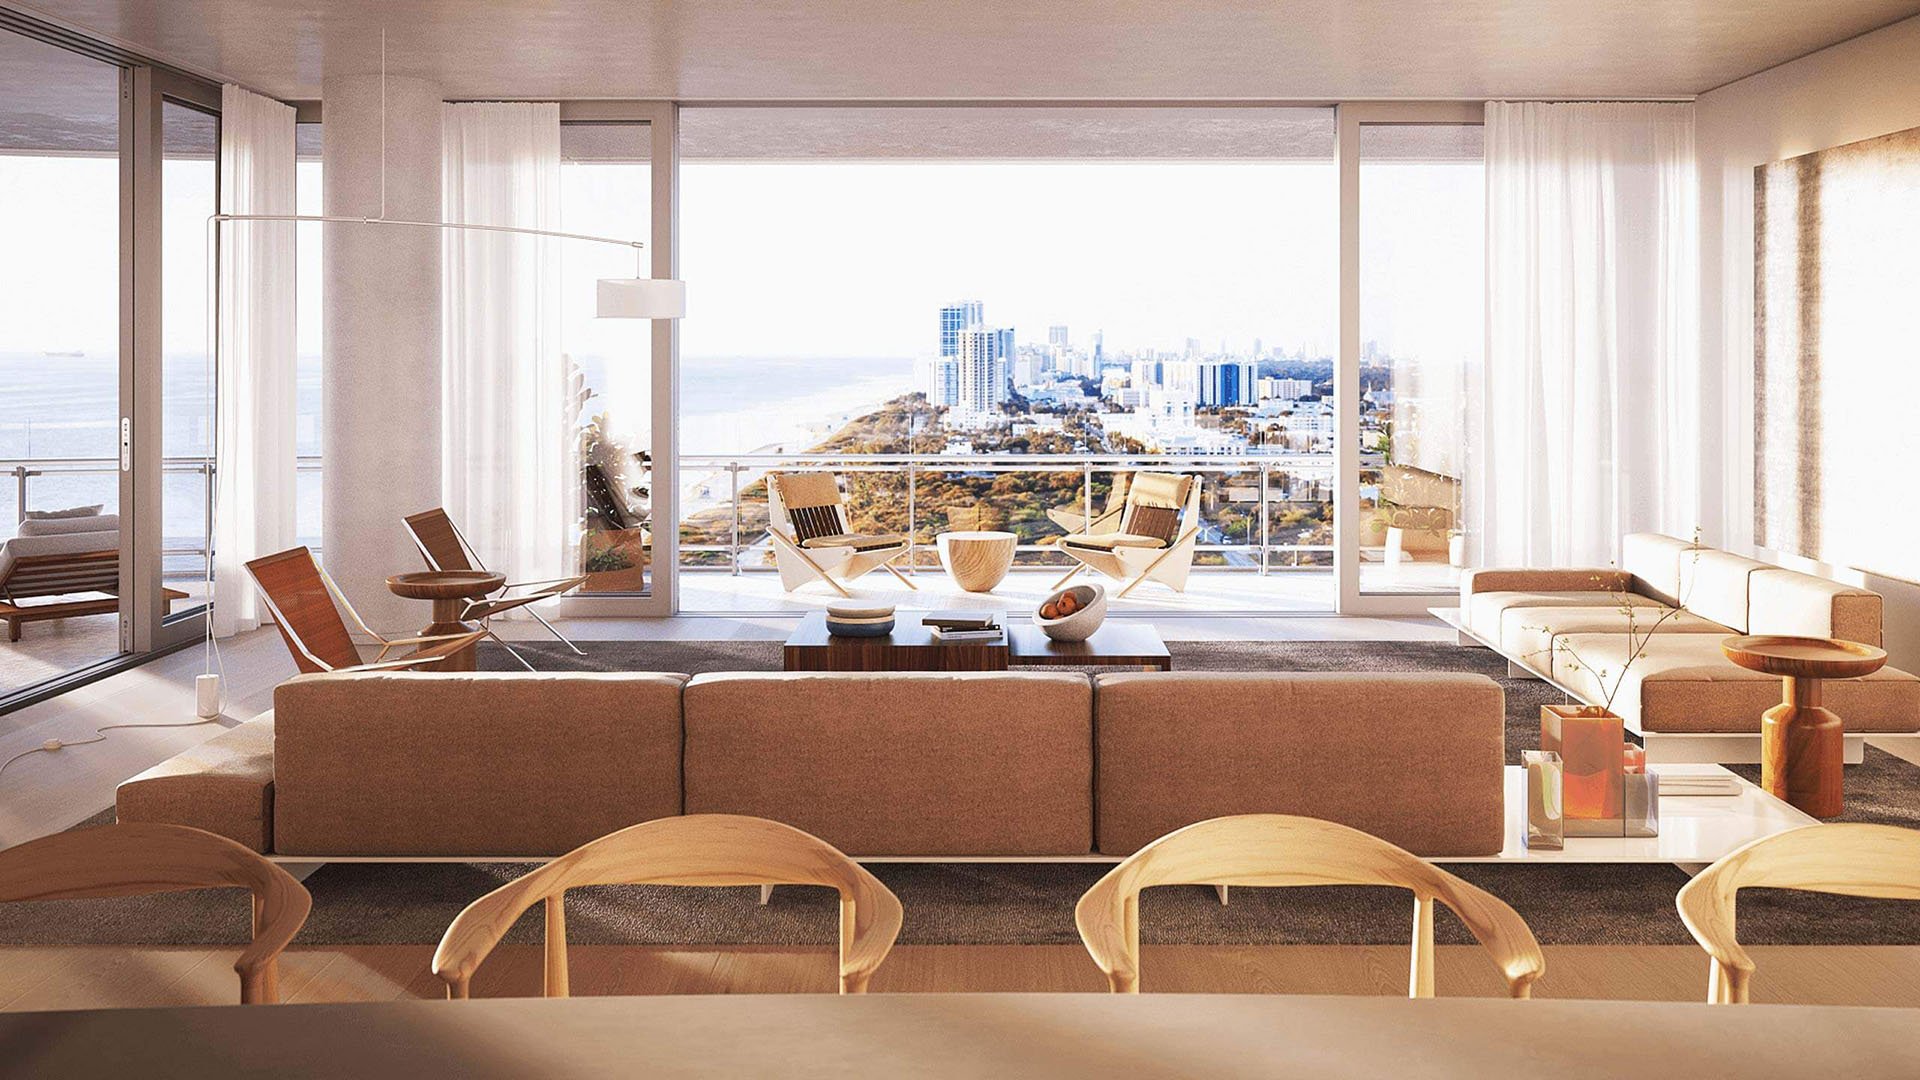
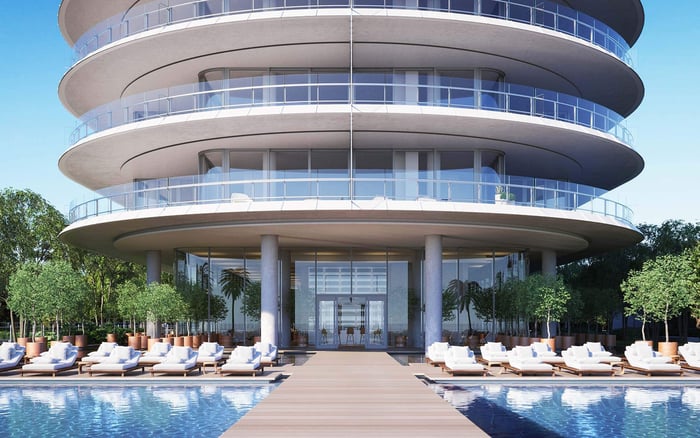
Eighty Seven Park is an 18-story oceanfront residential tower by Renzo Piano Building Workshop at 8701 Collins Avenue, along the Surfside and Miami Beach waterfront. Its defining qualities-lightness, transparency and luminosity-are expressed through highly transparent floor-to-ceiling façades, glass mullions and broad visual connections to the landscape. For an art collector, that architectural clarity is both the pleasure and the principal due-diligence issue.
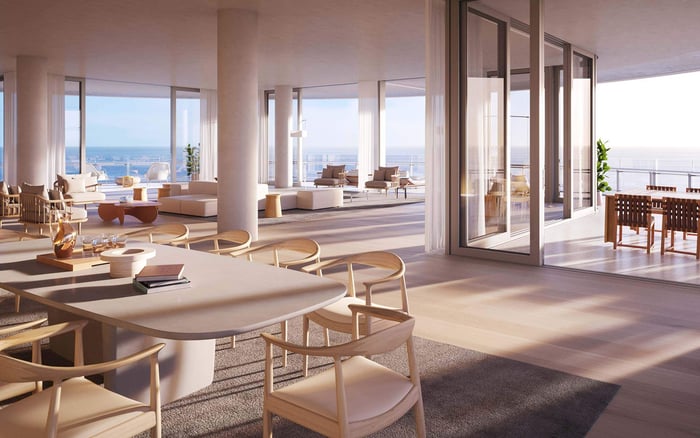
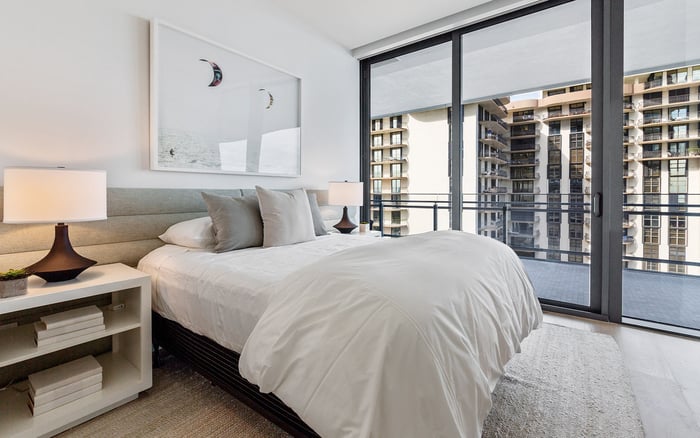
The boutique development contains 66 residences overlooking the Atlantic and neighboring 35-acre North Shore Park. Homes generally have 10-foot ceilings and continuous floor-to-ceiling windows, creating larger illuminated surfaces than conventional punched windows. Rounded eastern and western ends, together with perimeter outdoor space on residential floors, can introduce light from several directions rather than a single façade.
At Eighty Seven Park, daylight should be treated as a design material that requires active management.
The practical conclusion is not that art and glass are incompatible. It is that a collector must evaluate the exact residence, wall and work. Buyers considering Eighty Seven Park Surfside should make collection planning part of technical due diligence, not a decorating decision deferred until after closing.
Compass direction is only a starting point. Floor, terrace depth, neighboring obstructions, open sky and the geometry of wraparound glass can materially alter exposure from one residence to another within the same tower. Residence 804, for example, has approximately 180-degree views across the open park. Residence 1605 is a flow-through home with a 2,867-square-foot wraparound terrace and 270-degree ocean, bay and skyline views. Residence 904 has an open plan in which the interior living areas move directly toward the terrace.
Treat these configurations as high-daylight environments until measurements establish otherwise. A waterfront view may be uninterrupted, while the corresponding wall receives prolonged ambient light even without direct sun. Oceanfront exposure and open park frontage can also create markedly different conditions within a single home.
Commission a daylight and UV survey at the precise walls intended for important works. Measurements should reflect relevant times and solar conditions, with particular attention to corners, glass-adjacent partitions and paths through which light penetrates deeper into an open plan. Interior sizes range from approximately 1,018 to 4,140 square feet, so larger layouts may offer greater scope for enclosed, lower-light zones. Size alone, however, does not create suitable conditions.
The architecture emphasizes transparency and views, but no percentage of UV rejection or museum-grade glazing designation is identified. A buyer should therefore avoid treating floor-to-ceiling glass as protective merely because it appears tinted or incorporates a low-E specification.
Request the glazing schedule for the specific residence and verify the low-E coating, laminated interlayer, solar-heat-gain coefficient, U-factor and stated UV rejection. Confirm whether every glass field uses the same assembly, particularly around curved ends, doors and replacement panels. If the documents and existing conditions differ, the installed system should govern art placement.
Works on paper, photographs and textiles belong first on interior walls or in enclosed rooms wherever possible. Less sensitive pieces can occupy brighter areas only after the collector’s advisers have reviewed measured conditions, framing, mounting and the rotation plan. American oak and Italian stone create a restrained setting for art, but prolonged sunlight can also cause uneven aging in interior finishes, making solar management relevant beyond the collection itself.
Collectors comparing transparent residences around Surfside may also review Arte Surfside and The Surf Club Four Seasons Surfside. The purpose of comparison is not to assume equivalent systems, but to apply the same glazing questions consistently to each property.
Floor-to-ceiling glazing will likely require professionally integrated solar shades. The first layer should manage everyday daylight while preserving the architectural experience; where darkness is required, a second blackout layer may be appropriate. Coverage matters as much as fabric selection. Confirm that shades reach every relevant glass field and address gaps at corners, doors and mullions.
Automation can make protection more consistent. Determine whether existing motorized shades can operate by time or solar conditions, whether controls are integrated across rooms and what happens after a power interruption. A beautiful manual system provides limited protection if routinely left open while the residence is unoccupied.
Before applying films or changing window components, confirm condominium rules and secure the necessary approvals. Exterior appearance, glazing warranties and building systems may limit alterations. Buyers considering nearby Fendi Château Residences Surfside should apply the same unit-level review rather than extrapolating from imagery or amenity positioning.
Full-service amenities do not establish collection-grade temperature or relative-humidity stability within an individual residence. At Eighty Seven Park, concierge, butler service, valet and 24-hour security can support controlled access and professional deliveries, but they are not substitutes for HVAC performance.
Have a qualified specialist evaluate zoning, dehumidification, sensor placement and the residence’s ability to maintain the parameters selected for the collection. Do not rely on a single thermostat reading. Conditions may vary near glazing, terrace doors, supply registers, exterior walls and enclosed rooms. Continuous monitoring can reveal fluctuations that a brief inspection will miss.
Outage planning is equally important. Establish how environmental data will be recorded, who receives alerts and which procedures apply when cooling or dehumidification is interrupted. Valuable works and archival materials should be kept in sealed, continuously conditioned storage rather than closets adjoining a terrace. Delivery planning should also minimize the time objects spend near exterior openings.
Before contract deadlines expire, assemble the unit drawings, glazing documents, shade specifications, HVAC information and condominium alteration rules. Walk the home with the proposed collection plan and classify each wall by exposure. Identify lower-light display areas, conditioned storage, delivery paths and any locations requiring blackout capability.
Then price the complete intervention. Integrated shades, controls, environmental sensors, specialist review and approved installation should be considered alongside interior work. If a seller has already installed shades, test their coverage and controls rather than assigning value based on their presence alone.
The building’s lobby and garden art, botanical exhibitions and library gallery signal an affinity for culture, yet they do not certify conditions within a residence. The disciplined buyer separates atmosphere from performance. At this transparent Surfside address, the strongest collection plan preserves both the art and the luminous architectural intent.
For discreet guidance on South Florida luxury residences suited to your collection, connect with MILLION.
If branded residences are on your mind — as a home or as an allocation — we would be glad to share what we are seeing, privately.
Begin a quiet conversationPublic descriptions do not identify the glazing as museum-grade or state a UV-rejection percentage. Buyers should obtain and verify the glazing schedule for the specific residence.
Works on paper, photographs and textiles should receive priority for interior walls or enclosed, lower-light rooms.
No. Floor, terrace depth, open sky, obstructions and wraparound glazing can materially alter exposure within the same building.
Request the low-E coating, laminated interlayer, solar-heat-gain coefficient, U-factor and stated UV rejection for the installed glass.
Yes. The survey should assess the exact walls intended for important works rather than relying solely on the residence’s orientation.
Professionally integrated solar shades can manage routine daylight, while a second blackout layer may serve rooms requiring darkness.
Buyers should confirm condominium rules before applying films or altering window systems, since appearance and warranties may be affected.
No. HVAC zoning, dehumidification, sensors and outage procedures require unit-specific evaluation.
Sealed, continuously conditioned storage is preferable to closets adjoining terraces, particularly for valuable works and archival material.
Concierge, butler service, valet and 24-hour security can help coordinate controlled access and professional art deliveries.