Colette’s limited inventory, expansive outdoor areas, and flexible plans require a more nuanced appraisal framework. Buyers should establish how each component will be valued, scrutinize comparable sales, and prepare for a potential financing gap.
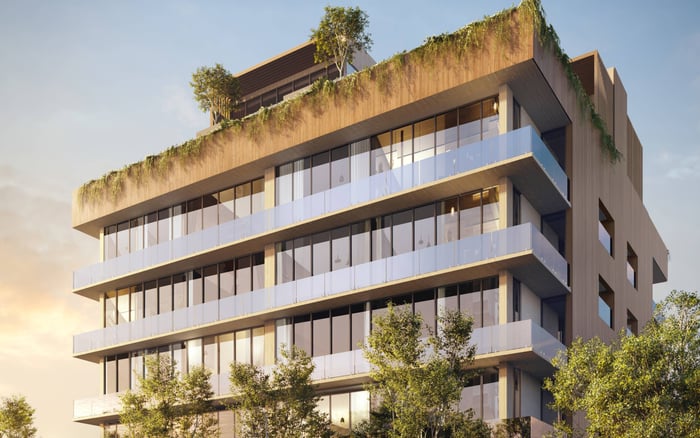
At Colette Residences Brickell, rarity is fundamental to the proposition. Planned for 1870-1880 Brickell Avenue, the five-story boutique condominium is expected to comprise just 38 homes on nearly one acre between South Brickell and Coconut Grove. Its inventory includes 36 conventional condominiums and two penthouses, with completion expected in 2028.
That scarcity supports privacy, but it also complicates valuation. An appraiser generally seeks relevant closed sales, yet only two penthouses will exist within the building. A buyer financing one may therefore encounter a valuation based partly on adjusted sales from elsewhere in South Brickell, Coconut Grove, or the broader Brickell market.
At Colette, the most distinctive features may also be the hardest to value through direct comparison.
This does not imply that a penthouse or custom residence is worth less than its contract price. It means buyers should understand, before committing capital, which evidence a lender’s appraiser is likely to accept and how differences in scale, privacy, design, outdoor space, and configuration will be treated.
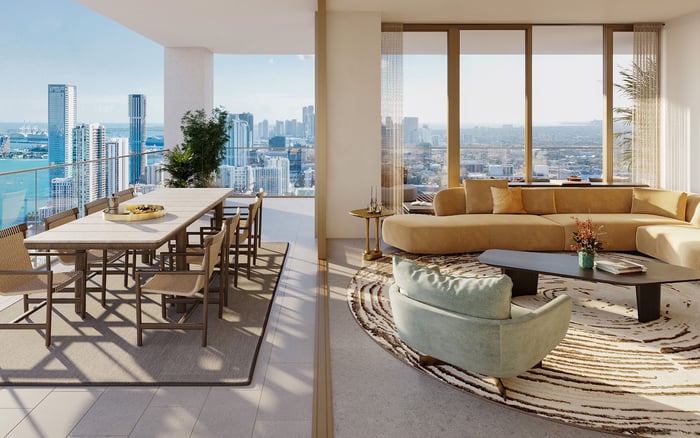
The two fifth-floor penthouses are planned with four bedrooms, an office, and a family room. Their reported interior areas are 5,916 and 6,128 square feet. Each also includes private rooftop space with a pool and summer kitchen, while combined interior and exterior areas are reported to exceed roughly 8,200 square feet.
Those figures represent distinct concepts. Interior living area is not interchangeable with rooftop or terrace area, even when the outdoor space is private, beautifully finished, and central to the home’s appeal. A simple contract-price-per-total-square-foot calculation can therefore produce a misleading comparison with a residence measured only by its interior area.
Buyers should request a written breakdown of the measurements used for enclosed space, terraces, rooftop decks, and other private exterior areas. The valuation should also explain how the pool and summer kitchen are recognized. Outdoor amenities can carry meaningful value, but they are not necessarily credited at the same rate as climate-controlled interior space.
Colette’s flexible floor plans invite a level of personalization that can materially distinguish one residence from another. The clearest early example is a $15 million purchase of four residences totaling 9,029 square feet, or approximately $1,661 per square foot. The homes are intended to become two custom duplex townhouses spanning two full floors.
That transaction is useful as an early project benchmark, but it is not a clean comparison for an individual standard residence. Its scale, multi-unit structure, and planned duplex configuration require adjustments. The same principle applies when a buyer combines rooms, repositions kitchens, adds specialized millwork, or creates a layout with no direct counterpart in the building.
Customization cost and appraised value are separate questions. A highly personal improvement may be expensive to execute without producing an equivalent increase in a lender’s valuation. Appraisers still consider market acceptance and comparable evidence. For a combined home, buyers should request both a whole-property valuation and a component analysis based on the original units. This can reveal whether value is being attributed to the completed concept, the underlying units, or both.
A credible comparable set should reflect Colette’s low-rise scale, limited inventory, privacy, and position between Brickell and Coconut Grove. Geography matters, but it should not outweigh physical and experiential differences. A large high-rise unit nearby may be less instructive than a carefully adjusted sale in a boutique building with comparable privacy and substantial private outdoor space.
Potential reference points must be evaluated rather than accepted automatically. Nearby projects such as 2200 Brickell and Una Residences Brickell can help frame the South Brickell context, while Park Grove Coconut Grove and Four Seasons Residences Coconut Grove illustrate why an appraiser may also look southward. Their inclusion does not make any residence a direct comparable. Unit size, building form, floor level, views, condition, outdoor area, services, sale timing, and configuration all require consideration.
Buyers should ask the appraiser to identify each adjustment rather than rely on a blended price-per-square-foot conclusion. Large, unsupported adjustments can signal that a sale is too dissimilar. Equally, excluding boutique or low-density properties solely because they fall outside a narrow radius may overlook the qualities a Colette buyer is actually purchasing.
Colette’s four residential typologies are Colette Residences, Terrace Residences, Garden Residences, and Penthouses. Standard homes generally contain two to four bedrooms and approximately 2,200 to 3,200 square feet. Garden Residences add private gardens and outdoor kitchens, while Terrace Residences provide enlarged private terraces.
Buyers should therefore resist applying a single project-wide price-per-square-foot figure to every home. A garden residence’s private exterior environment, a terrace home’s enlarged outdoor area, and a penthouse’s rooftop program create distinct ownership experiences. Each feature should be measured consistently and valued transparently.
Initial pricing for standard residences began at approximately $3.3 million, and one range placed conventional homes at about $3.326 million to $5.654 million, excluding separately quoted penthouse premiums. These figures establish context, not appraisal certainty. Contract price, asking price, and appraised value serve different purposes.
Because Colette remains in pre-construction or reservations and delivery is expected in 2028, valuation conclusions can change between reservation, contract, construction milestones, completion, and eventual resale. New closings may strengthen the available evidence, while market conditions can also shift.
Financed buyers should ask the lender when the controlling appraisal will occur, whether a second appraisal could be required, and how a shortfall would affect the loan amount. Preserving liquidity for a possible appraisal gap is especially prudent for a penthouse, a combined residence, or a home with extensive buyer-specific work.
Before signing, confirm every quoted measurement; separate interior, exterior, and total lifestyle area; obtain the proposed plans for any customization; and ask how the appraiser will analyze terraces, gardens, rooftops, pools, and outdoor kitchens. The objective is not to eliminate valuation judgment, but to make that judgment visible enough for the buyer to plan with confidence.
For discreet guidance on evaluating Colette and other exceptional South Florida residences, connect with MILLION.
If branded residences are on your mind — as a home or as an allocation — we would be glad to share what we are seeing, privately.
Begin a quiet conversationOnly two penthouses are planned, leaving very little potential for same-building penthouse sales. Appraisers may need adjusted comparisons from South Brickell, Coconut Grove, or broader Brickell.
Colette is planned as a five-story condominium with 38 homes, comprising 36 conventional residences and two penthouses.
The two penthouses have reported interior areas of 5,916 and 6,128 square feet. Their total areas exceed roughly 8,200 square feet when interior and exterior spaces are combined.
Not necessarily. Buyers should ask the appraiser to measure and value enclosed living area, rooftop decks, terraces, pools, and summer kitchens separately.
No such result should be assumed. Appraised value depends on comparable evidence and broader resale appeal, not simply the amount spent on customization.
Buyers should request a whole-property valuation plus a component analysis based on the original units. This clarifies how the combination and underlying residences contribute to value.
It provides an early benchmark for four residences totaling 9,029 square feet. Its planned conversion into two duplex townhouses makes it less directly comparable with a single conventional home.
Price per square foot can be distorted if one property uses interior area while another uses combined interior and exterior area. The measurement basis should always be confirmed.
Completion is expected in 2028. Appraisal conclusions may change before delivery as new closings and market conditions develop.
The buyer can preserve additional liquidity, clarify the lender’s appraisal timing, and understand how any shortfall would change the available loan amount.