Arte Surfside’s deep terraces were conceived as outdoor rooms. For buyers, their practical value depends on clear dimensions, furniture circulation, actual wind exposure and residence-specific rules, not outdoor square footage alone.
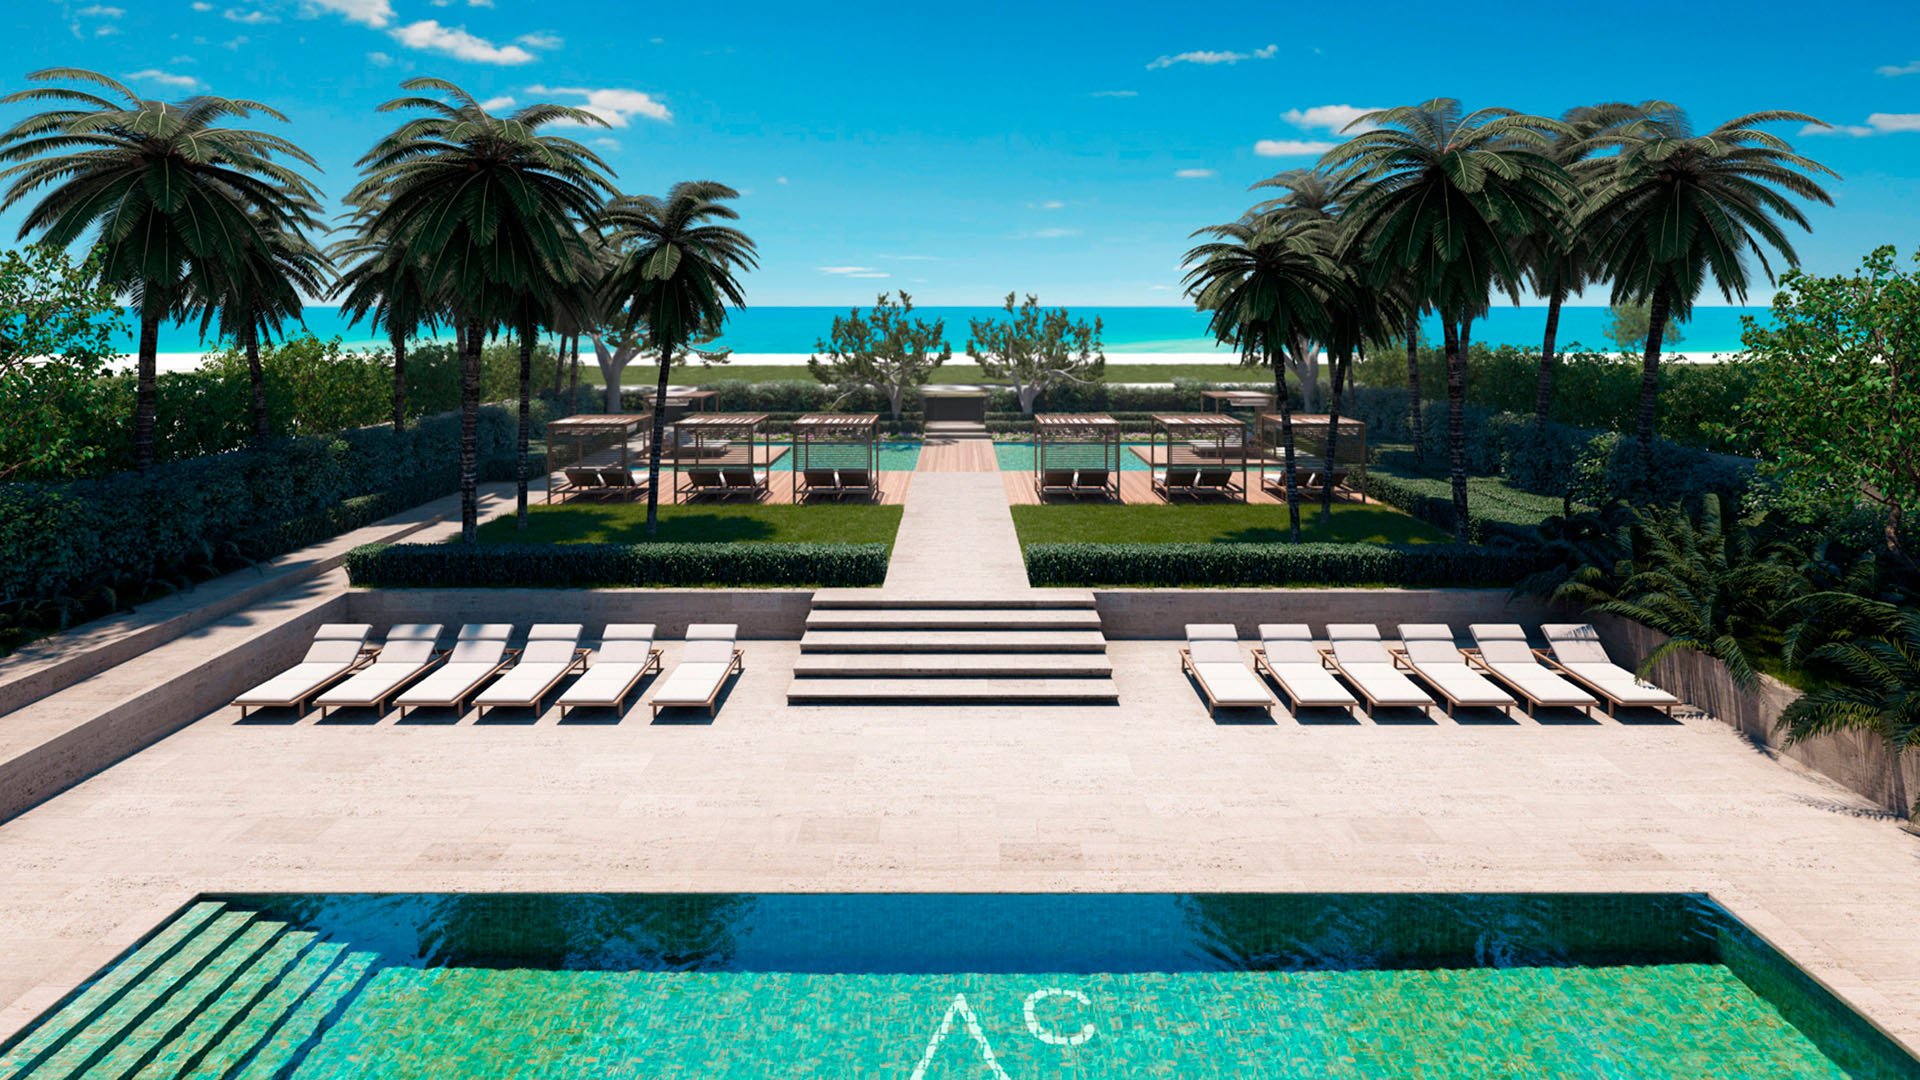
At Arte Surfside, the terrace is central to the architecture, not an accessory to the apartment. Set on the oceanfront at 8955 Collins Avenue, Surfside, Florida 33154, the Antonio Citterio-designed building comprises 16 residences across 12 stories. Its deep terraces were conceived as outdoor rooms, intended for landscaping and use throughout the year.
For a buyer, that ambition deserves a practical test. A terrace should accommodate the way you live: breakfast with chairs comfortably pulled back, an afternoon of reading, or dinner with a clear route between the table and the living room. The question is not simply how much outdoor space exists, but how much of it supports those activities comfortably.
In some residences, outdoor space almost matches the interior area. That is not a building-wide ratio, nor does it make terrace square footage equivalent to enclosed, conditioned space. Evaluate the two separately, both in assessing lifestyle fit and in any valuation discussion.
Begin with the narrowest clear depth in each proposed furnishing zone, not the most generous dimension on a floor plan. A broad sweep of terrace can look impressive yet fail to accommodate a particular dining or lounge arrangement. Ask for a dimensioned plan, then confirm the relevant measurements at the residence.
For dining, plot the tabletop, occupied chairs, chair pullback and the passage needed behind them. For lounging, map the full depth of a sofa or chaise, nearby tables and a route that remains comfortable when every seat is occupied. Do not select furniture from a photograph alone.
A useful viewing checklist is:
Measure each intended furniture zone separately, including its narrowest usable point.
Map door openings, thresholds and the route from the interior to each seating group.
Draw furniture at scale, including chair movement rather than only static footprints.
Reserve circulation before allocating the remaining space to planters or decorative pieces.
The local design benchmark that balconies should be at least five feet deep provides context-not an Arte terrace measurement or proof that your preferred dining arrangement will fit. Base your decision on the dimensions of the particular residence.
Arte’s knife-edge balconies cantilever from the façade without supporting columns at their outer edges. Stacked, projecting terraces provide shade from the floor above, while the stepped-back massing reflects zoning requirements. These features explain the building’s distinctive profile; they do not establish identical conditions across residences.
Schüco operable wall systems connect living areas to the balconies. Floor-to-ceiling glazing, Brazilian ipe wood and travertine reinforce the indoor-outdoor composition. During a viewing, have the opening sequence demonstrated and examine how your proposed layout would work with the operable walls both open and closed.
Overhead coverage provides shade; it is not evidence of wind protection. Assess where the shadow falls during the hours you expect to use the terrace, rather than assuming coverage delivers all-day shade. Nor should you infer that a recessed position or a middle floor will necessarily be calmer.
If your search also includes Fendi Château Residences Surfside, apply the same measured-layout exercise to each residence. Comparing furniture fit and circulation is more useful than assuming similarly described terraces offer equivalent outdoor living.
Wind comfort requires a residence-specific assessment. Floor height alone is not a reliable selection rule, and neither the stepped form nor the depth of an overhang establishes which Arte terrace will feel most comfortable. Any claim that one floor is consistently calmer requires supporting evidence.
Visit the actual terrace in different conditions where possible. Spend time at the intended dining position, then at the lounge position, rather than judging the entire space from the doorway. Sit at furniture height if seating is available. Consider whether conversation, reading and a relaxed meal feel comfortable in those locations.
Record the conditions and your observations so that a calm showing does not become an assumption about the whole year. Notice whether you instinctively move a chair inward, avoid an exposed edge or retreat indoors. Those observations can help you refine the layout, but a single visit should not become a seasonal forecast.
If wind sensitivity is decisive, ask whether a residence-specific wind-comfort assessment is available. Do not assume such testing exists or treat a casual demonstration as a substitute for a professional assessment.
Arte’s outdoor rooms were intended to be landscaped and used throughout the year. That is a design ambition, not a guarantee of comfort in every season or weather condition. A buyer who values morning coffee may assess the same terrace differently from someone planning frequent evening dinners.
Write a short brief before the next showing: preferred hours, typical guest count, dining versus lounging priorities, and how often you want the interior open to the outdoors. Test the residence against that brief. This keeps the ocean view from overshadowing practical questions about use.
For buyers also considering The Surf Club Four Seasons Surfside, carry the same brief through each appointment. Compare the actual residence against your routine, without assuming equivalent terrace dimensions, exposure or permissions across buildings.
A landscaped outdoor room still requires a workable installation and maintenance plan. Before commissioning furniture or specifying substantial planters, obtain the applicable building rules and confirm any necessary technical approvals. Architectural intent does not establish permission for a particular installation.
Ask about terrace load allowances, heavy planters, furniture anchoring, outdoor kitchens, storage and electrical provisions. Verify what is present or permitted rather than assuming. For the ipe and travertine surfaces, request care guidance and any applicable wet-slip information; a material description alone does not establish performance.
Discuss how furnishings and cushions should be managed during adverse weather, particularly if this will be a second home. Do not attempt to address exposure with screens, anchors or heavy objects until the relevant permissions and technical requirements are clear.
The strongest buying case combines three things: a measured layout that works, observed comfort at the positions you intend to use, and documented rules compatible with your plans. If one remains unresolved, keep it as an open due-diligence item rather than filling the gap with an appealing rendering.
Arte’s architecture gives outdoor living an unusually prominent role. The discerning choice is the residence whose terrace supports your habits without relying on untested assumptions about depth, shelter or year-round comfort.
For a considered approach to your Surfside residence search, explore MILLION.
If branded residences are on your mind — as a home or as an allocation — we would be glad to share what we are seeing, privately.
Begin a quiet conversationArte Surfside is on the oceanfront at 8955 Collins Avenue, Surfside, Florida 33154.
Antonio Citterio designed Arte Surfside. The residential building has 12 stories and 16 residences.
The deep balconies were conceived as livable external rooms, intended for landscaping and use throughout the year. Their cantilevered outer edges are free of supporting columns.
Measure the narrowest usable depth in each intended furnishing zone. Map furniture footprints, chair pullback, door openings and circulation before selecting a layout.
No. The guideline is local design context, not a measurement of any Arte terrace or confirmation that a particular furniture arrangement will fit.
No. The projecting terraces provide shade from above, but overhead coverage does not establish wind protection or comfort.
Do not assume a particular floor is calmer based on height or stepped massing alone. Assess the actual terrace in different conditions and seek supporting evidence for exposure claims.
Year-round use is part of the design intent, not a guarantee of comfort in every condition. Evaluate the actual residence against your preferred activities and hours.
Do not assume permission. Confirm building rules, load allowances and any necessary technical approvals before specifying installations.
Keep terrace area separate from enclosed, conditioned interior area. Outdoor space almost matches the interior in some residences, but that does not establish equivalent use or valuation.