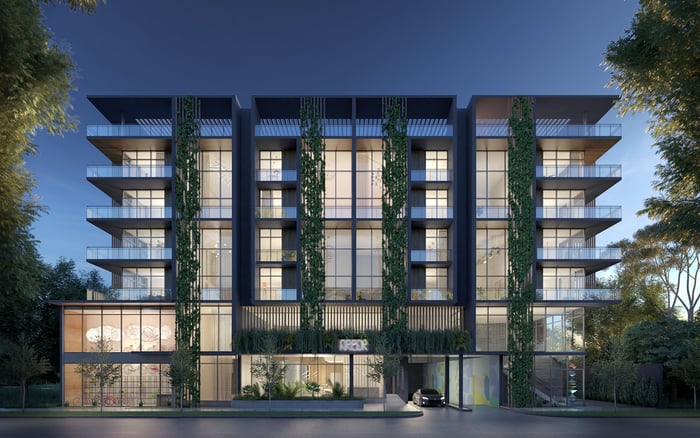
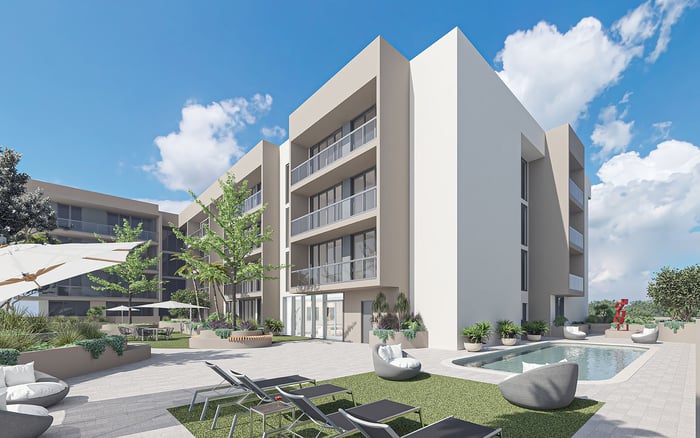
At Arbor Coconut Grove, outdoor living deserves a unit-specific assessment. Clear balcony depth, furniture circulation, sun exposure and wind comfort matter more than an impressive square-footage total.
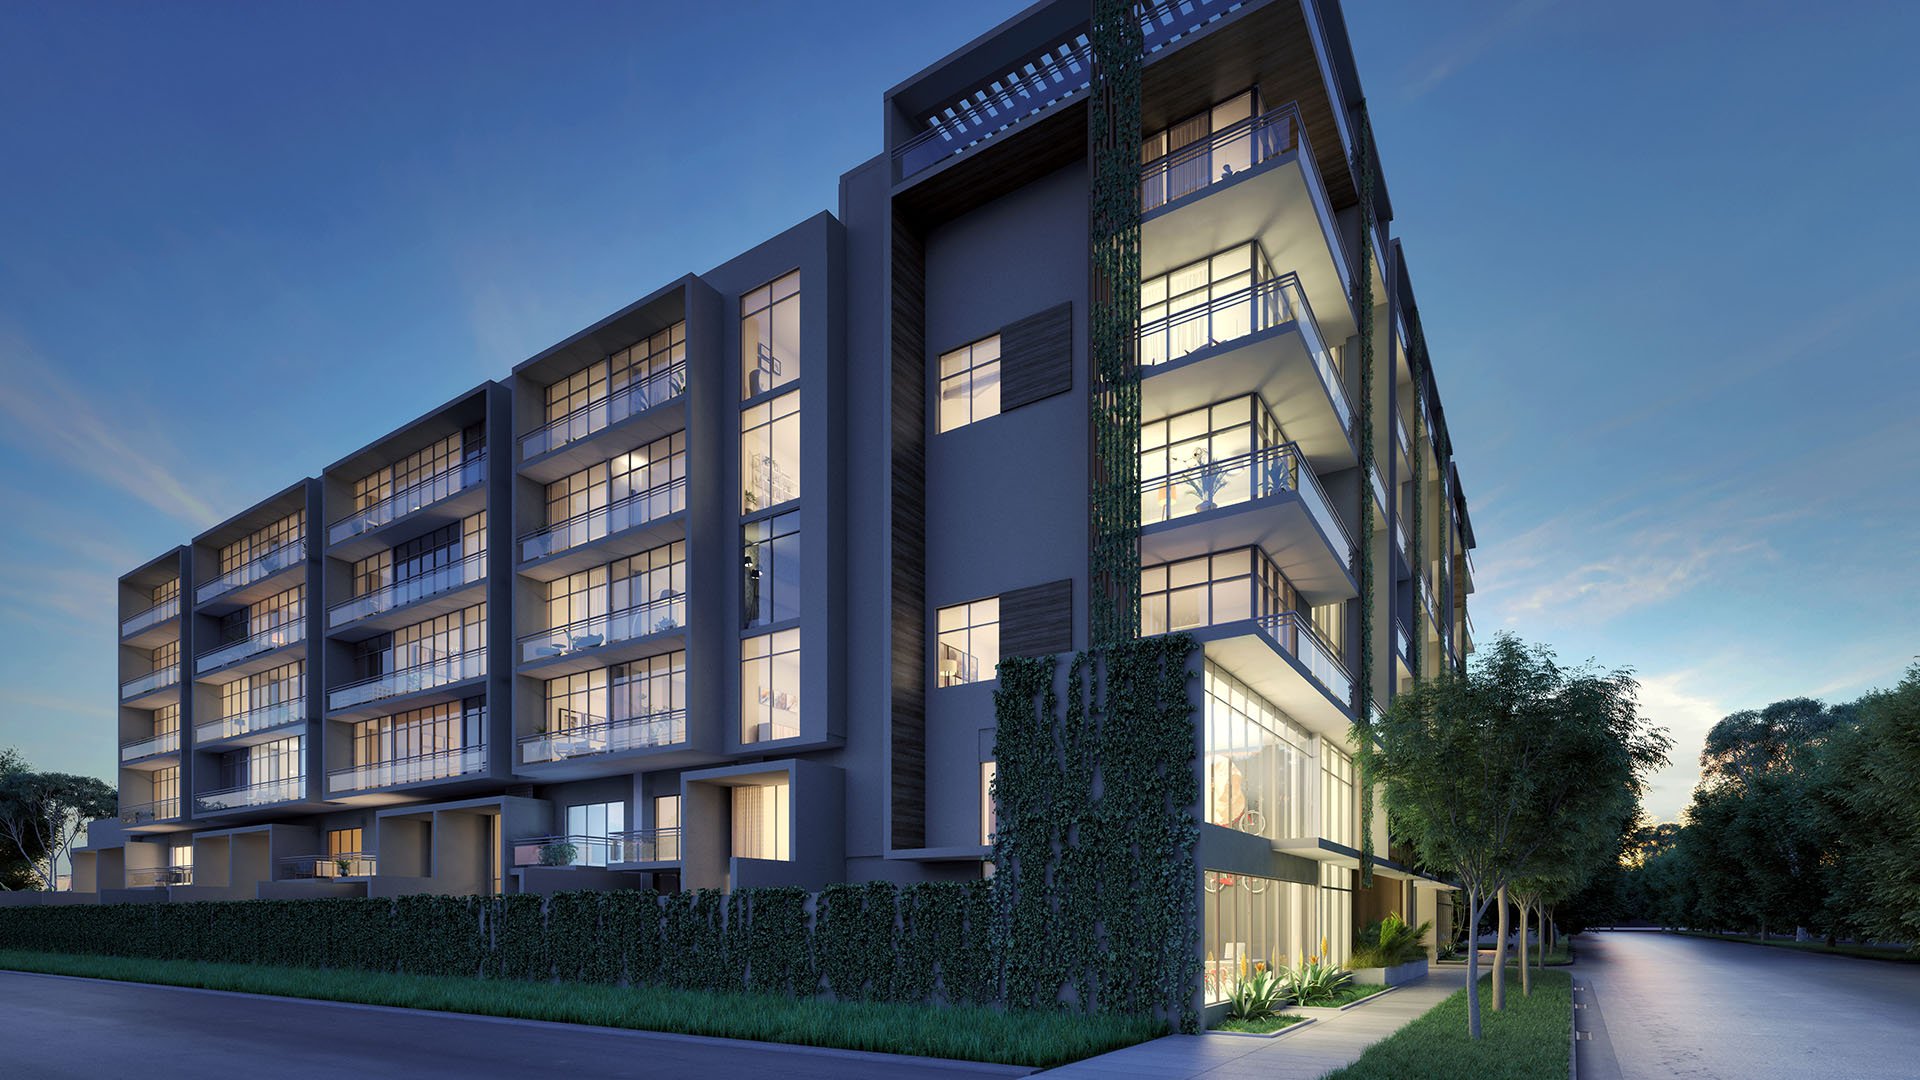
The most persuasive balcony is not necessarily the largest on paper. It is the one that accommodates your preferred chair, leaves a comfortable route to the door and feels inviting when you want to be outside. At Arbor Coconut Grove, that distinction deserves as much scrutiny as the interior plan.
Arbor is a five-story boutique condominium with 45 residences at 3034 Oak Avenue in Coconut Grove, Miami. Offered as move-in ready, it includes two-, three- and four-bedroom homes. Many residences have private balconies or terraces, but buyers should not assume that every home includes outdoor space.
Year-round outdoor living is appealing, but it is not a guarantee of comfort at every residence. The better question is whether a particular balcony supports your routine, from morning coffee to an unhurried dinner, without compromising circulation or requiring constant rearrangement.
Begin with a current plan for the exact residence, then verify dimensions on site. Clear depth is the usable distance between the building-side boundary and the inside of the balcony edge, accounting for obstructions. Width matters too, but a long footprint does not necessarily accommodate the furniture arrangement you have in mind.
Request measurements at the narrowest usable points, not just across the most generous section. Identify any columns, changes in shape, door openings or other features that interrupt the proposed layout. Treat these as inspection questions, not assumed conditions at Arbor.
Keep interior, exterior and total square footage separate when reviewing floor plans. Figures of 2,035 square feet for A 01, 1,980 for B 02 and 2,370 for C 03 have appeared under “Total Residence,” not balcony area. Never treat them as outdoor dimensions; current unit documents should govern any comparison.
Even a clearly labeled exterior-area figure cannot establish depth, shape or furnishability. Ask where that area sits on the plan and how much remains usable once access and furniture are accounted for.
Start with one primary use rather than a shopping list. A balcony for two people reading requires a different arrangement from one intended for dining. Decide which activity must work comfortably, then test any secondary use against the remaining space.
For dining, bring the actual dimensions of the table and chairs you intend to purchase. Account for someone seated and for a chair pulled back. The test is not simply whether the table fits, but whether someone can leave their seat while another person passes without blocking the doorway.
For lounging, draw the full furniture footprint, including side tables and the space needed when a seat reclines. Check whether a guest can reach each seat without stepping around another person's legs. A scaled overlay is more useful than an appealing furniture rendering without dimensions.
Arbor's open interior plans warrant a close look at the connection to outdoor space. Verify the door's clear opening, its operation and the route from the living area. Interior flow does not, by itself, establish an equally effortless transition outside.
A five-story height alone does not establish shelter from wind, nor does an attractive view demonstrate comfortable seating conditions. Exact balcony depths by line and measured wind conditions are not established here. No particular Arbor residence should therefore be labeled the sheltered or year-round choice without further assessment.
During a visit, identify orientation and observe afternoon sun. Examine whether the outdoor space is recessed or projecting, whether it sits at a corner and how much overhead cover it has. These are screening questions, not confirmed descriptions of Arbor's balcony design.
Stand where the proposed table would sit, then spend time at seated height where the lounge furniture would go. Assess whether conditions feel pleasant for your intended activity. If possible, return at a different time and under different weather conditions. One calm showing cannot establish comfort throughout the year.
If Opus Coconut Grove is also on your shortlist, apply the same inspection sequence there. A consistent test is more useful than comparing outdoor spaces through photography alone.
Think of year-round use as a pattern, not a promise that every hour will be comfortable. Ask whether the balcony serves the times you are usually home. A buyer seeking breakfast outdoors may reach a different conclusion from one whose priority is late-afternoon reading.
Consider the routine that comes with outdoor furnishings. Where would cushions or movable pieces go when they need to be brought inside? Would that storage interfere with the interior? Ask management for the applicable weather-preparation requirements before selecting furniture, planters or accessories.
Confirm restrictions on shade devices, attachments and other proposed additions rather than assuming you can modify exposure after closing. If comfort depends on a future screen or awning, permission is part of the purchase assessment-not a decorating detail.
The same discipline applies if you are considering Park Grove Coconut Grove. Compare the daily experience you want and the permissions you need, without presuming equivalent balcony dimensions, exposure or rules across buildings.
Arbor's amenities include a rooftop terrace and a communal barbecue. That shared provision does not establish permission to grill on a private balcony. Obtain the current rules for the specific equipment and location before planning an outdoor kitchen or dining setup around it.
Evaluate shared outdoor amenities and private outdoor space separately. A rooftop gathering area may complement ownership, but it does not answer whether your own terrace can accommodate dinner comfortably. Likewise, a generous private layout does not settle the rules governing its use.
Before committing, assemble a compact decision file: the current unit plan, verified clear dimensions, a scaled furniture arrangement, exposure observations and applicable building rules. Resolve any discrepancy between older marketing material and the residence being purchased.
Then give the balcony a straightforward verdict. Does the primary activity work without obstructing access? Is the observed exposure acceptable, with any remaining uncertainty understood? Can you maintain the space within the building's requirements?
At Arbor, the strongest outdoor-living choice is the residence that passes those tests for its owner. A beautiful view remains valuable, but a balcony earns its place in daily life through usable proportions and comfort in use.
For a considered approach to Coconut Grove ownership, explore MILLION.
If branded residences are on your mind — as a home or as an allocation — we would be glad to share what we are seeing, privately.
Begin a quiet conversationArbor is a five-story boutique condominium with 45 residences at 3034 Oak Avenue in Coconut Grove, Miami.
The marketed mix includes two-, three- and four-bedroom homes. The property is marketed as move-in ready.
Many residences have private balconies or terraces, but that does not establish outdoor space for every home. Confirm the exact residence's current plan.
Exact depths by line are not established here. Obtain the current unit-specific plan and verify clear dimensions on site.
Depth determines whether furniture, occupied seating and circulation can fit together. Exterior square footage alone does not establish a workable arrangement.
No. The figures of 2,035, 1,980 and 2,370 square feet respectively have appeared as Total Residence figures, not balcony areas; confirm current unit documents.
No. Building height alone does not establish shelter or comfort, so assess the exact balcony's exposure on site.
Inspect orientation, afternoon sun, overhead cover and exposure at the intended seating locations. Repeat visits can inform the decision, but a single showing cannot establish year-round comfort.
No. A communal barbecue does not establish private-balcony permission; obtain the applicable building rules before selecting equipment.
Verify clear dimensions, door access, occupied seating space and circulation using the intended furniture's measurements. Confirm building restrictions and weather-preparation requirements as well.