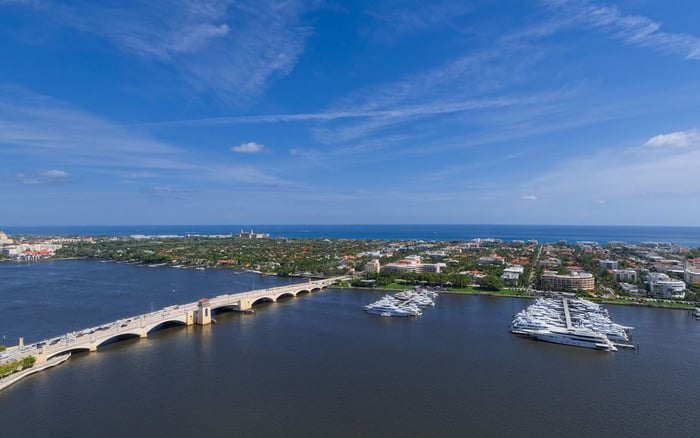
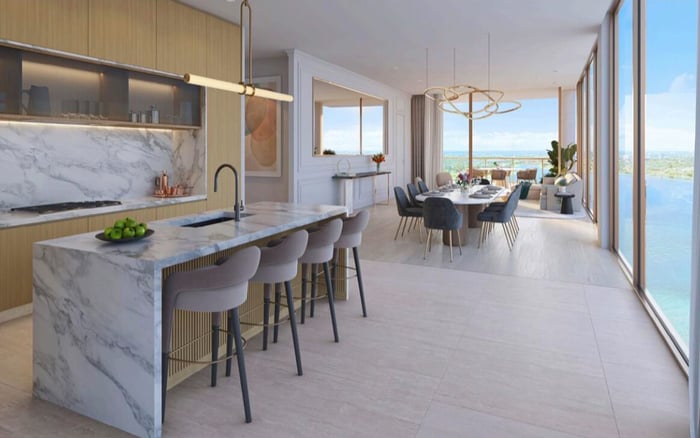
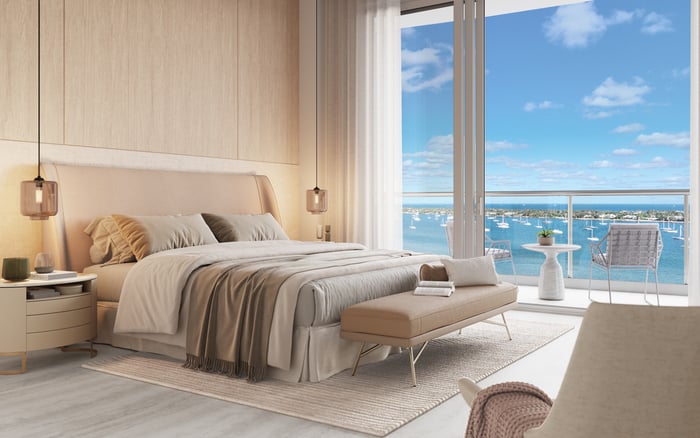
Forté’s grand-foyer configuration offers a more deliberate transition from arrival to entertaining. Its value depends on privacy preferences, daily circulation and the dimensions of the particular residence, not grandeur alone.
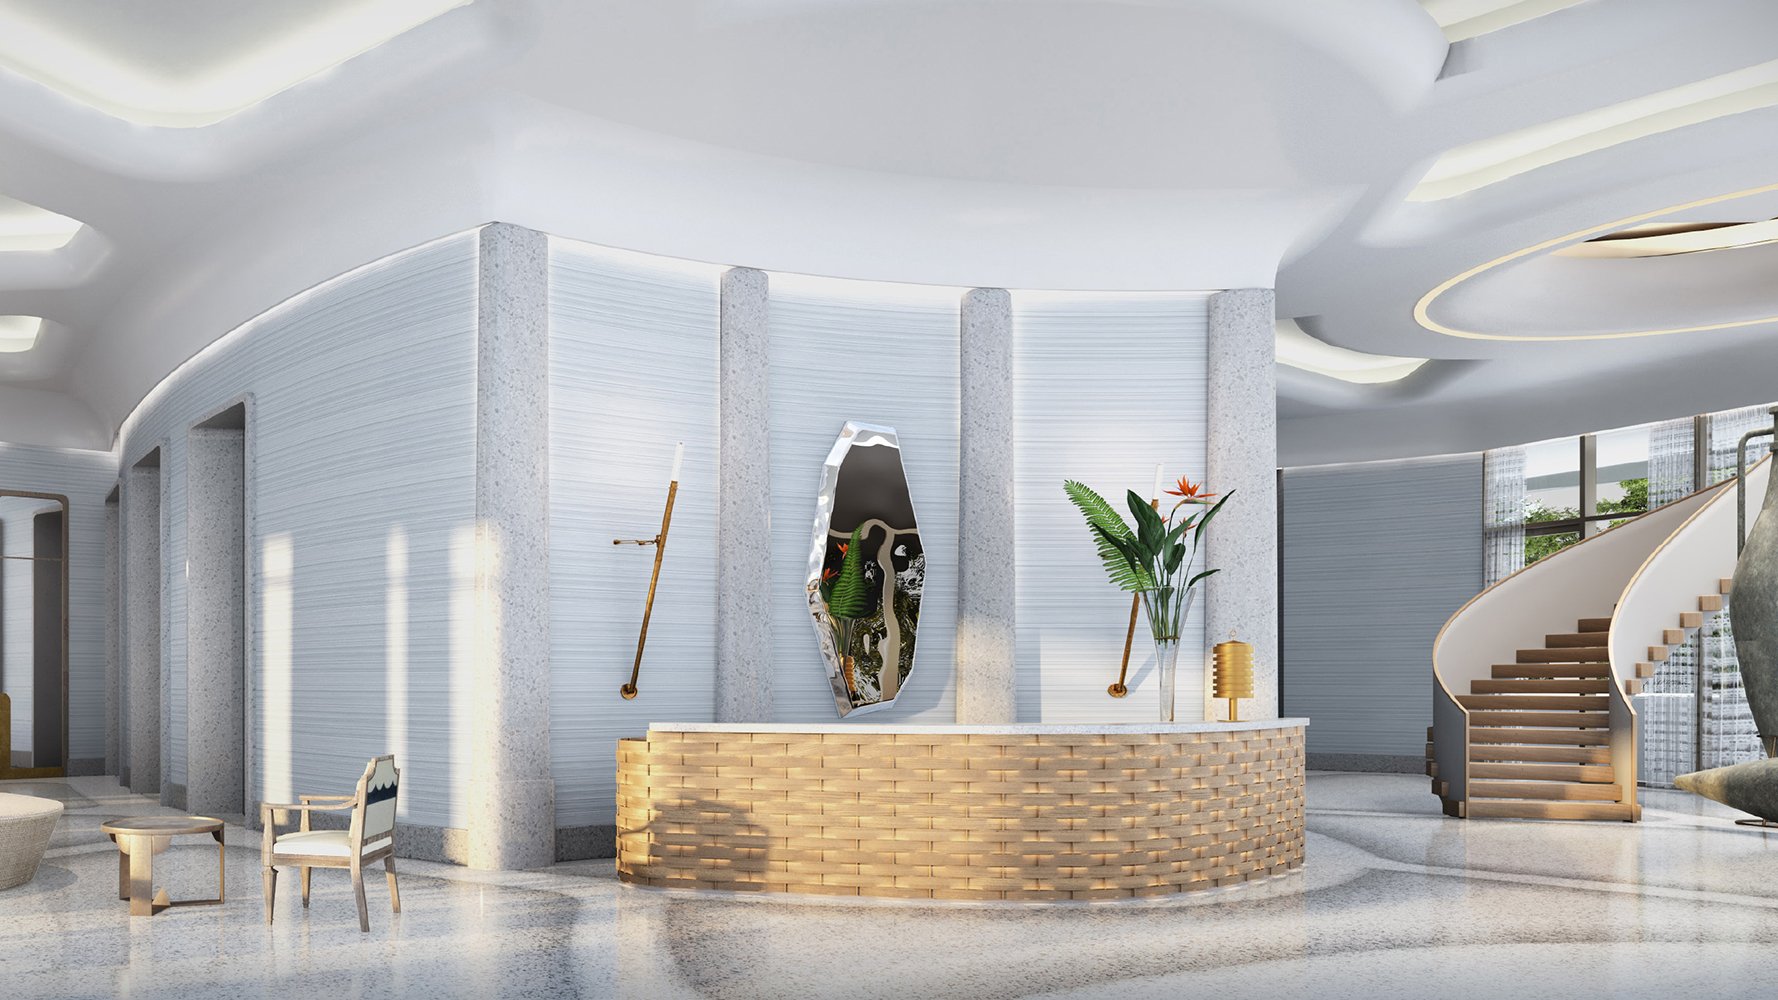
A grand foyer earns its place when it improves the experience of coming home, not merely when it makes an entrance look impressive. At Forté on Flagler West Palm Beach, that distinction matters: a substantial residence can accommodate a formal arrival sequence, but generous proportions do not make every circulation area valuable.
The 25-story waterfront condominium at 1309 South Flagler Drive contains 41 residences. Its four- and five-bedroom offerings span approximately 4,200 to 8,400 square feet. In that context, the grand foyer is a matter of preference rather than necessity: would you rather enter through a distinct interior transition or feel connected to the principal living spaces sooner?
The answer depends less on entertaining ambitions than on everyday habits. Privacy, presentation and a comfortable pause at the door can justify the space. If those qualities hold little appeal, a more immediate arrival may better suit your life.
Forté’s floor-plan configurations include an open kitchen, a formal kitchen, and a formal kitchen with a grand foyer. The grand foyer is a specific option, not a feature buyers should assume accompanies every residence.
The South Formal Kitchen & Grand Foyer plan also identifies a separate private elevator foyer. These are not interchangeable descriptions. Distinguish the elevator arrival area from the interior grand foyer before judging how much of the home is devoted to entry and circulation.
Trace the full route from the elevator to the principal entertaining areas. Where does one space end and the next begin? Where would guests pause? What becomes visible as they enter? Assess the grand foyer as part of that sequence, not as an isolated rectangle on a plan.
The strongest argument for the grand foyer is the distinct transition it creates between elevator arrival and the principal entertaining spaces. For buyers who prefer a gradual reveal, that separation can be meaningful. It offers an opportunity to compose an entrance before the home opens into its larger rooms.
That is a design preference, not a universal improvement. Some owners enjoy a ceremonious arrival; others would rather move directly toward family, conversation and the view. Neither approach is inherently more luxurious.
Consider the arrival on an ordinary afternoon, not only before a dinner party. If the transition provides a welcome sense of privacy every day, it serves a recurring purpose. If you would simply cross it without appreciating the separation, its architectural presence may exceed its personal usefulness.
Representative North and South formal-kitchen-and-grand-foyer plans have approximately 4,420 and 4,436 square feet of interior space, respectively. Each also lists approximately 1,022 square feet of balcony space. Keep those figures separate when assessing indoor planning efficiency.
Forté’s residences have flow-through layouts with private elevator foyers and more than 1,000 square feet of wraparound balcony space. That outdoor dimension matters to the overall experience, but it does not establish how comfortably furniture fits indoors or how much enclosed area is allocated to circulation.
Do not assign a standalone area to the grand foyer without a dimensioned plan. Nor should you assume that another configuration necessarily enlarges the great room or creates storage. Compare actual room dimensions and usable layouts, not presumed square-footage transfers.
For buyers also considering Alba West Palm Beach, the same discipline applies: evaluate each residence’s current plan independently rather than treating headline area as a substitute for spatial quality.
Begin with three arrival scenarios: returning home alone, welcoming a small group, and arriving with bags or luggage. In each case, imagine the route through both foyers and into the rooms you use most. Note where people might stop and whether that pause would interfere with someone passing through.
Next, place furniture at scale. If you envision a console, a chair or a significant artwork, test its placement against circulation and door swings rather than assuming the foyer will accommodate it comfortably. An entrance that must remain largely clear can still be valuable, but understand its purpose as separation and movement, not additional furnishing capacity.
Finally, check sightlines toward the water and principal living spaces. Decide whether the sequence feels composed or unnecessarily delayed. These personal judgments are best made with the specific plan and, where possible, an in-person walk-through.
Forté’s communal arrival includes a grand lobby and lounge opening toward a waterfront sculpture garden and art walk. The private foyer sits within a broader sequence that already gives arrival an architectural role.
For some owners, continuing that formality inside the residence will feel coherent. Others may find the shared entrance provides enough ceremony and prefer a more direct private threshold.
The same distinction applies to hosting. A private dining room, great room, theater and evening lounge provide shared entertaining options beyond the residence. Buyers who expect to use those spaces frequently should consider how much formal reception space they want at home. Amenities do not make a foyer redundant, but they help clarify which occasions the private entrance must serve.
When comparing Forté with Shorecrest Flagler Drive West Palm Beach, keep the questions consistent: how does arrival work, what does it reveal, and how well does the layout support your routines? Those questions reveal more than whether an entrance carries the word grand.
Before committing, confirm the selected residence’s current configuration and area schedule. Review furniture placement, door swings, storage provision, usable room dimensions and water-view sightlines together. Do not assume every advertised configuration remains available or that an alternative plan can be achieved through a straightforward alteration.
The verdict is conditional but clear. A grand foyer earns its place when privacy and a deliberate arrival are qualities you will enjoy regularly. It is less persuasive when your preference is immediate openness. Treat it as a lifestyle choice, not an established resale premium, and let the actual plan decide.
For a considered approach to choosing your next residence, explore MILLION.
If branded residences are on your mind — as a home or as an allocation — we would be glad to share what we are seeing, privately.
Begin a quiet conversationNo. The grand foyer is a specific floor-plan option, so buyers should confirm the configuration of the selected residence.
No. The South Formal Kitchen & Grand Foyer plan separately identifies a private elevator foyer, so the two arrival spaces should be evaluated distinctly.
The configurations include an open kitchen, a formal kitchen, and a formal kitchen with a grand foyer.
Representative North and South formal-kitchen-and-grand-foyer plans list approximately 4,420 and 4,436 square feet of interior space, respectively.
No. Those representative plans separately list approximately 1,022 square feet of balcony space.
It provides a distinct transition between elevator arrival and the principal entertaining areas. Its usefulness depends on how much the buyer values separation and a formal entrance.
That should not be assumed. Compare dimensioned plans to establish how adjoining rooms and circulation differ between configurations.
A grand-foyer-specific resale premium is not established. The decision should rest on the selected plan and the buyer’s lifestyle preferences.
Shared entertaining amenities include a private dining room, great room, theater and evening lounge, providing alternatives to hosting inside the residence.
Confirm the current configuration and area schedule, then review furniture placement, door swings, storage, usable room dimensions and water-view sightlines.