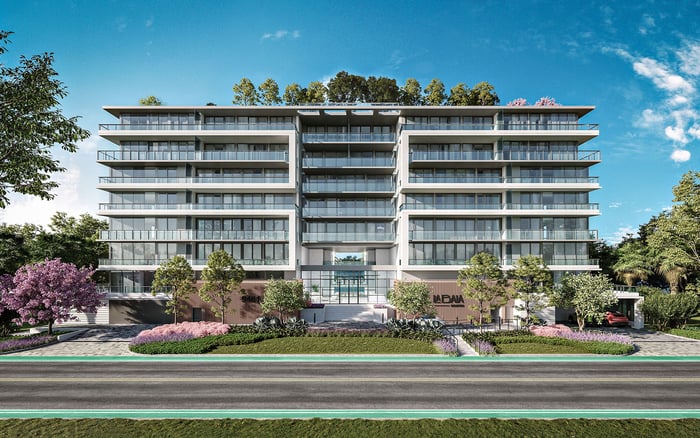
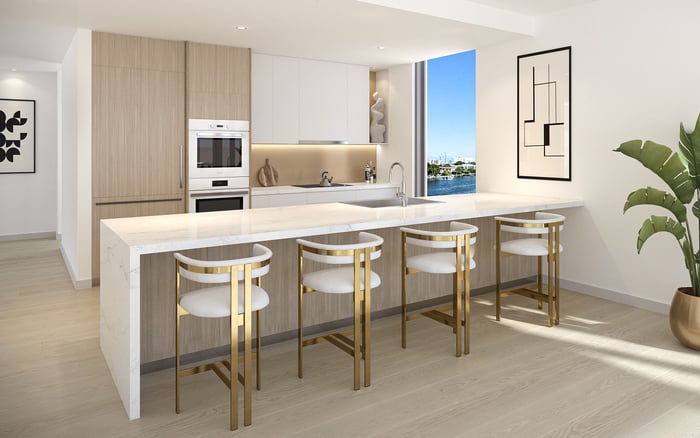
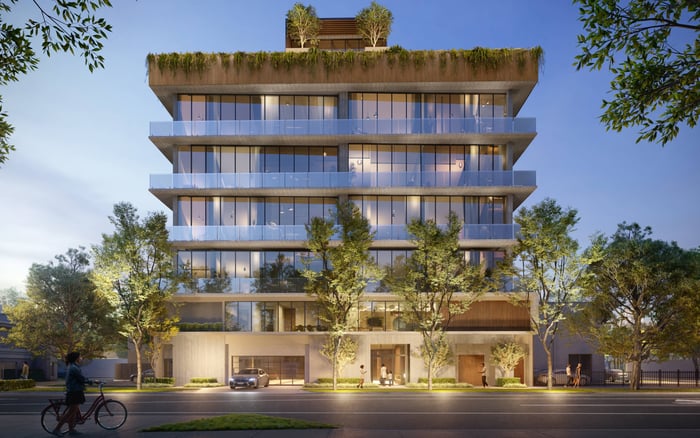
La Baia North advertises 9-foot ceilings in residences and 10-foot ceilings in upper penthouses. A disciplined acquisition file separates those figures from unit-specific finished heights, soffit geometry, and mechanical-service requirements.
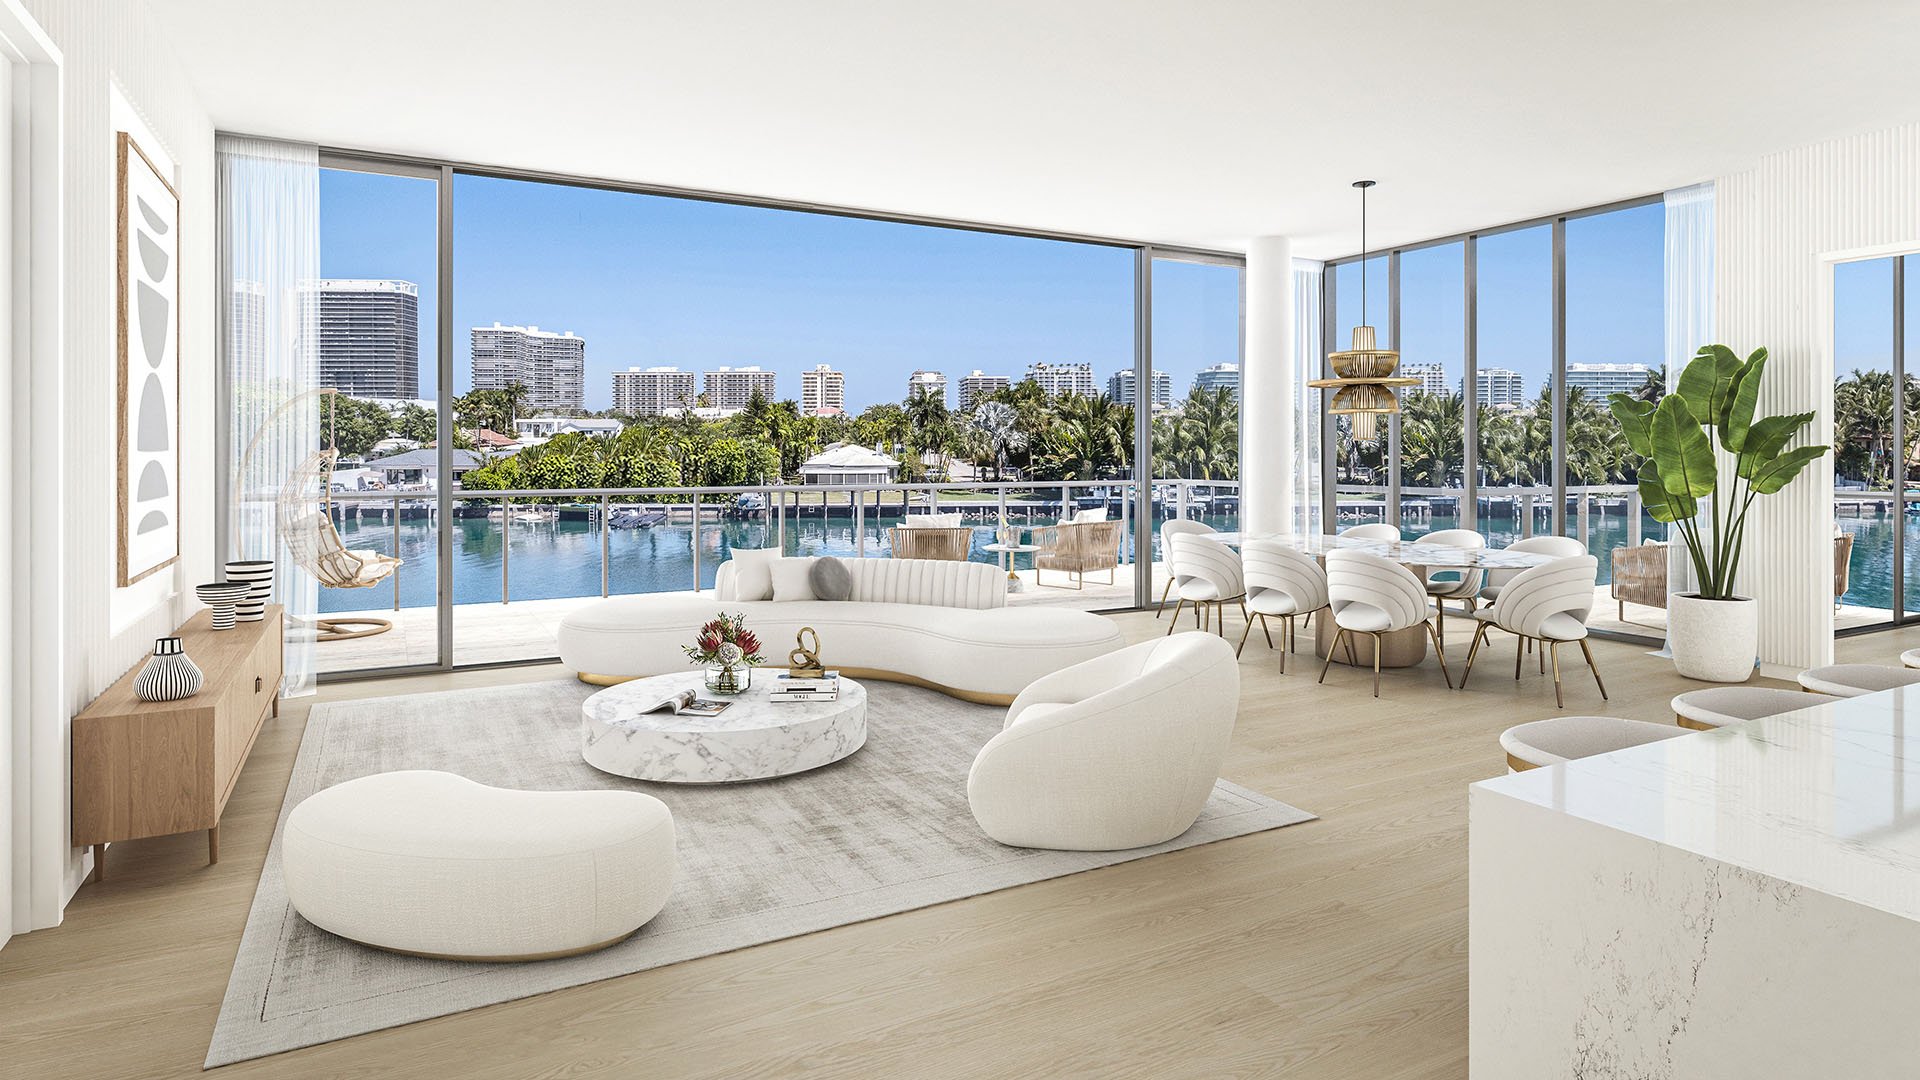
For a family office evaluating La Baia North Bay Harbor Islands, ceiling height warrants the same documentary discipline as the floor plan. The project, at 9481 East Bay Harbor Drive, Bay Harbor Islands, FL 33154, is marketed as an eight-story condominium. Its published ceiling specification is straightforward: 9 feet in residences and 10 feet in upper penthouses.
What those numbers measure is less clear. The advertised figures neither define a measurement datum nor establish a uniform finished height across every room. They also do not establish the minimum clearance beneath a soffit, beam, duct, or lighting cove. The acquisition file should therefore distinguish a published marketing specification from a verified spatial condition.
That distinction protects the buyer's design brief. A principal may care less about the highest ceiling plane than the uninterrupted height above a dining table, the wall available for art, or the transition into a bedroom. Each deserves a specific answer.
Begin with the exact unit, level, and designation. The published program includes two- to four-bedroom residences and penthouses, with residence levels identified as 2-3 and 4-6 and upper and lower penthouses on levels 7-8. The 10-foot statement applies specifically to upper penthouses, not every residence carrying a penthouse designation.
Penthouse configurations are described as four bedrooms with 4.5 bathrooms, or three bedrooms plus a den with 4.5 bathrooms. Those layouts do not independently establish ceiling conditions in the den, bathrooms, or circulation spaces.
The same discipline applies to standard residences. Residence 01, units 301-601, is listed as 2,111 square feet with four bedrooms and 4.5 bathrooms. That identifies the residence; it does not establish identical soffit geometry on every listed floor. Tie each specification and drawing to the unit being purchased rather than relying on a shared residence label.
Ask for a written definition of each ceiling figure. Is it measured from finished floor to finished ceiling, from a structural reference, or at the highest ceiling zone? Request slab-to-slab dimensions separately so they cannot be mistaken for usable interior height.
The finished-height schedule should address living rooms, bedrooms, kitchens, bathrooms, corridors, closets, and dens individually. Where a room has multiple ceiling planes, record the height and extent of each rather than a single headline dimension. Ask whether the measurements account for proposed floor and ceiling finishes.
If the file uses the word “nominal,” identify it as the buyer's diligence classification, not a quoted developer definition. Neither advertised figure should be treated as a guaranteed room-wide minimum without supporting documentation.
Descriptions of impact-resistant sliding glass doors and floor-to-ceiling windows answer a different question. They describe glazing, not finished clear height throughout the room or beneath concealed building services.
The architectural request should include the latest dimensioned unit plan, reflected-ceiling plan, room sections, and ceiling elevations. Ask that each drawing carry its revision date and clearly identify the unit and floor. The objective is to connect horizontal boundaries with vertical dimensions.
For every proposed soffit or bulkhead, request its location, width, depth, and finished underside elevation. Have the design team identify any beams, transfer girders, sprinkler drops, and lighting coves affecting the interior. These are diligence checks, not assertions that such conditions occur in a particular La Baia North residence.
Then overlay the intended furnishings and interior details. Check whether a lowered zone would intersect tall millwork, a drapery pocket, an art wall, or a decorative fixture. A ceiling transition that appears modest on a plan may materially affect a carefully composed room.
The published ceiling specification does not establish unit-specific soffit boundaries or dimensions. Keep these items open until the relevant drawings establish them. That documentary gap does not prove the features or drawings are absent from the project.
Architectural height alone does not resolve mechanical coordination. Request coordinated ductwork, piping, sprinkler, equipment, and access-panel drawings, together with service-clearance requirements for any concealed fan coils or air handlers serving the residence.
The buyer's team should distinguish three conditions: the space occupied by equipment, the finished ceiling beneath it, and the space needed to inspect, maintain, or replace it. None should be inferred from the advertised ceiling number. Require written dimensions wherever access requirements could affect the interior scheme.
Before approving millwork or lighting layouts, ask the architect and mechanical consultant to reconcile access panels with cabinetry, decorative ceilings, and acoustic treatments. The purpose is not simply to conceal equipment elegantly, but to preserve the access required by the approved installation. Record any unresolved conflict in the acquisition file before committing to custom interiors.
If the shortlist also includes Bay Harbor Towers, compare equivalent evidence rather than isolated ceiling claims. For each candidate unit, request the same room schedule, obstruction map, measurement definition, and drawing status. This is a comparison framework, not a statement that the projects share ceiling dimensions or mechanical arrangements.
A buyer considering La Maré Bay Harbor Islands should apply that standard independently. Keep confirmed dimensions separate from marketing descriptions and unanswered requests. A height comparison becomes useful only when the measurements describe the same finished condition.
Floor plans and unit details may change. A sales drawing should therefore not be treated as as-built verification. Ask for written approval requirements before planning ceiling alterations, additional lighting, drapery pockets, millwork, or acoustic treatments.
Establish a pre-closing measurement procedure with the buyer's architect or inspector and the appropriate project representatives. Request as-built drawings and identify the finished surfaces and lowered zones to be checked. Record discrepancies against the applicable documents, then have counsel review their contractual significance and any proposed resolution. Do not assume a particular remedy or alteration right exists.
The final memo can remain concise: published specification, 9 feet in residences and 10 feet in upper penthouses; unit-specific finished clear heights, soffit locations, and mechanical clearances, unverified pending supporting documents.
Close each item only when the evidence answers the specific question. A plan may establish location without depth; a section may establish height without service access. The strongest file brings those answers together so the principal can judge the residence as a finished, usable interior rather than a headline dimension.
For a considered approach to South Florida residential acquisitions, explore MILLION.
If branded residences are on your mind — as a home or as an allocation — we would be glad to share what we are seeing, privately.
Begin a quiet conversationThe published specification advertises 9-foot ceilings in residences and 10-foot ceilings in upper penthouses. Those figures do not establish a unit-specific minimum finished clear height.
The published statement specifically identifies upper penthouses. It should not be extended to all penthouse residences.
La Baia North is located at 9481 East Bay Harbor Drive, Bay Harbor Islands, FL 33154. It is marketed as an eight-story condominium.
The advertised ceiling figures do not establish the measurement datum. Buyers should request written confirmation of the measurement endpoints and treatment of finishes.
No. That description concerns glazing and does not establish finished heights throughout a room or beneath obstructions.
The advertised ceiling figures do not establish those details. Request a reflected-ceiling plan, dimensioned sections, and finished underside elevations for the selected unit.
Request coordinated ductwork, piping, sprinkler, equipment, and access-panel drawings. Include service-clearance requirements for any concealed fan coils or air handlers serving the residence.
No. Missing marketing detail does not establish that the documents or features are absent from the project; it leaves the unit-specific condition unverified.
No. Plans and unit details may change, so buyers should request as-built documents and a pre-closing measurement procedure.
Record the advertised 9-foot and upper-penthouse 10-foot specifications separately from verified dimensions. Keep finished heights, soffits, and mechanical clearances marked unverified until unit-specific evidence resolves them.