A private-client framework for comparing Coconut Grove residences through clearly defined interior area, separate terrace measurements, legal boundaries, appraisal review, and furnished usability.
For a Coconut Grove buyer, the most useful question is not simply how large a residence is. It is what the quoted area includes, how it was measured, and whether the rooms support the intended way of living. A generous published total and a comfortable furnished home are different propositions.
The private-client approach preserves those distinctions rather than compressing them into one headline number. Marketed interior area, exterior space, legally defined boundaries, county assessment area, and an independent appraiser’s area calculation each need a clear explanation. None should silently stand in for another.
That discipline belongs at the beginning of a search. A buyer considering Park Grove Coconut Grove should request the same clearly labeled comparison fields used for every other candidate, without assuming that properties publish area on identical terms.
At The Fairchild, stated dimensions extend to the exterior boundaries of exterior walls and the centerlines of interior demising walls. That is not the same as measuring only the clear interior space available for furniture and circulation.
The distinction extends beyond practical room dimensions. The marketing measurement basis is separate from the legal unit definition, which generally concerns interior airspace between perimeter walls and excludes certain structural components. A brochure figure should therefore not be treated as a direct description of everything legally contained within the unit boundaries.
For a purchase under consideration, request the relevant floor plan, condominium declaration, and survey, then have the boundaries reconciled. The objective is a comparison with clearly explained differences-not a presumption that any difference signals an error. Different measurement bases can describe different quantities.
Keep room dimensions in the review. An overall area figure does not establish the clear width between finished surfaces or reveal how a structural obstruction affects a seating arrangement.
At Four Seasons Residences Coconut Grove, plan-specific figures illustrate the value of explicit labeling. One plan has 3,030 square feet of interior area and 706 square feet of exterior area, for a total of 3,736. Another has 3,974 square feet inside and 1,047 outside, totaling 5,021.
Those totals combine interior and exterior space. Presenting either as enclosed living area would erase a material distinction. These are plan-specific figures, not confirmation of current availability or as-built measurements for a residence offered today.
The same care applies to other property formats. At Grove Palms, 3,606 square feet under A/C is distinct from a 5,940-square-foot total that includes terrace, rooftop, garage, and other areas. The larger number does not describe additional air-conditioned rooms.
For price-per-square-foot analysis, divide comparable prices by comparable area categories. A calculation using under-air area cannot sit beside one using a combined total as though both measure the same thing. Even figures labeled interior require a check of their measurement boundaries before comparison.
Miami-Dade uses adjusted square feet to determine assessed property value. County property-search records serve ad valorem tax-assessment purposes; they do not certify usable interior area. A county entry is worth reviewing, but it should retain its own label in the buyer’s comparison.
An independent appraiser’s area figure requires a separate conversation. Ask what area was used, whether it was independently measured or drawn from documents, and how exterior space and wall boundaries were treated. Request an explanation of any difference from the brochure or county entry rather than assuming the figures should coincide.
The available figures do not establish a residence-specific brochure-versus-appraisal discrepancy. Nor do they establish equivalence between county adjusted area and an independent appraisal measurement.
Two Coconut Grove residences illustrate the need for verification: 2901 S Bayshore Drive, Unit 8E, is marketed with 1,172 square feet of living area; 2627 S Bayshore Drive, Unit 506, with 1,756. In both cases, the figures carry a recommendation to check county records and physically measure before relying on them. That is verification advice, not evidence of a proven mismatch.
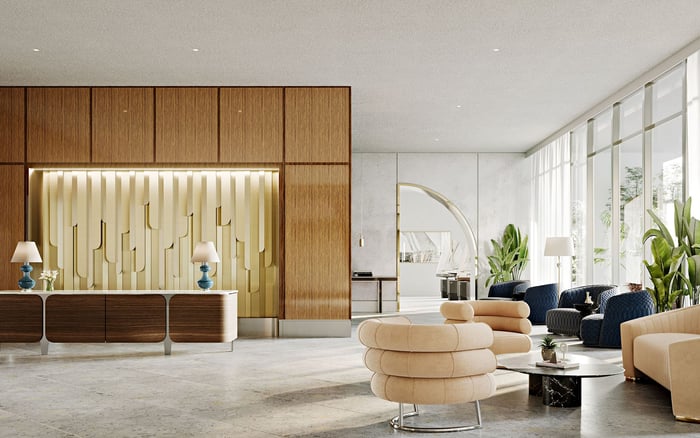
A furnishing illustration should begin a design conversation, not conclude it. At The Fairchild, depicted furnishings and finishes are conceptual. Appliances, counters, soffits, floor coverings, finishes, furnishings, and decoration shown may not be included in each unit.
Translate the drawing into a measured arrangement using the furniture the household actually intends to own. Check bed placement, chair pullback, circulation between seating groups, door swings, and access around structural obstructions. Where the home can be visited, confirm those relationships during a walkthrough rather than relying on a brochure’s visual scale.
For a buyer evaluating Opus Coconut Grove, the same furnished-plan exercise is a recommended diligence step, not a statement about that project’s measurement practices. The question is whether the specific residence supports the intended layout.
Ask the designer to distinguish measured conditions from assumptions. An attractive furniture silhouette cannot establish clearance, and no overall square-footage total can substitute for checking the rooms that matter most.
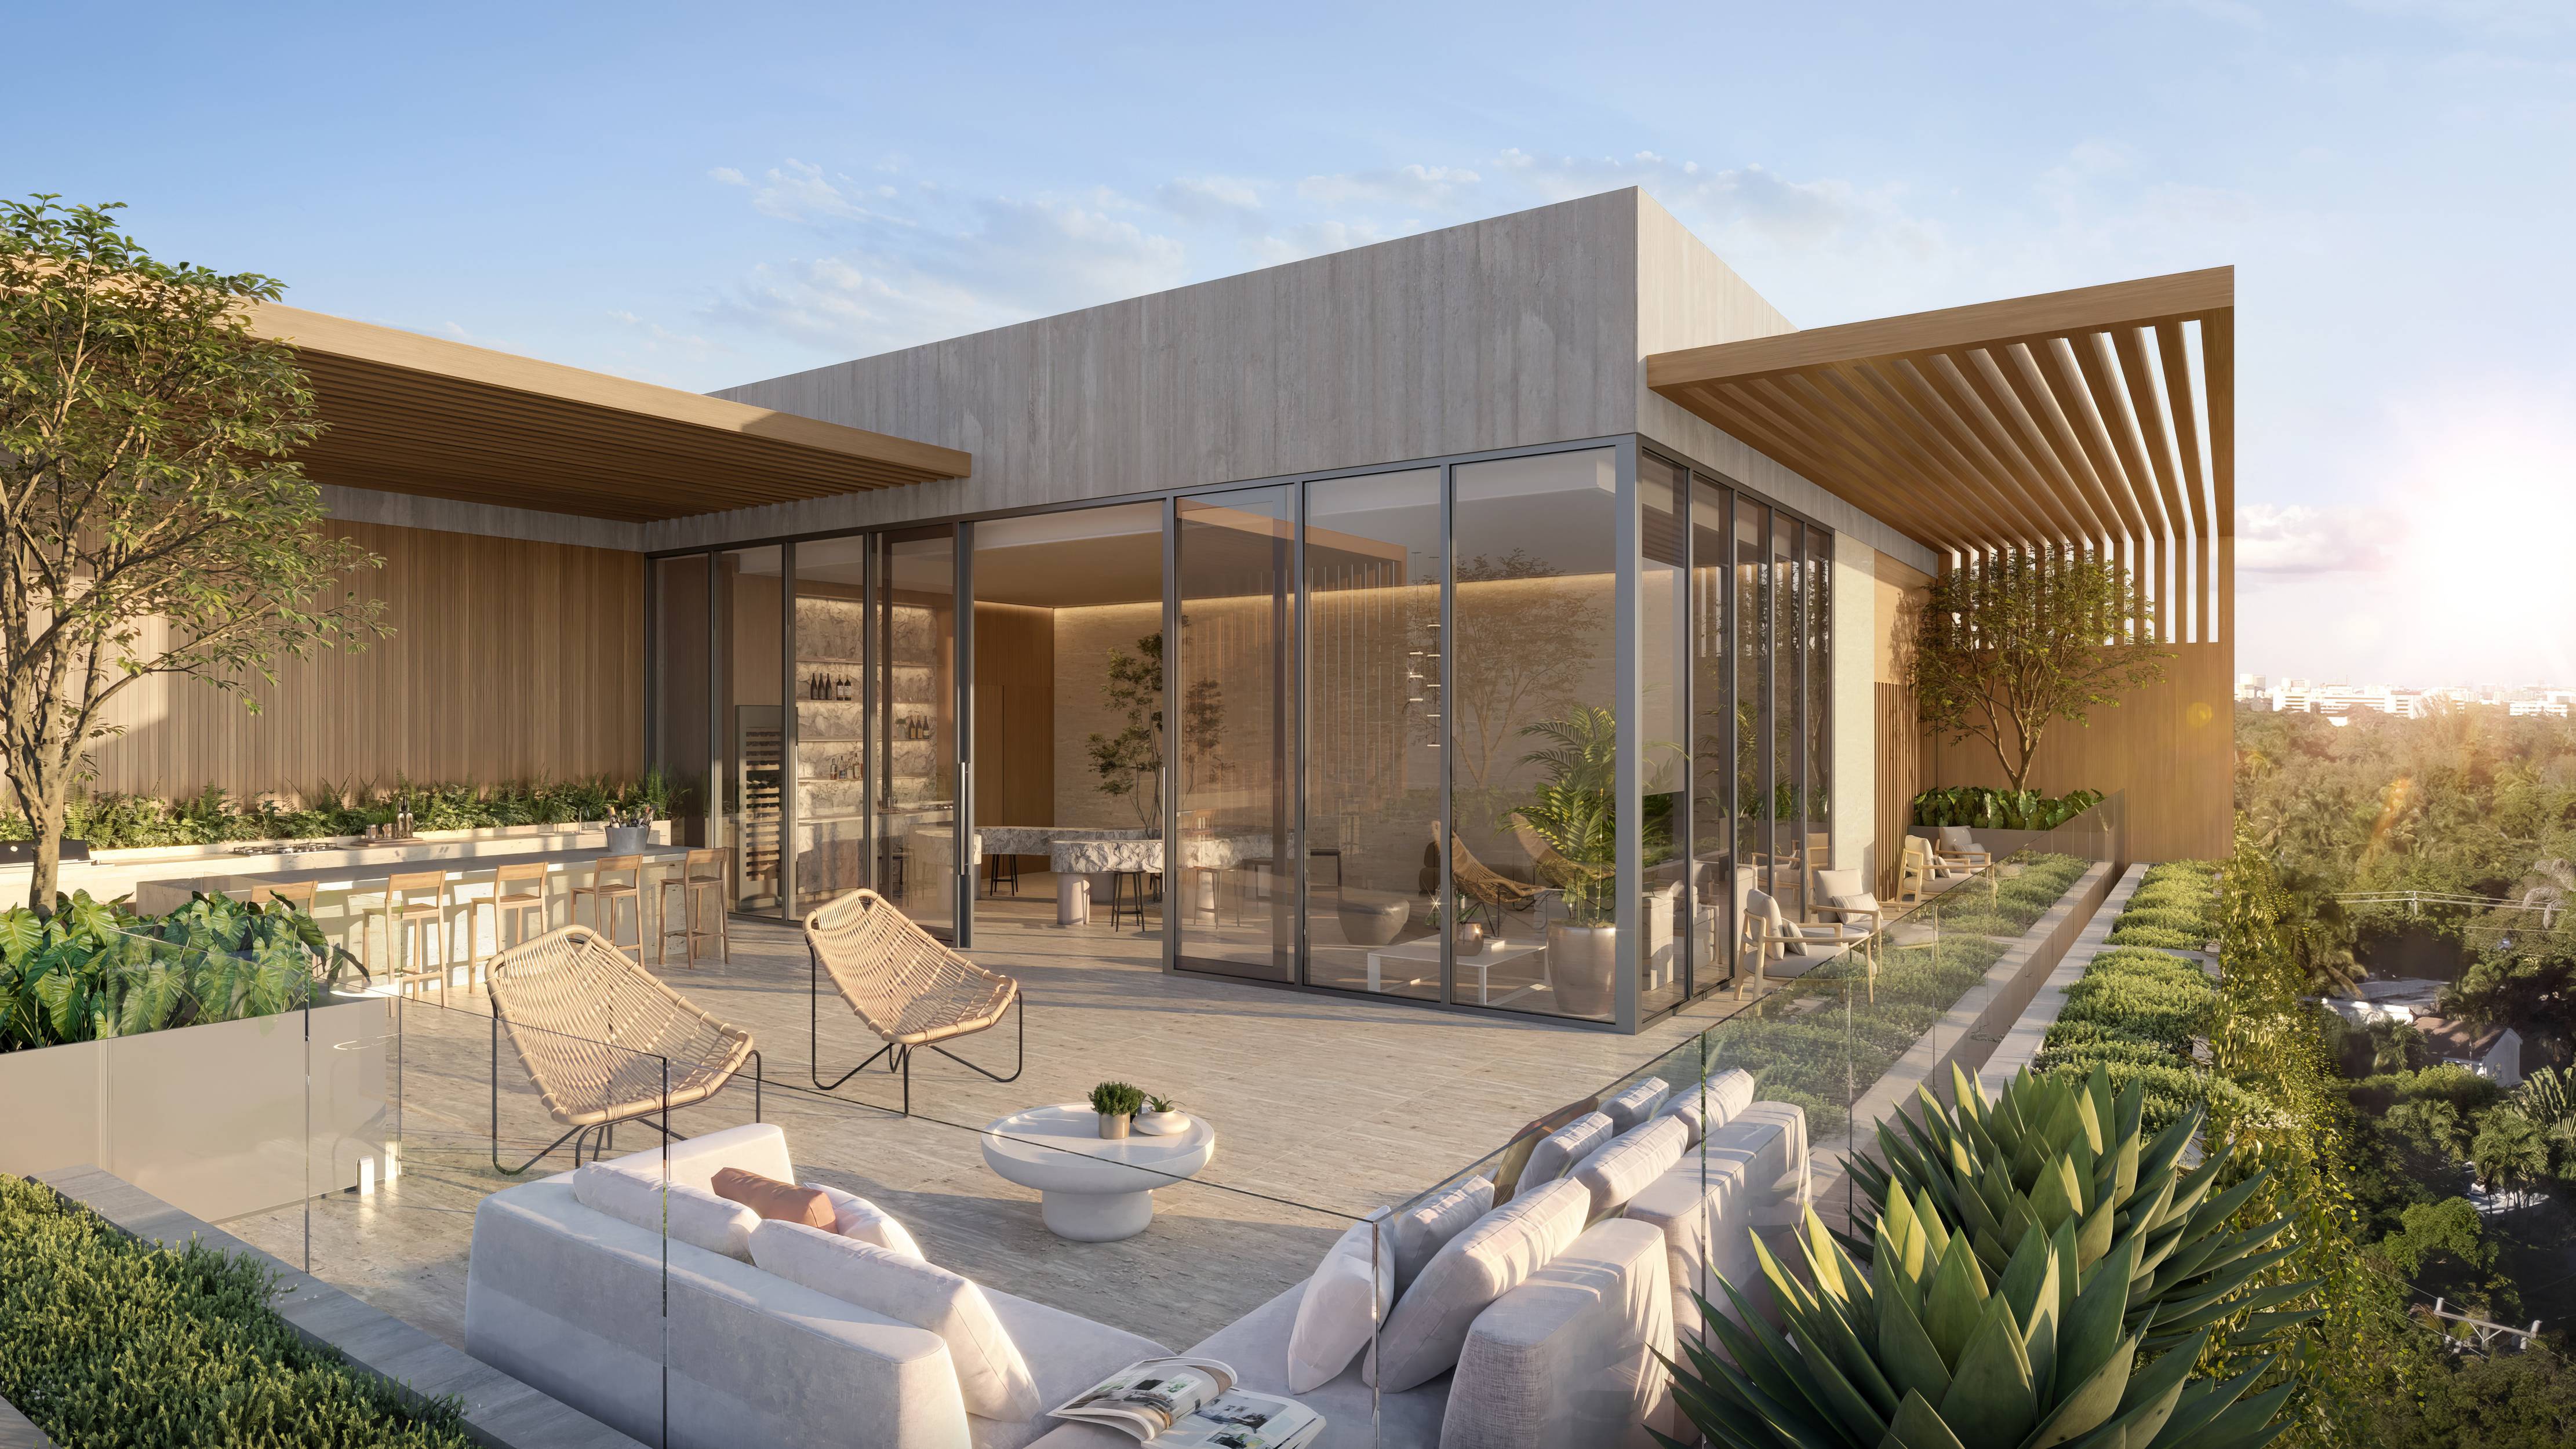
Exterior space should remain visible in the decision without being relabeled as interior. Record terrace area separately and assess its intended use: dining, lounging, or circulation between doors and seating. This preserves its lifestyle relevance while keeping numerical comparisons clear.
Depth deserves particular attention. A terrace’s published area alone does not establish whether a chosen table, occupied chairs, and a comfortable passage can coexist. Verify door operation and structural obstructions on a measured plan or walkthrough before settling the furnishing scheme.
The interior/exterior separation illustrated above offers a useful reporting format, not a universal valuation formula for outdoor space. Keep the area calculation distinct from the buyer’s judgment of usefulness.
Before making a final comparison, assemble a single sheet for each residence. Keep separate entries for marketed interior or under-air area, exterior area, total marketed area, county adjusted area, and legally defined unit area where available. Add the independent appraiser’s area basis and the results of the furnished-plan review.
Record document dates, applicable plan versions, and unresolved questions beside the figures. Leave unverified entries open rather than filling them with a nearby number that measures something else.
The objective is not to select whichever document produces the largest residence or the lowest apparent price per square foot. It is to understand what is being purchased, how it is being compared, and how comfortably it will function once furnished.
For a considered approach to your Coconut Grove search, connect with MILLION.
If branded residences are on your mind — as a home or as an allocation — we would be glad to share what we are seeing, privately.
Begin a quiet conversationMeasurement boundaries can include more than clear room space. The Fairchild’s brochure extends dimensions to exterior wall boundaries and the centerlines of interior demising walls.
Not necessarily. The Fairchild distinguishes its brochure measurement basis from the legal unit definition, so the declaration and survey should be reviewed separately.
No such equivalence should be assumed. County adjusted square feet serve tax-assessment purposes rather than certifying usable interior space.
Ask which area basis was used, whether the figure was independently measured or drawn from documents, and how walls and exterior space were treated.
One plan combines 3,030 interior square feet with 706 exterior square feet for 3,736 total. Another combines 3,974 interior square feet with 1,047 exterior square feet for 5,021 total.
Under-air area and combined total area describe different quantities. Grove Palms, for example, distinguishes 3,606 square feet under A/C from a 5,940-square-foot total that includes other spaces.
No. They state living-area figures of 1,172 and 1,756 square feet and recommend verification, but do not establish proven differences from county records.
No. Verify furniture dimensions, circulation, door swings, and structural obstructions against a measured plan or walkthrough rather than a conceptual illustration.
Keep exterior area separate from enclosed area and assess the intended outdoor use. Check terrace depth, furniture fit, door operation, and circulation.
Separate marketed interior, exterior, total, county adjusted, and legally defined unit areas where available. Add the independent appraiser’s area basis and a measured furnished-usability review.