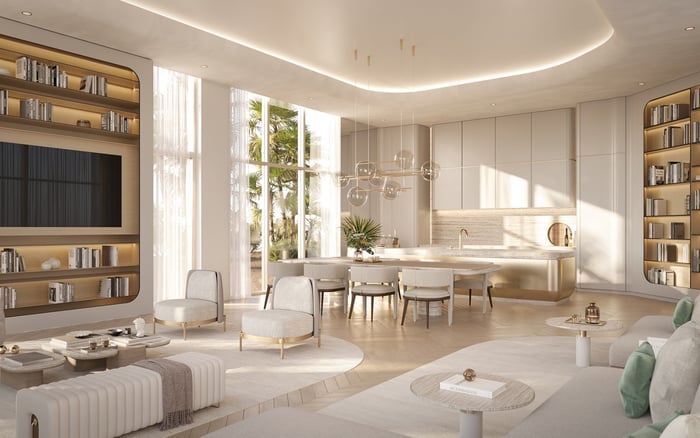
An acquisition-focused guide to distinguishing advertised ceiling heights from finished clear dimensions at Arte Surfside, with residence-specific document requests, soffit checks, and mechanical-clearance verification.
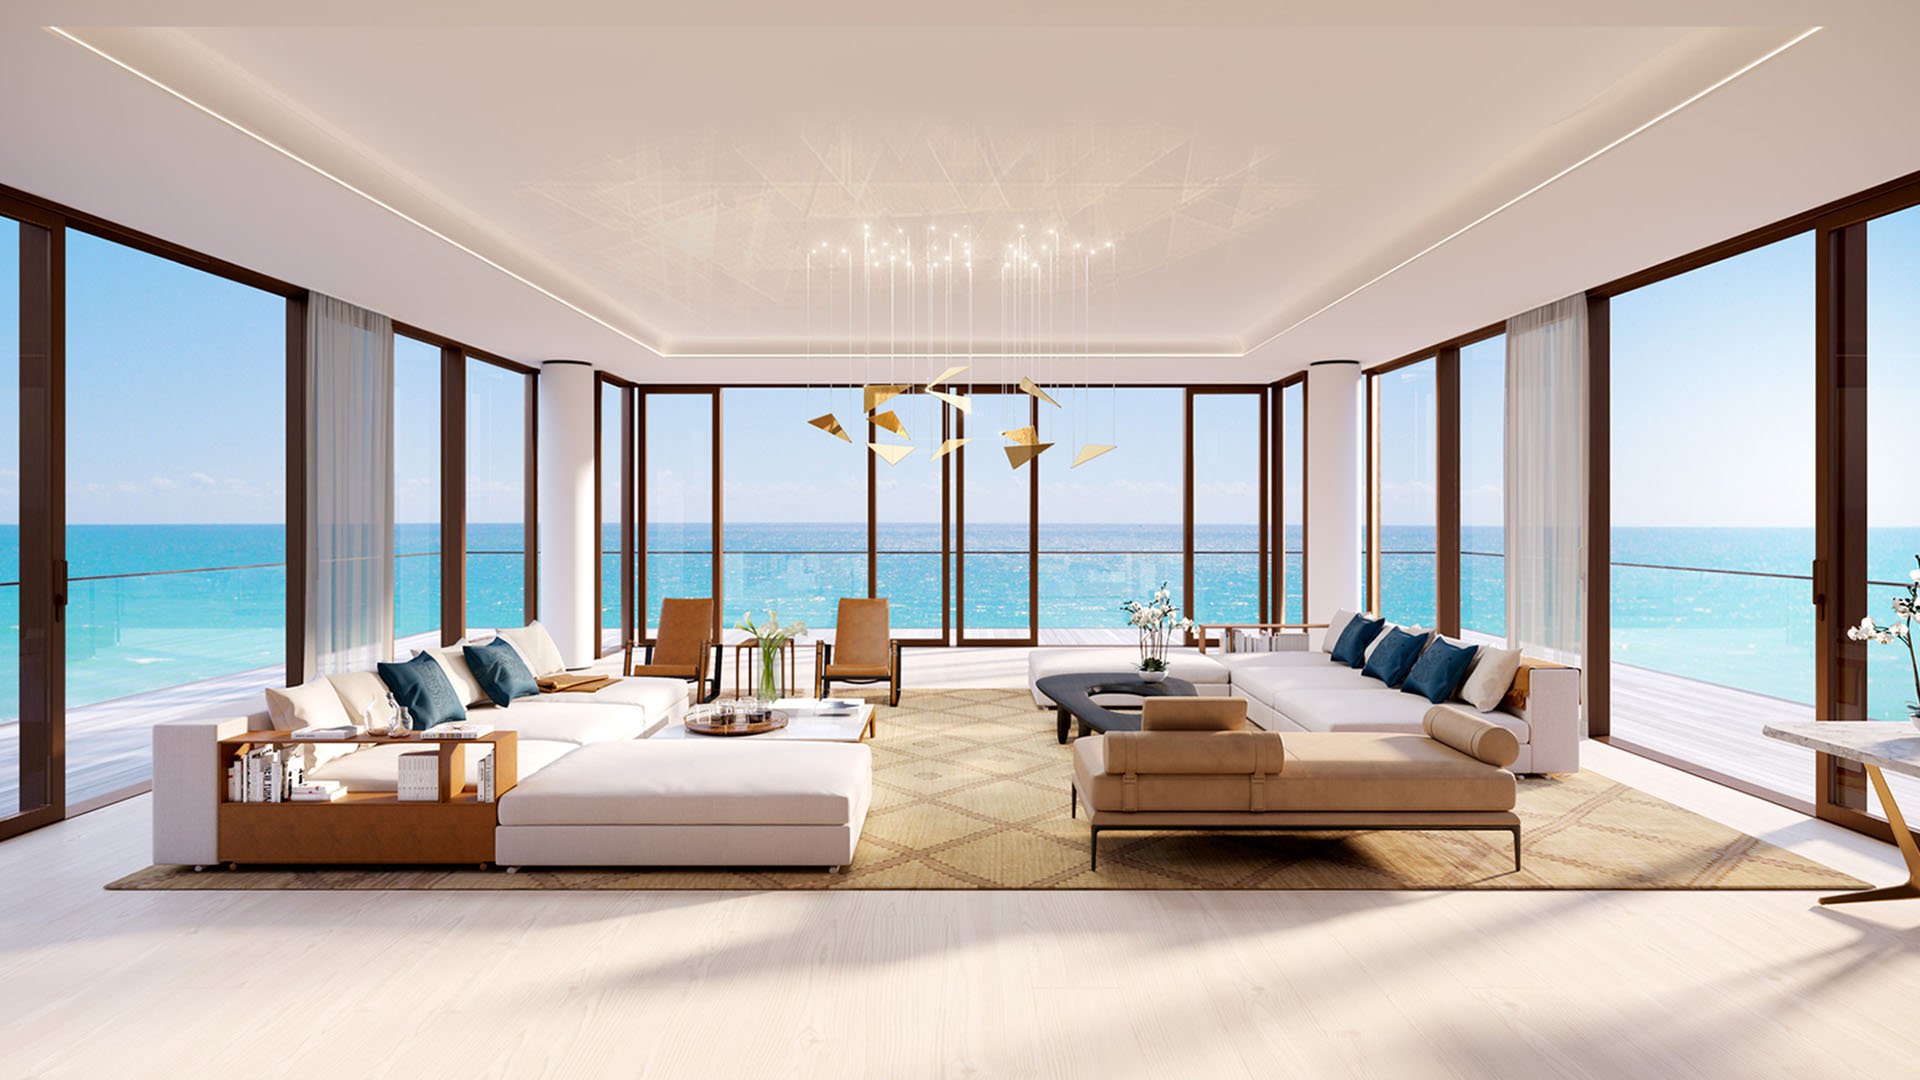
At Arte Surfside, the acquisition question is not simply how high the ceilings appear. It is which height is being described, where that dimension applies, and how it changes at glazing, service zones, and terraces. For a family office, those distinctions belong in the diligence file alongside the residence’s other material specifications.
The oceanfront condominium at 8955 Collins Avenue, Surfside, Florida 33154, comprises 12 stories and 16 residences and was completed in 2019. Its plans encompass half-floor residences, full-floor residences, and penthouses. That variety makes residence-specific verification more useful than building-wide shorthand.
The central limitation is straightforward: neither a universal finished ceiling height nor a complete map of mechanical clearances is established in the supplied materials. That is not evidence of a defect, nor does it mean final construction drawings do not exist. The acquisition team should connect each material representation to a defined measurement and the actual residence.
Begin by asking the seller to define every advertised height in writing. Finished clear height measures from the finished floor to the finished ceiling. Floor-to-floor height includes structural and building-services space; it is not equivalent. If a representation uses slab-to-slab terminology, request its precise measurement endpoints rather than translating it into usable room height.
The description “floor-to-ceiling glass windows” conveys an architectural feature, not a single finished-clear dimension that applies throughout every residence. A room-center ceiling measurement likewise cannot establish the minimum clearance beneath a localized drop.
Stated square footages and dimensions, including ceiling heights, are estimates based on preliminary plans and will vary with actual construction. Plans and specifications are proposed or conceptual and subject to change. Those qualifications make final documentation and field checks essential to understanding the space.
For a family office also considering Fendi Château Residences Surfside, the same discipline applies: establish a common definition before comparing advertised dimensions. Do not presume height equivalence between properties.
Stated room dimensions describe interior airspace between walls, generally measured at each room’s farthest points without accounting for cutouts, soffits, or other variations. Actual interior airspace may be smaller than the stated length multiplied by width.
This matters when a principal assesses furniture placement, artwork, or the proportions of an entertaining room. The rectangle shown on a plan is a starting point, not a complete description of the finished enclosure. A horizontal dimension should not be used to infer an uninterrupted ceiling plane above it.
Residence sizes reinforce the need to identify the exact plan. Stated interior areas include approximately 6,982 square feet for Residence 201 and 5,189 square feet for Residence 301. Penthouse A is listed at approximately 7,681 interior square feet and 6,260 exterior square feet. These figures describe different spatial configurations; they do not establish corresponding ceiling heights or mechanical arrangements.
The file should therefore identify the residence, the plan revision under review, and the verification status of every dimension that matters to the buyer.
A useful document request distinguishes architectural intent from finished conditions. Ask for the residence-specific final reflected-ceiling plan, architectural sections, mechanical drawings, and a soffit schedule. The schedule should identify locations, widths, depths, and finished elevations-not simply mark dropped areas.
Organize the requested material around four questions:
Where does the principal ceiling plane change, and what finished elevation is assigned to each change?
Which ceiling zones contain or conceal ducts, plumbing, sprinklers, or other building services?
What is the minimum finished clearance beneath each relevant drop or installation?
Which revisions or subsequent alterations affect the residence being acquired?
A complete reflected-ceiling plan and unit-by-unit soffit schedule are absent from the supplied materials. Minimum finished clear heights beneath individual mechanical installations also remain unestablished. Requesting these details is diligence, not an allegation about construction quality or compliance.
Ask the reviewing architect or engineer to distinguish the visible finished ceiling from the services above it. A ceiling elevation alone does not explain the concealed assembly, and a mechanical drawing alone cannot substitute for confirmation of finished room clearance.
A field survey should test the documents, not merely confirm an impressive room-center measurement. Ask the buyer’s professional team to measure near perimeter glazing, kitchens, bathrooms, entry corridors, and terrace-door transitions, as well as beneath identified soffits.
For each relevant location, record the finished floor reference, the measured ceiling or obstruction, and its position on an annotated plan. Match photographs to those locations. Where drawings and measurements differ, keep the discrepancy visible until its explanation is documented.
A practical comparison sheet can place the advertised dimension, drawing dimension, and field measurement side by side. Avoid averaging localized reductions into a single reassuring figure. For a buyer concerned with a particular artwork location or passage, the clearance at that location is the useful number.
If the shortlist includes The Surf Club Four Seasons Surfside, use the same measurement brief there. Consistent questions make comparisons meaningful without assuming identical construction or ceiling conditions.
The terrace soffits warrant their own review. Antonio Citterio’s design intent uses travertine beneath upper-level terraces to create the perception that the interior ceiling extends outdoors. Specified finishes include Roman travertine terrace ceilings and Brazilian ipe decking.
That visual continuity is an architectural quality, not proof that interior and exterior finished ceiling elevations match. Nor does travertine cladding establish what lies behind it.
Ask the reviewing team to confirm the exterior soffit elevation, the assembly it conceals, and the relationship between interior and terrace-door clearances. Document those transitions separately from the interior room-center height. The objective is to understand the experience of moving outdoors without turning visual alignment into an unsupported dimensional assumption.
Because the building was completed in 2019, request written confirmation from the association or records custodian of any post-completion changes affecting ceiling drops or mechanical routing. Do not assume such changes occurred. Establish whether relevant records exist and reconcile them with current conditions.
The final acquisition file should contain defined height terminology, residence-specific drawings, an annotated measurement plan, alteration documentation, and a list of unresolved questions with responsibility clearly assigned. Distinguish confirmed conditions from representations still awaiting verification. This gives the principal a decision-ready account of the residence’s volume, rather than a collection of marketing dimensions.
For discreet guidance on South Florida residential acquisitions, connect with MILLION.
If branded residences are on your mind — as a home or as an allocation — we would be glad to share what we are seeing, privately.
Begin a quiet conversationNo. They do not establish a universal finished-clear ceiling height, so the relevant dimensions should be verified for the specific residence.
Finished clear height runs from the finished floor to the finished ceiling. Floor-to-floor height includes structural and building-services space and is not interchangeable with usable room height.
No. The description identifies a glazing feature, not a uniform finished-clear ceiling dimension or the minimum clearance beneath localized drops.
The floor-plan disclaimer generally measures rooms at their farthest points without accounting for cutouts, soffits, or other variations. Actual interior airspace may therefore be smaller than the stated length multiplied by width.
Request the residence-specific final reflected-ceiling plan, architectural sections, mechanical drawings, and a soffit schedule identifying locations, widths, depths, and finished elevations.
Check perimeter glazing, kitchens, bathrooms, entry corridors, terrace-door transitions, and identified soffits. A single room-center measurement cannot establish every localized clearance.
The supplied marketing materials do not establish minimum finished clear heights beneath individual ducts, plumbing drops, sprinklers, or other mechanical installations.
The design establishes intended visual continuity, not measured equivalence of finished elevations. Exterior soffit elevations and concealed assemblies should be verified separately.
Yes. Request written confirmation from the association or records custodian of changes affecting ceiling drops or mechanical routing, without assuming that alterations occurred.
No. The absence of a complete schedule in the supplied public materials does not establish a defect or code violation, or mean final construction drawings do not exist.