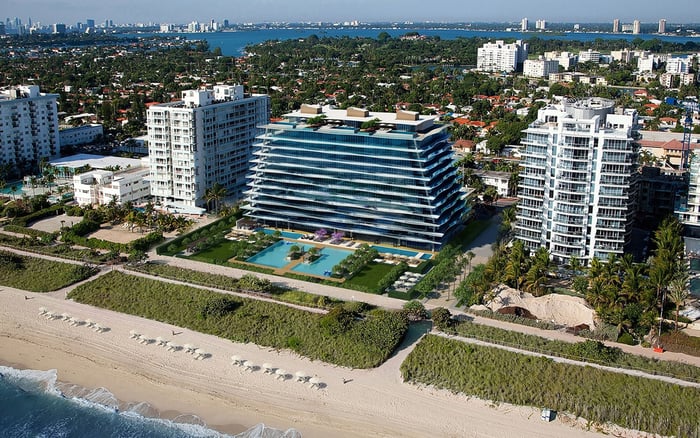
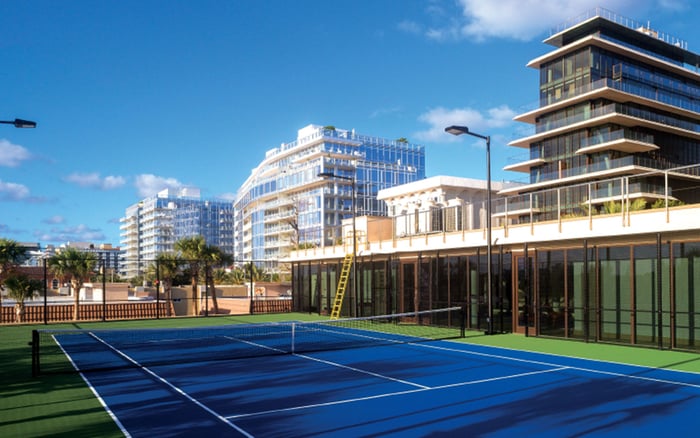
A thoughtful renovation at Fendi Château begins with what should remain: architectural proportions, flow-through planning, terrace connections and distinctive original finishes. Here is how to personalize a residence without losing its identity.
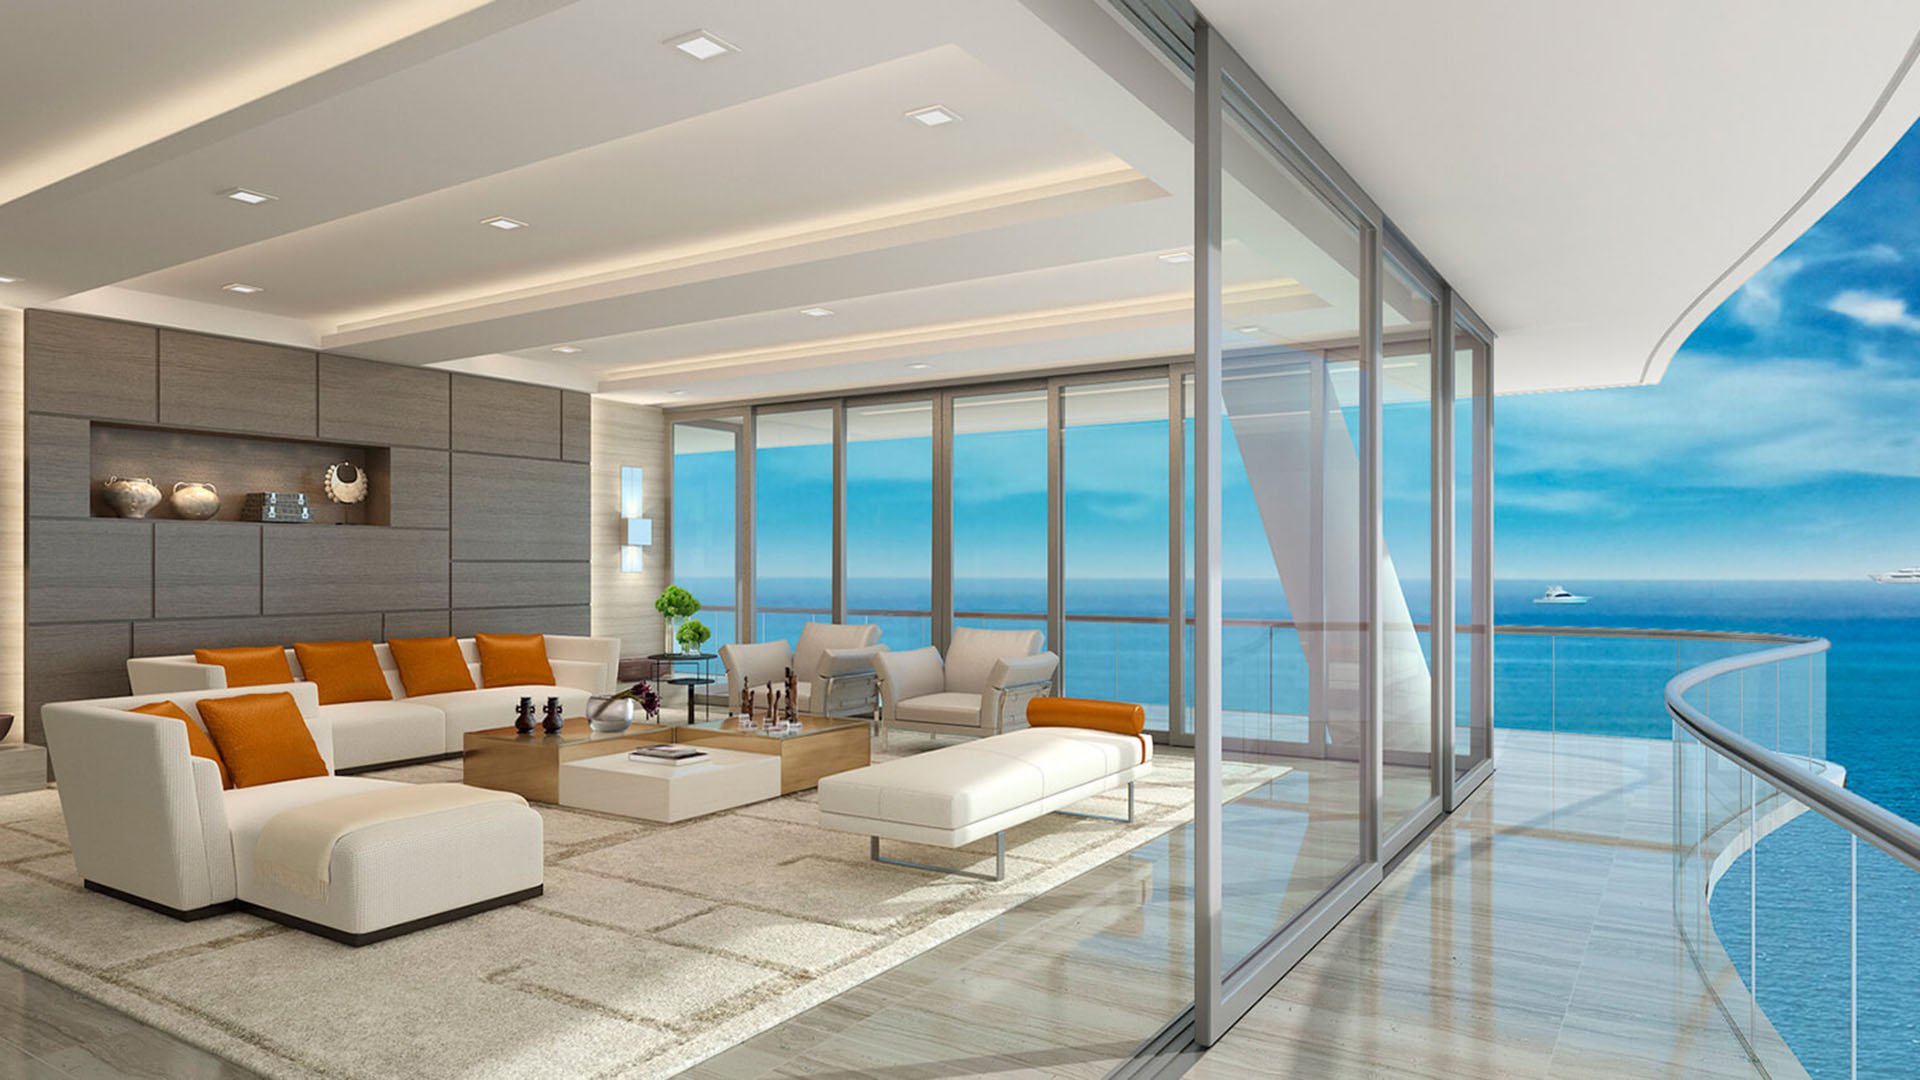
A personal renovation at Fendi Château Residences Surfside should begin with a distinction: making a home your own need not mean removing the qualities that made it worth acquiring. At 9349 Collins Avenue in Surfside, the oceanfront condominium pairs Arquitectonica’s architecture with interiors by Fendi Casa in collaboration with Fanny Haim. Its identity is both architectural and decorative.
Completed in 2016 by Château Group, the boutique, 12-story building has a recognizable silhouette of undulating terraces and glass balustrades. Within a residence, the more consequential inheritance may be less conspicuous: proportions, daylight, circulation and the relationship between enclosed rooms and shaded outdoor space. These deserve attention before a new palette or furniture plan takes shape.
The strongest brief is not a wholesale departure. It is a selective transformation that makes daily life more personal while preserving the apartment’s relationship to its building.
The building’s through-unit planning connects views toward the Atlantic Ocean and Biscayne Bay. Specifications include floor-to-ceiling glazing and ceilings of approximately 10 to 11 feet. These characteristics establish a useful renovation priority: protect the experience of depth, height and light before introducing additional enclosure.
Start by walking the residence at different times of day. Identify the principal view corridors, the transition from arrival to living space, and the points where furniture or partitions interrupt a longer sightline. Test a proposed study, display wall or oversized storage element against these relationships rather than judging it solely as an attractive object.
Where private elevator access is present, consider the arrival sequence as part of the overall composition. A restrained vestibule can provide a quieter introduction to the principal rooms. A dense arrangement of cabinetry, decorative ceilings and statement lighting, by contrast, may compete with the scale already available.
Preservation does not require keeping every room unchanged. It calls for understanding what each change removes as well as what it adds.
Original kitchen specifications include custom Fendi cabinetry, Gaggenau appliances, warming drawers and wine-storage equipment. Italian marble bathrooms also form part of the interior specification. These are starting points for inspection, not assurances about the condition or contents of a particular apartment.
Before demolition, ask the design team to document cabinetry, stone, hardware, lighting and millwork. Photograph overall compositions and details, record dimensions, and distinguish original elements from later alterations wherever documentation permits. Then classify each component for retention, repair, reuse or replacement.
This exercise sharpens the brief. A cabinet composition might remain while internal fittings are reconsidered. Existing stone might be retained while adjacent finishes become quieter. Hardware may warrant restoration rather than automatic substitution. Each decision should follow a condition assessment and a practical review of compatibility.
The objective is not to preserve a logo at the expense of function. It is to avoid discarding distinctive work before understanding its contribution to the room.
For owners attracted to branded residences, the central design question is how much of the original identity to retain. A useful answer separates the permanent architectural framework from the more changeable layers of daily life. Furniture, textiles, art and decorative lighting can introduce a personal sensibility without requiring a complete reworking of the apartment.
Begin with scale. In rooms framed by broad glazing and generous ceiling heights, test furniture dimensions on a measured plan before ordering. Keep circulation clear and resist treating every open area as a space that needs another object. A collection can be distinctive without occupying every sightline.
Lighting deserves the same restraint. Consider how artwork, seating and dining will be illuminated after dark, then coordinate proposed fixtures with ceiling conditions and technical constraints. Decorative impact should not depend on lowering ceilings indiscriminately or obscuring the proportions that distinguish the residence.
Materials can carry the personal narrative: a preferred textile, a carefully chosen timber tone or a more intimate bedroom palette. Sample them beside retained finishes rather than selecting each in isolation.
Deep terraces wrap around the building’s floors as shaded verandas. They are integral to its wave-like appearance and its response to sun exposure, not simply additional areas awaiting decoration. A sensitive interior scheme should acknowledge that continuity.
Study the view from inside before specifying outdoor furniture or introducing visual barriers. Consider whether seating heights, planting concepts or interior window treatments would interrupt the connection to the horizon. These are design tests, not statements about what the association permits.
More importantly, do not assume that windows, sliding doors, terraces, waterproofing or exterior-facing finishes are owner-controlled. Check their classification in the governing documents. Treat any proposal affecting façade appearance, terrace edges, glazing or visible exterior equipment as an approval question before finalizing the design.
The distinction matters: an element may feel private in daily use while remaining subject to responsibilities or restrictions beyond the apartment’s interior.
Obtain current alteration requirements directly from management and the association before committing to a construction program. Confirm submission procedures, construction hours, insurance requirements and review timelines rather than relying on assumptions or another owner’s experience.
Ask the design team to separate aesthetic decisions from work that may involve building systems, structural conditions or exterior appearance. Where kitchen or bathroom changes are proposed, have the relevant professionals assess feasibility before authorizing custom fabrication. An appealing plan is not yet a coordinated construction scope.
For buyers also considering Arte Surfside or The Surf Club Four Seasons Surfside, apply the same discipline independently to each property. Evaluate a renovation concept against the actual residence and its governing framework rather than transferring it from one address to another.
A useful final brief states what must remain, what should change and what requires further confirmation. Include protected sightlines, retained finishes, furniture dimensions and the intended relationship between indoor and outdoor rooms. Keep unresolved ownership or approval matters visible rather than allowing them to become assumptions.
At Fendi Château, the most convincing result need not reproduce an original presentation. It should place the owner’s life and collections at the center while preserving the architectural coherence that gives the address its character.
For a considered approach to your next South Florida residence, explore MILLION.
If branded residences are on your mind — as a home or as an allocation — we would be glad to share what we are seeing, privately.
Begin a quiet conversationFendi Château Residences is at 9349 Collins Avenue in Surfside, Florida, on the oceanfront near Bal Harbour Shops.
Château Group developed the building, which was completed in 2016. Arquitectonica designed the architecture, with interiors credited to Fendi Casa in collaboration with Fanny Haim.
Prioritize architectural proportions, daylight, through-unit sightlines and connections to the terraces. Evaluate decorative changes against those qualities before finalizing the plan.
The design recommendation is to assess original elements before replacing them, not to retain everything automatically. Confirm any applicable restrictions directly with management and the association.
Original specifications include custom Fendi cabinetry and Gaggenau appliances, with warming drawers and wine-storage equipment also described. Inspect the individual residence to establish what remains and its condition.
Furniture, textiles, art and decorative lighting can establish a personal point of view. Test their scale and placement against circulation, glazing and retained finishes.
Do not assume those elements are owner-controlled. Check their classification in the governing documents and verify approval requirements before planning changes.
Confirm current submission procedures, construction hours, insurance requirements and review timelines directly with management and the association. Establish the approval path before committing to construction.
No. Private rooftop pools, sundecks and saunas appear in penthouse descriptions and should not be treated as standard features of every residence.
Photograph cabinetry, stone, hardware, lighting and millwork, and record relevant dimensions. Have the design team assess each element for retention, repair, reuse or replacement.