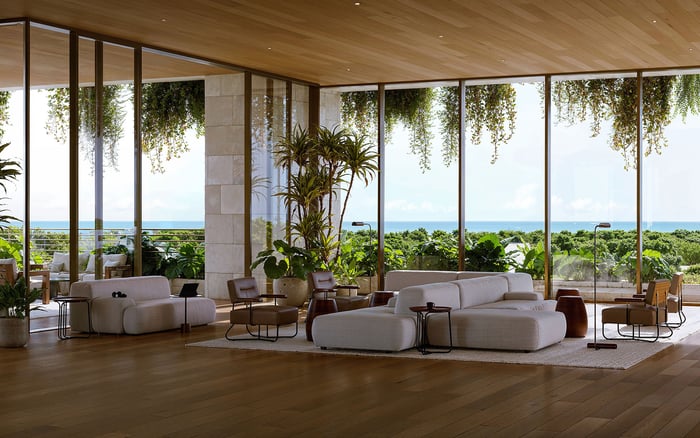
Ziggurat’s planned mix of private residences, planted terraces and pedestrian spaces offers a neighborhood-oriented second-home proposition in Coconut Grove, with important operational details still to confirm.
For some second-home buyers, the ideal arrival is not an escape from neighborhood life, but an invitation into it. A familiar café, an unhurried walk to dinner and a private terrace can matter more than a long amenity list. At Ziggurat Coconut Grove, that preference is central to the proposition: private residences within a planned mixed-use setting at 3101 Grand Avenue, combining homes with boutique offices, retail and dining.
The distinction matters. Ziggurat’s neighborhood character is a design intention, not evidence of an established operating community. Its appeal rests on the relationship between a small residential collection and an active pedestrian environment. For a seasonal owner, the question is whether each return can feel less like checking in and more like resuming a familiar routine.
Ziggurat is marketed as a collection of 19 private residences, with two- to five-bedroom configurations. That scale offers a different starting point from a conventional condominium tower: fewer homes, a more intimate residential identity and an emphasis on individual arrival. Private elevators and foyers are part of the marketed experience, creating a deliberate separation between public activity and domestic space.
A material discrepancy remains to be resolved before purchase: the residential count is listed as both 17 and 19. Buyers should confirm the final count and mixed-use configuration in the offering documents rather than treat any promotional description as definitive.
Scale alone does not establish privacy or service quality. The more useful questions concern elevator access, guest circulation, deliveries and the boundaries between commercial and residential areas. For an owner who visits intermittently, those operational details may prove as consequential as the number of neighbors.
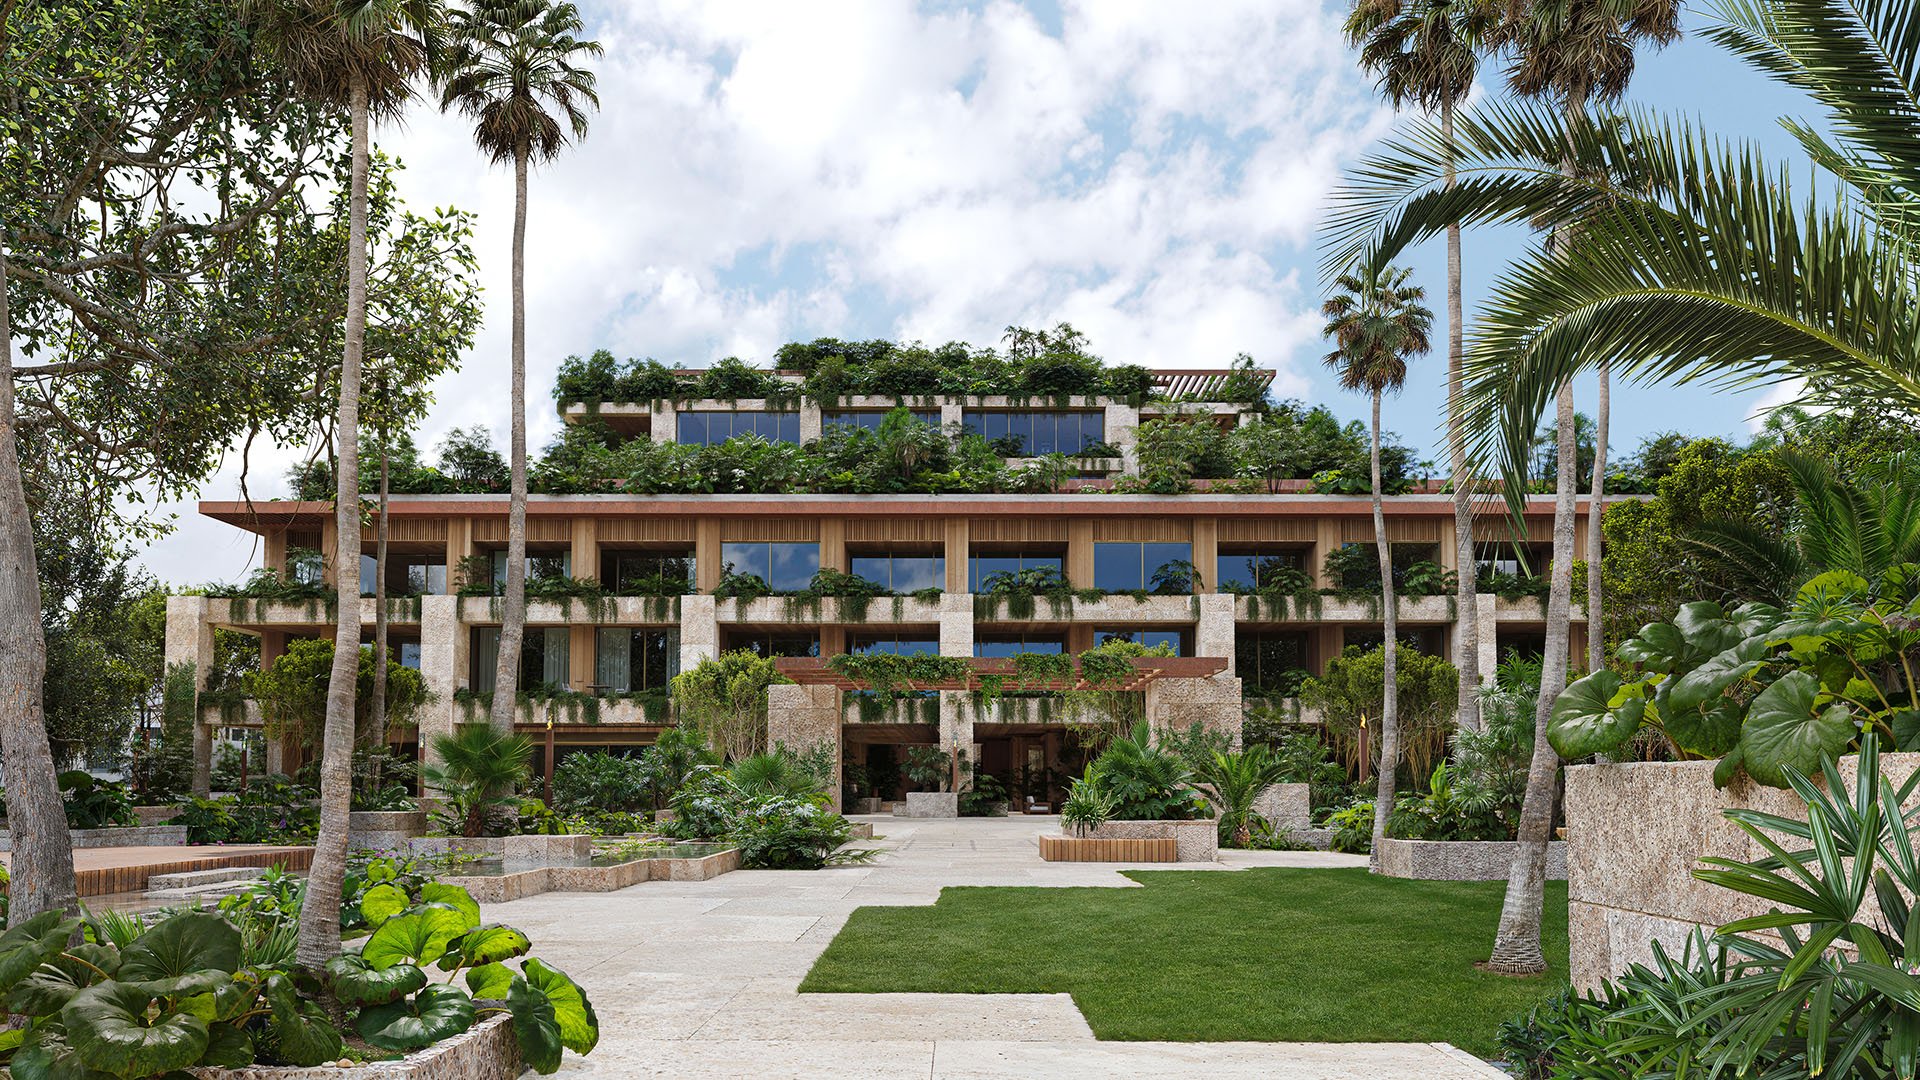
The design team includes Oppenheim Architecture and Collarte Interiors. Inspired by ancient stepped ziggurats, the architecture uses layered volumes and planted terraces, with oolite stone, warm woods and natural textures shaping the material palette. Greenery is intended to be part of the building itself, rather than a decorative border around it.
At ground level, planned shaded pedestrian paseos lead toward a landscaped central courtyard. Native planting, water features and open-air gathering spaces express the scheme’s neighborhood-oriented ambition. The benefit is not merely visual. If realized as planned, these spaces could create a comfortable transition between the private home and the surrounding streets.
A buyer also considering Arbor Coconut Grove can use that transition as a comparison criterion: how does each property connect the residence to daily life outside? At Ziggurat, that connection is explicit in the mixed-use design, though the eventual atmosphere will depend on execution and operations.
The planned retail and dining program includes boutiques, cafés and gourmet offerings, alongside cuisine associated with a Michelin-starred chef. These remain planned offerings; a specific operator and opening date are not established. Buyers should distinguish space designed for hospitality from a confirmed, functioning destination.
For a second-home owner, the attraction is straightforward. A café or dining venue within the development could make shorter stays easier and more spontaneous. Walkable access to Coconut Grove dining and retail is also part of the proposition, though walking times are not established. A personal visit remains the best way to judge preferred routes and everyday convenience.
That convenience comes with questions. Ask where public access ends, how commercial deliveries will be handled and whether dining hours could affect the chosen residence. An animated ground floor and a quiet home can coexist, but the access rules and operating arrangements deserve scrutiny before either is assumed.
Inside the residences, the specifications suggest homes intended for more than occasional overnight use. Advertised kitchens include Italian wood cabinetry, Italian stone countertops, full pantries, chef’s islands and Sub-Zero appliances. For buyers who cook or entertain during extended visits, storage and preparation space deserve as much attention as finishes.
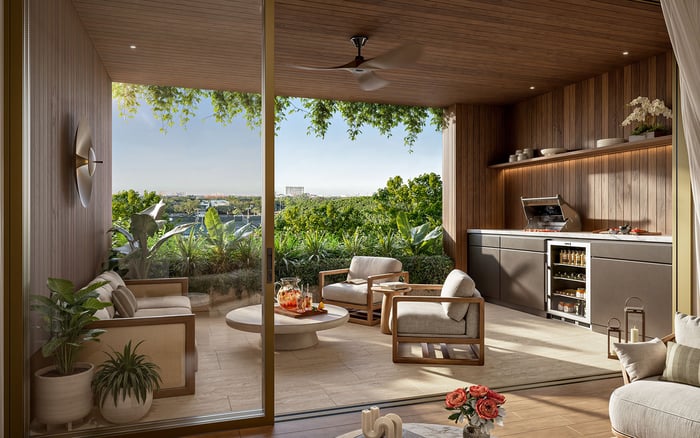
The outdoor program is equally relevant. Deep terraces, summer kitchens and grilling areas are planned. Ceilings are described as approximately 11 feet, and some terraces reach roughly 12 feet deep. These dimensions should be checked against the specific residence and final plans, not generalized across the collection.
The practical test is furniture, not adjectives. Buyers should examine whether their preferred terrace accommodates dining, seating and circulation without compromise. Exposure, planting maintenance and the relationship to neighboring terraces also warrant review. A second home feels more settled when its outdoor space supports ordinary habits, not just an impressive first impression.
The marketed resident-exclusive rooftop includes a resort-style pool, hydrotherapy circuit, chef’s grills and private cabanas. Personalized therapies and treatments are also advertised within the wellness program. These are planned or marketed features, not confirmation of operating services.
The distinction between the public-facing ground level and the resident rooftop is central to the concept. It offers the possibility of participating in neighborhood activity while retaining a separate place to withdraw. Buyers should confirm access controls, guest policies, treatment arrangements and any additional charges before assigning value to that balance.
When weighing Opus Coconut Grove alongside Ziggurat, the useful exercise is to define how often each amenity would actually be used. A seasonal household may value a dependable pool routine more than a broad menu of services, or prioritize private outdoor space over shared facilities.
Ziggurat’s smart-home technology should not be confused with verified remote management. The described package does not establish which functions an absent owner can control or who responds when maintenance is required. Before calling the property lock-and-leave, confirm security, management services, remote access and responsibility for the home during extended absences.
The purchase review should also address delivery timing, retail openings, recurring fees, rental restrictions and resident-versus-public access. Current pricing, available inventory, completion timing and condominium fees are not established here. Verify those items alongside the final offering documents, including the residential-count discrepancy.
For the right buyer, the appeal is a private home that remains connected to the life below it. Ziggurat merits consideration when neighborhood participation is a priority, provided the final plans and operating commitments support that ambition.
Explore a more considered South Florida second-home search with MILLION.
If branded residences are on your mind — as a home or as an allocation — we would be glad to share what we are seeing, privately.
Begin a quiet conversationZiggurat is marketed at 3101 Grand Avenue in Coconut Grove, Miami.
The residential count remains unresolved between 17 and 19 homes. Buyers should confirm the final count in the offering documents.
Homes are marketed in two- to five-bedroom configurations. Buyers should confirm current availability and individual layouts.
The design team includes Oppenheim Architecture and Collarte Interiors. The architecture features stepped volumes, planted terraces and natural materials.
The planned combination of residences, offices, retail, dining and pedestrian spaces could connect private living with daily activity. That neighborhood experience remains a design intention rather than an established operating condition.
The retail and dining offerings are planned or marketed, not confirmed operational. A specific dining operator and opening date are not established.
Residences are planned with deep terraces, summer kitchens and outdoor grilling areas. Some terraces are described as reaching roughly 12 feet deep, subject to the specific home and final plans.
The resident-exclusive rooftop is marketed with a resort-style pool, hydrotherapy circuit, chef’s grills and private cabanas. Buyers should confirm delivery, access rules and operating arrangements.
That designation requires further verification. Smart-home technology is advertised, but remote-management functions, maintenance coverage and absence-related services need confirmation.
Confirm pricing, availability, delivery timing, fees, rental restrictions and public-versus-resident access. Review the final residential program, retail opening plans and management responsibilities in the purchase documents.