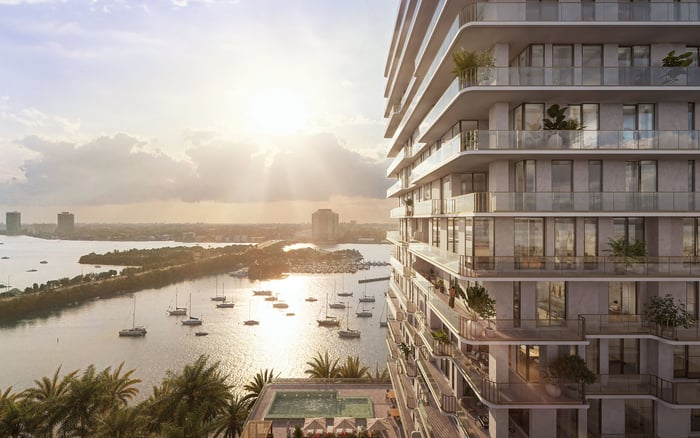
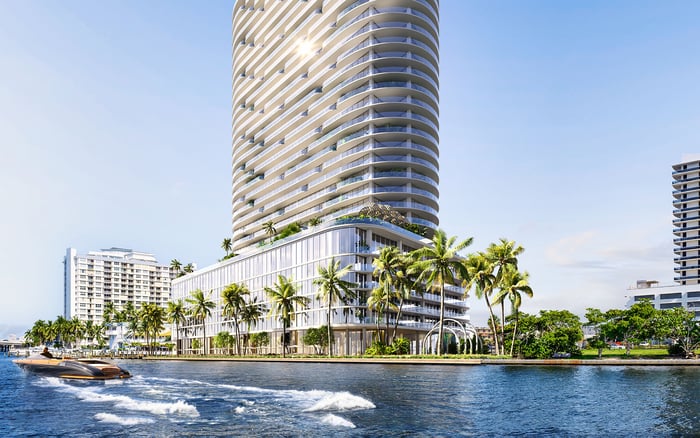
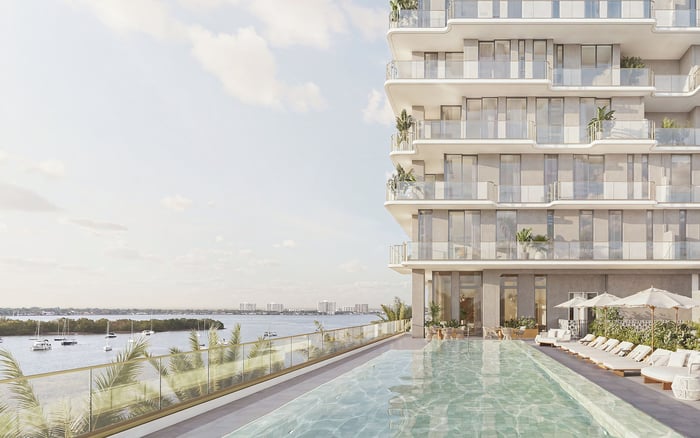
Waterfront positioning can command attention, but lasting value depends on more than today's panorama. Buyers comparing La Baia North and Origin should test view corridors, neighboring development rights, marina activity, and construction exposure against surveys, approved plans, and contractual documents.
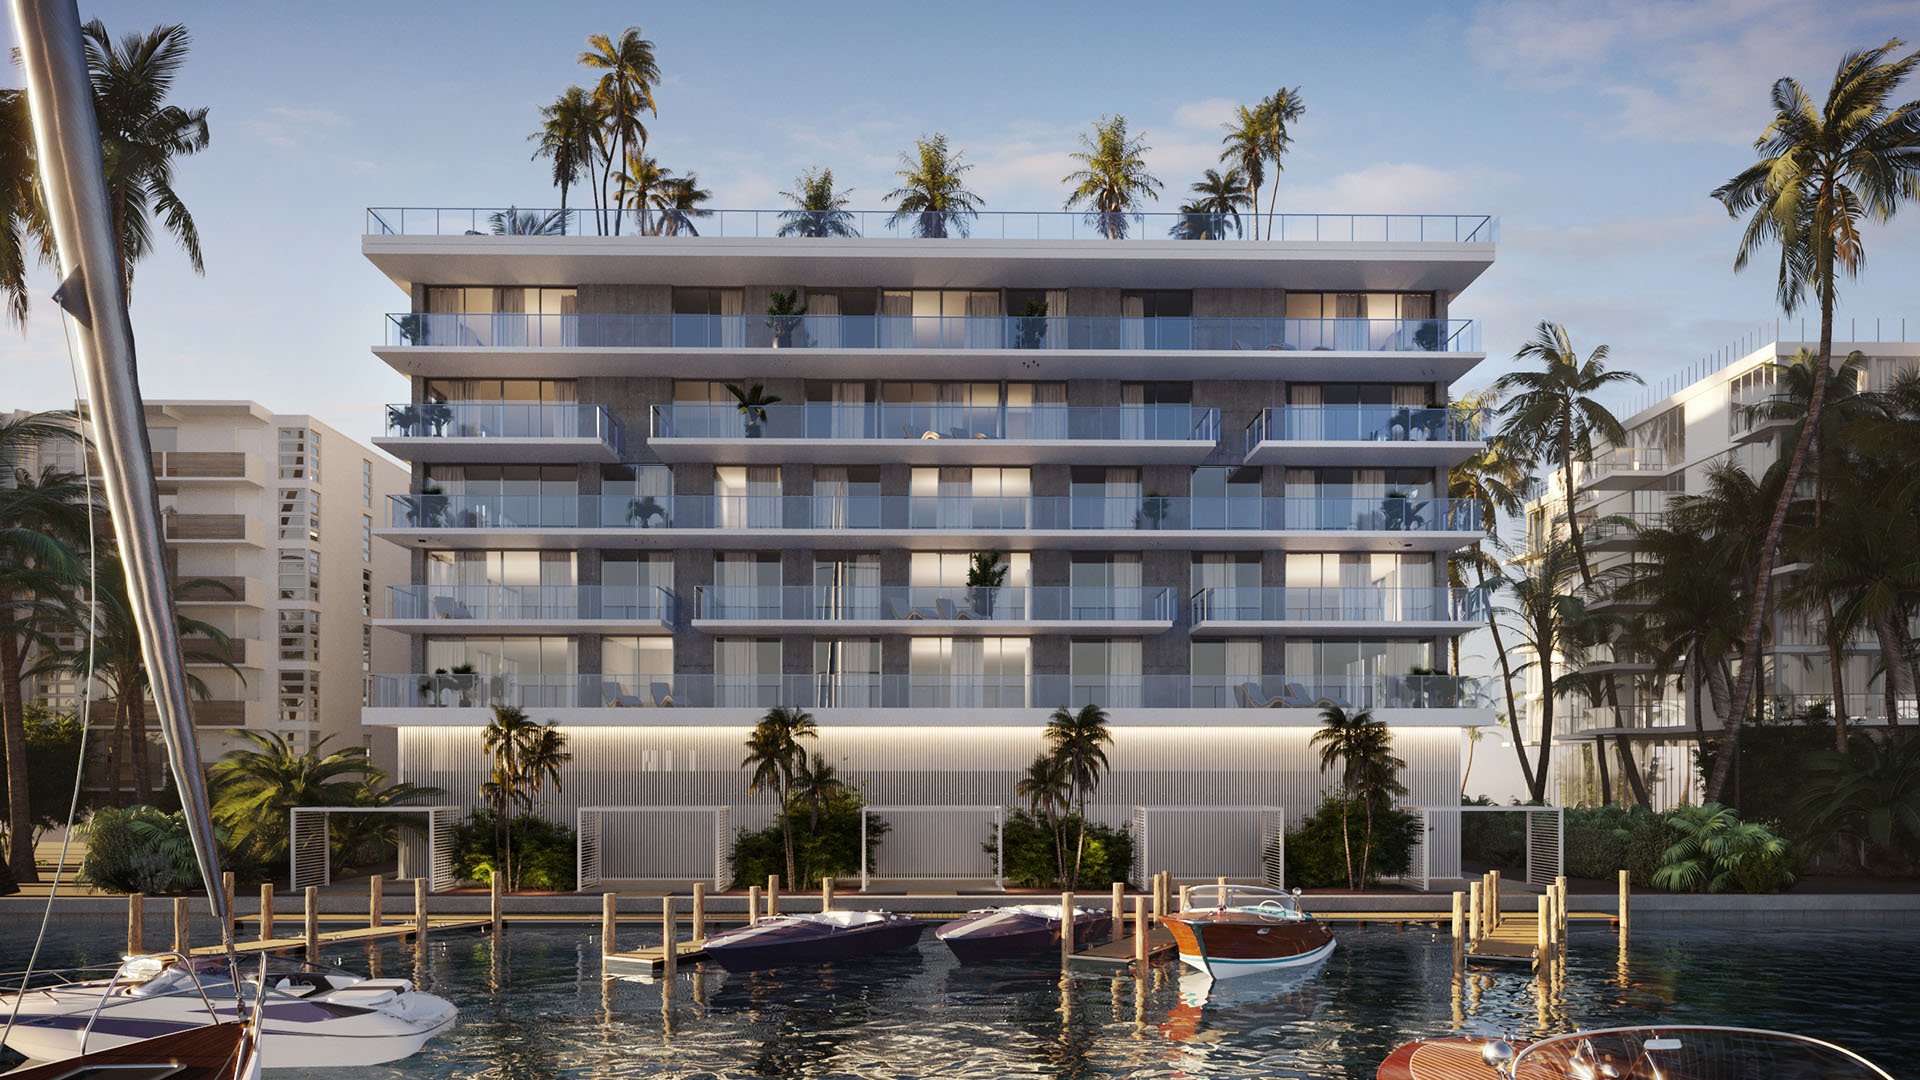
In Bay Harbor Islands, water is not simply a backdrop. It shapes the daily experience of a residence-from the light entering its principal rooms to the atmosphere of its terrace and the perceived privacy of its outdoor spaces. For purchasers considering La Baia North Bay Harbor Islands or Origin Bay Harbor Islands, the essential question is not whether a sales presentation shows water. It is precisely how the selected residence sees it-and which parts of that outlook depend on land beyond the condominium's control.
A direct view over the bay is materially different from an oblique sightline passing beside another building or across a neighboring parcel. Both may look compelling today, yet the latter can be more sensitive to future massing, balconies, landscaping, rooftop structures, and marine improvements. Terms such as panoramic, sunset, or waterfront describe a project's positioning. On their own, they do not establish permanent protection for every side-angle view.
A water view should be evaluated as a three-dimensional corridor, not a single image.
Origin is a 27-residence waterfront condominium at 9760 West Bay Harbor Drive, on the western edge of Bay Harbor Islands. Its emphasis on panoramic sunset views makes orientation especially important. Buyers should place the selected floor plan beside a current survey and the approved site plan, then identify which windows and terraces face directly west and which rely on open space to the north or south.
The same discipline applies at La Baia North, an under-construction waterfront condominium developed by Continuum Company. A purchaser should identify the centerline of each principal view from the living room, primary suite, balcony, and outdoor entertaining area. Standing at the terrace rail is not enough. The analysis should also consider the seated eye level inside the home, where parapets, neighboring structures, and landscaping can shape the actual experience.
A water-view premium may therefore vary within the same stack. Floor height matters, but so do setbacks, lateral angles, terrace depth, and the elevation of nearby roofs. Computer renderings can illustrate design intent, while the survey and approved plans provide a stronger basis for understanding physical relationships.
For a Bay Harbor acquisition, parcel review should extend immediately north, south, and inland from the project. Buyers and counsel should examine current ownership, zoning capacity, pending applications, issued permits, and approved plans. An adjacent site that is quiet or lightly improved today should not be assumed to remain unchanged.
This review is equally valuable when comparing nearby boutique options such as Onda Bay Harbor and La Maré Bay Harbor Islands. The purpose is not to predict a specific project without evidence. It is to understand what may be legally and physically possible around each candidate residence before assigning durable value to its outlook.
Request a parcel map that identifies property boundaries rather than relying on visual impressions from a sales gallery. Then compare allowable or approved envelopes with the home's view axes. A future building may leave a direct bay view substantially intact while narrowing a lateral panorama, increasing overlooking, or changing afternoon shade. Those distinctions can be consequential even when the word waterfront remains technically accurate.
Origin's floor count appears as both seven and eight stories. That variation may reflect how parking, residential floors, or rooftop structures are counted, but purchasers should not resolve it through shorthand descriptions. The approved municipal plans should establish floor count, building elevations, roof elements, setbacks, and the relationship between occupied levels and amenity areas.
This is particularly relevant because Origin includes rooftop amenities. Neighboring height can affect more than views from private residences. It may influence rooftop privacy, sunlight, shade, construction noise, and the sense of openness around gathering spaces. Buyers should assess the residence, terrace, rooftop, pool environment, and dock independently rather than treating them as a single exposure.
The same framework applies to La Baia North's resort-style amenity proposition. Ask where neighboring windows, terraces, mechanical areas, and roof decks could sit in relation to shared spaces. A project can preserve broad water exposure while still experiencing greater overlooking from one side. For an investment purchase or a second-home decision, that nuance may affect personal enjoyment and future marketability.
Both projects place maritime access within the lifestyle proposition. La Baia North includes private boat slips, while Origin's plans include waterfront boating facilities. The marina should therefore be reviewed as part of the architecture of the view, not as a separate amenity.
A boat-slip analysis should identify dock location, slip assignments, vessel positioning, lighting, access routes, and operating rules. Buyers should consider the expected movement of boats, engines, service activity, and illumination beneath or near water-facing residences. Neighboring marine facilities also matter because sound and light can travel across the water even when structures do not interrupt the horizon.
The most desirable relationship will depend on the purchaser. Some owners may value an animated boating scene and immediate access. Others may prefer greater separation between the home and dock operations. Either preference should be tested against the selected residence's elevation and orientation, not inferred from a general amenity description.
Both developments are under construction or have recently been in active development, so due diligence should address two distinct periods. The first is the path to completion, including current contractual delivery terms, staging, access, temporary noise, and anticipated site conditions. The second is the long-term setting after the project and surrounding parcels are built out.
Origin broke ground in March 2024 as a seven-story development with 27 residences. A 2025 release was projected earlier, while a $30.5 million construction loan followed in July 2025. Buyers should therefore rely on current contract language and present construction information rather than an older promotional schedule. They should also confirm whether any quoted completion milestone concerns the building, the residence, amenities, docks, or final closeout.
At La Baia North, purchasers should similarly request the current schedule and understand staging around residences, amenities, and waterfront operations. Temporary conditions can affect use before the completed vision is realized, while later work on adjacent parcels may create a separate cycle of noise, dust, traffic, shade, and privacy changes.
A disciplined file should include the condominium offering documents, purchase agreement, survey, approved site and elevation plans, adjacent-parcel records, construction disclosures, and marina rules. Counsel can then determine whether any relevant easements, restrictions, or contractual protections actually exist. Buyers should not assume that either development has a recorded view easement or permanent off-site view protection.
The objective is not to eliminate every future change. It is to price the residence with a clear understanding of what is controlled, what is merely depicted, and what remains exposed to lawful development nearby. In a market where outlook, privacy, and waterfront access carry substantial emotional and financial weight, that distinction is essential to a sophisticated purchase.
For discreet guidance on evaluating Bay Harbor Islands residences and their surrounding development context, connect with MILLION.
If branded residences are on your mind — as a home or as an allocation — we would be glad to share what we are seeing, privately.
Begin a quiet conversationThe available project information does not establish a recorded view easement or permanent off-site view protection for either development.
A direct view looks principally over the water, while an oblique view depends more on open space beside the building and may be more exposed to adjacent construction.
Review ownership, zoning capacity, pending applications, permits, approved plans, property boundaries, and potential building envelopes.
Origin has been described as both seven and eight stories, so buyers should confirm how parking, residential floors, and rooftop structures are counted in approved plans.
Origin is planned as a 27-residence waterfront condominium at 9760 West Bay Harbor Drive.
Rooftops can have different exposure to neighboring height, overlooking, shade, noise, and construction than private residences.
Buyers should review dock location, slip assignments, lighting, vessel positioning, access, operating rules, and expected engine or service activity.
No. Buyers should rely on current contractual delivery terms and present construction information rather than dated promotional schedules.
The unit plan should be compared with a current survey, approved site plan, building elevations, and adjacent-parcel records.
Yes. Nearby construction may preserve broad water exposure while adding overlooking, shade, rooftop activity, or narrower lateral sightlines.