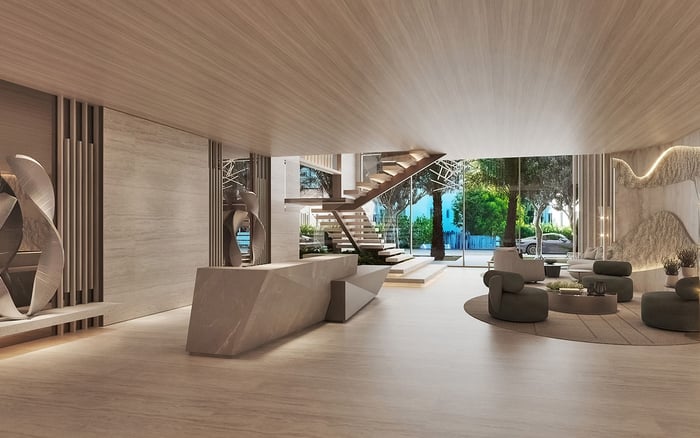
A buyer-focused guide to LILLI Miami’s ceiling-height language, soffit exclusions and mechanical spaces, with practical drawing requests to clarify the finished dimensions of a specific residence.
In a carefully composed luxury interior, ceiling height is more than a number. It shapes the proportions of an art wall, the placement of a chandelier and the relationship between glazing and custom cabinetry. At Lilli Miami Edgewater, the essential buying question is not simply how high the ceilings are, but which surfaces define that measurement-and where usable height changes.
LILLI Miami is a proposed 53-story condominium with 117 residences at 717 NE 27th Street in Edgewater. OKO Group is the developer, with Adrian Smith + Gordon Gill Architecture as design architect. Floor plans include one-, two-, three- and four-bedroom configurations, making the specific residence line and floor the starting point for any dimensional review.
The distinction matters: an advertised ceiling height does not necessarily describe the finished clear height throughout a room. Before committing to furniture, lighting or bespoke interiors, request dimensions tied to the residence you intend to purchase.
The floor-plan disclaimer defines ceiling height as the distance from the top of the floor slab to the underside of the ceiling slab. Preserve that wording when requesting clarification. It is not explicitly a measurement from finished flooring to finished ceiling, and the shorthand “slab-to-slab” can obscure the surfaces being referenced.
Typical residences are described as having 10-foot ceilings, while other ceiling-height language states “up to 12 feet.” Neither statement establishes that every residence, or every part of a residence, offers 12 feet of finished clearance.
Ask the sales team to reconcile both figures for your contract unit. Which nominal height applies? What is the anticipated finished floor-to-finished-ceiling dimension in each principal room? What is the lowest clearance beneath any localized ceiling treatment? Each answer should identify the room, measurement endpoints and applicable drawing revision.
The disclaimer expressly excludes areas where soffits may be installed from its ceiling-height measurement. Moldings, drop ceilings, suspended ceilings and light fixtures are also excluded. A single nominal figure should therefore not be treated as a promise of an uninterrupted ceiling plane.
Request a reflected-ceiling plan coordinated with the architectural drawings. For each soffit, ask for its location, width, length and bottom elevation, with the elevation reference clearly stated. Your designer should be able to translate those details into the finished clearance beneath it.
Pay particular attention to kitchens, bathrooms, entries, corridors, laundry areas and mechanical closets. These are recommended review locations, not a confirmed inventory of LILLI soffits. A complete residence-by-residence map has not been established by the information available here.
For buyers also considering Aria Reserve Miami, apply the same room-by-room questions rather than comparing headline heights alone. Without matching definitions and locations, the numbers may not describe equivalent interior conditions.
A well-resolved interior requires more than an attractive floor plan. Ask your architect or interior designer to review any beams, ducts, sprinklers, lighting, curtain pockets and motorized shades against the proposed furniture and millwork. This is a coordination request, not a statement that each feature occurs in every LILLI residence.
Light fixtures warrant a separate check because the disclaimer excludes them from the nominal height. For a proposed pendant or chandelier, confirm the clearance beneath the fixture, its intended position and any installation restrictions. Assess an art wall against the actual ceiling profile, not the tallest dimension shown elsewhere in the room.
Where custom cabinetry is planned, request a section through the relevant wall and ceiling junction. The useful drawing shows where the finished surfaces meet, not merely the room's outline. Resolve these relationships before approving fabrication dimensions.
At least one residence plan labels a dedicated “MECH” area. Treat that designation as a prompt for questions, not permission to count the space as storage.
Request the equipment locations and maintenance-access requirements for your unit. Ask where access panels are positioned, how condensate drainage is arranged and whether shelving, cabinetry or other built-ins are restricted. Have the design team identify the working space that must remain available around equipment and service openings.
A closet may appear generous on a sales plan while its usable arrangement remains unresolved. The question is not simply whether an object fits, but whether equipment can still be serviced with the proposed interior in place.
No numerical mechanical-clearance schedule is established by the information available here. Obtain unit-specific written answers rather than adopting a generic clearance or assuming an unlabeled portion of a closet is available for customization.
Descriptions of floor-to-ceiling glass, custom millwork and large terraces do not establish numerical finished clearances at window heads, cabinetry or balcony-door transitions. Each warrants its own dimensional request.
Ask for sections at the glazing head and balcony door, along with the dimensions needed to coordinate shades, curtain pockets and adjacent millwork. Where furniture is intended to sit near a terrace opening, have the designer review the door operation and finished transition rather than relying on descriptive language alone.
If EDITION Edgewater is also on your shortlist, apply the same documentation standard. This does not imply equivalent dimensions or detailing; it keeps the comparison focused on what your intended interior requires.
Request architectural, reflected-ceiling, mechanical and electrical plans that match the contract unit, residence line, floor and revision date. Ask the developer to confirm that the drawings are coordinated and explain any discrepancies between them and the purchase exhibits.
Keep a concise room-by-room schedule recording the nominal height, finished clear height, soffit dimensions, fixture clearances and unresolved questions. If a dimension is not yet finalized, ask when it will be confirmed and whether the contract permits it to change.
Translate the brochure into written questions, then have counsel identify the controlling purchase exhibits and alteration restrictions. Do not assume that a drawing supplied for review carries the same contractual weight as an executed exhibit.
Buyers weighing LILLI against Villa Miami should not substitute architectural impressions for unit-specific documentation. Apply the same measurement questions to each residence without assuming that their ceiling definitions, service spaces or permitted alterations are alike.
The objective is not to eliminate every ceiling transition. It is to understand the interior you are buying well enough to judge its proportions and plan confidently. A documented soffit can be designed around; an undefined clearance should remain an open question until answered in writing.
For a considered approach to your South Florida residence search, explore MILLION.
If branded residences are on your mind — as a home or as an allocation — we would be glad to share what we are seeing, privately.
Begin a quiet conversationLILLI Miami is a proposed 53-story condominium with 117 residences at 717 NE 27th Street in Miami’s Edgewater neighborhood.
OKO Group is the developer, and Adrian Smith + Gordon Gill Architecture is the design architect.
The phrase up to 12 feet does not confirm that height in every residence. Typical residences are described as having 10-foot ceilings, but buyers should verify finished clearances for their specific unit.
It measures from the top of the floor slab to the underside of the ceiling slab. It does not explicitly define finished floor-to-finished-ceiling clearance.
The disclaimer excludes areas with soffits, along with moldings, drop ceilings, suspended ceilings and light fixtures.
Request its location, width, length and bottom elevation, with a clear elevation reference. Ask the design team to identify the finished clearance beneath it.
Do not assume it can. Confirm equipment locations, maintenance access and any restrictions on shelving or built-ins for the specific residence.
Request architectural, reflected-ceiling, mechanical and electrical plans matching the unit, residence line, floor and revision date.
No. The marketing description does not provide numerical finished clearances at window heads, millwork or balcony-door transitions.
Keep them with the unit-specific drawing package and ask counsel to identify the controlling purchase exhibits. Confirm any alteration restrictions before committing to custom interiors.