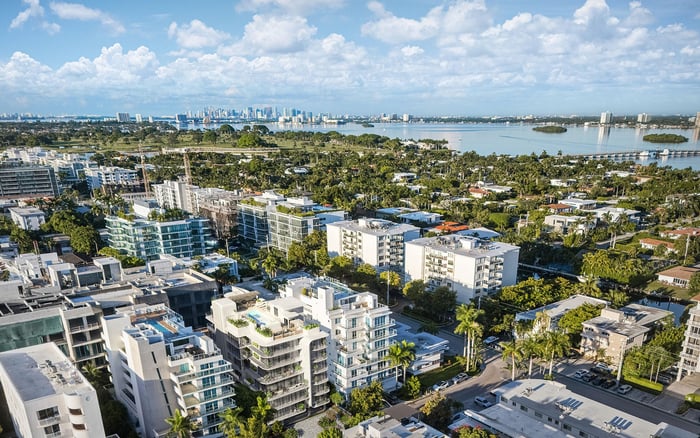
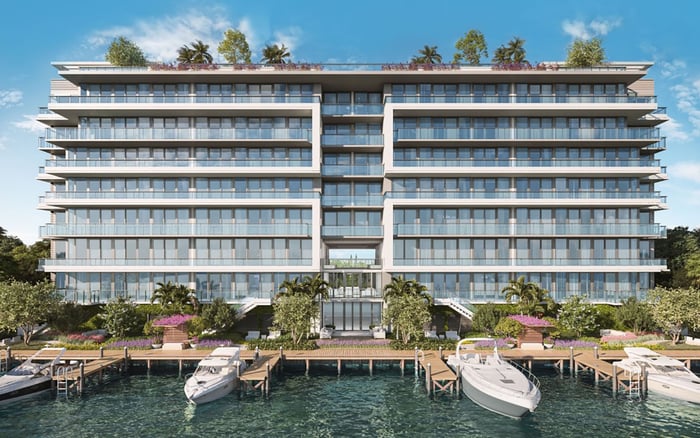
A view premium at The Well Bay Harbor Islands should be evaluated for the selected residence through its floor plan, orientation, adjacent parcels, zoning framework and available municipal records.
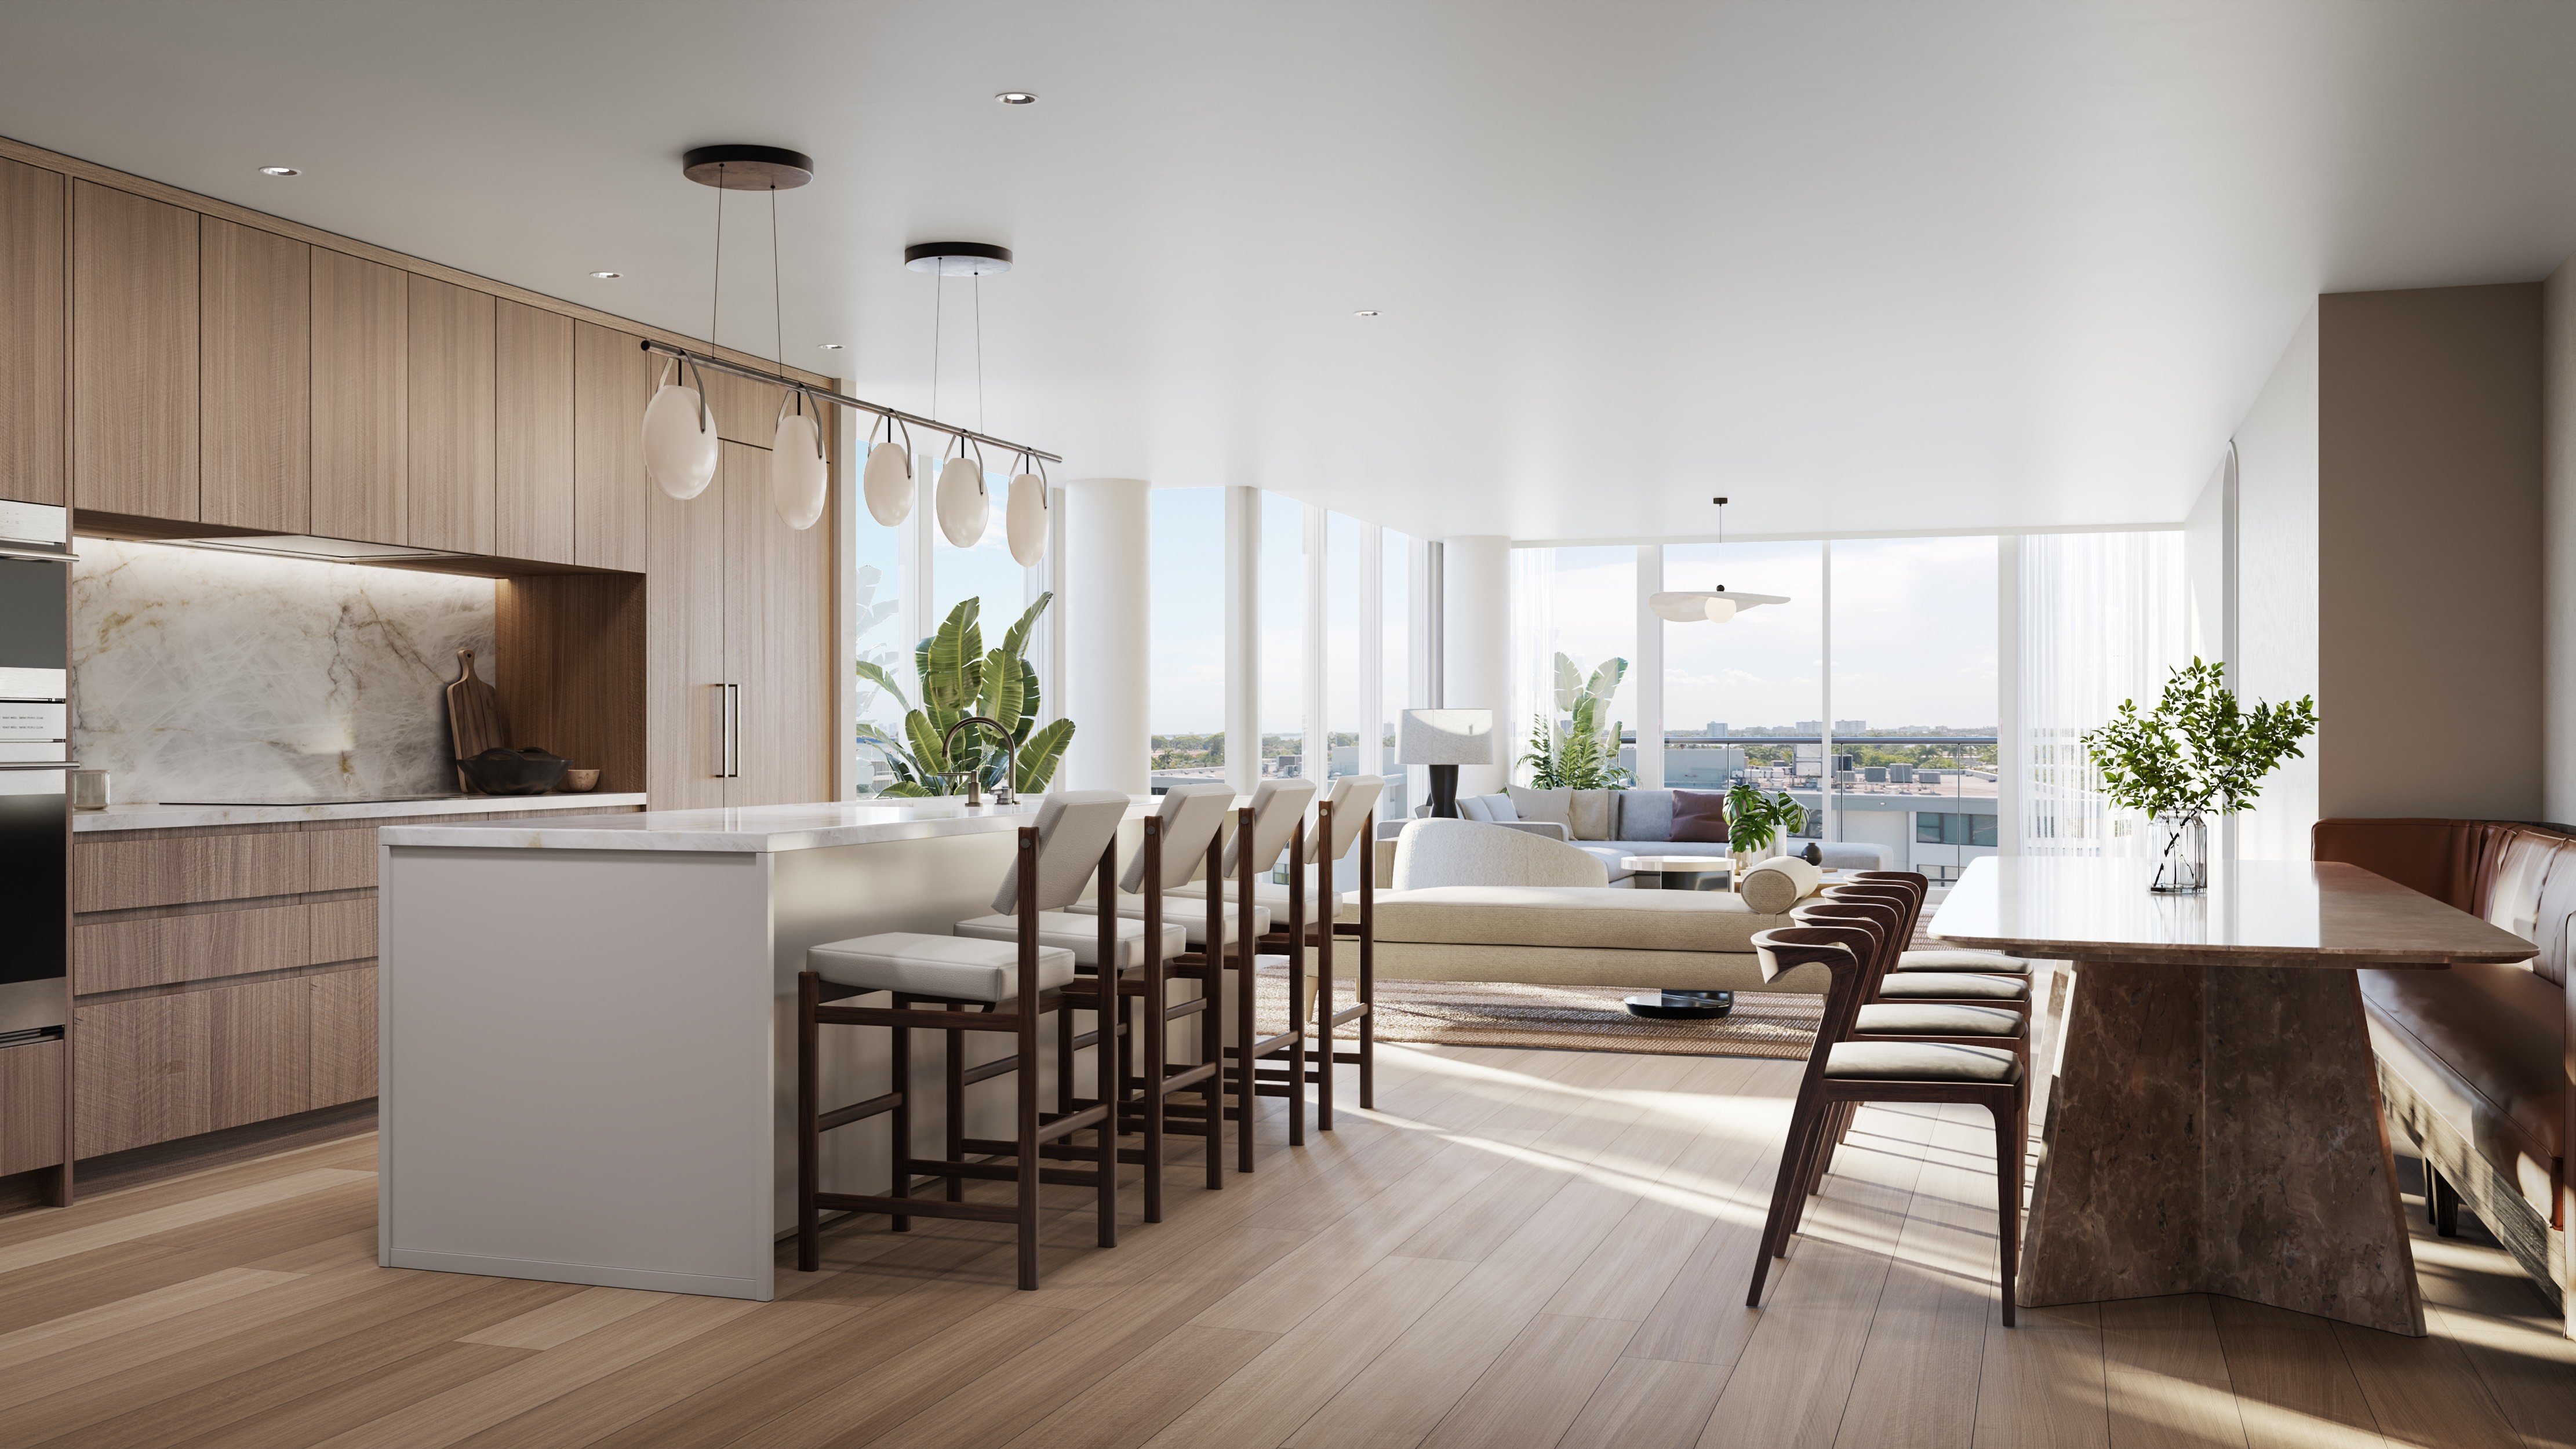
At The Well Bay Harbor Islands, any view premium should be assessed with the same care applied to the interior layout, outdoor space and transaction documents. Marketing imagery can communicate a design concept, but it does not replace a residence-specific review of windows, terraces, orientation and neighboring development potential.
A buyer should identify the exact residence, floor and exposure before assigning value to an outlook. The analysis should distinguish the principal view from the living area, the primary bedroom exposure and the view experienced from the main outdoor space. Those sightlines may not be identical.
The durability of a view depends on both the residence and the land within its sightline.
This distinction is especially relevant in Bay Harbor Islands, where nearby parcels can influence an outlook. An open area or low-rise condition visible during a site visit should not automatically be treated as permanent. The more useful question is what may be legally plausible on the land intersecting the residence’s important sightlines.
Begin with current transaction and project materials rather than a general description. Request the applicable offering documents, floor plan, stacking plan, survey and site plan. These materials can help establish the selected residence’s position, balcony configuration and relationship to the building perimeter.
Check that the residence identifier appears consistently across the documents. Review room dimensions, window placement, structural elements and outdoor-space boundaries. If a rendering, plan and written description appear to conflict, ask the appropriate advisers to identify which document controls and whether an updated version is available.
The same document-led method applies when comparing nearby options such as Alana Bay Harbor Islands. A similar floor level or visual presentation does not create an equivalent view condition because each residence must be examined in relation to its own site, orientation and surroundings.
A practical view study starts with the floor plan and a simple directional map. Mark the windows and terraces that matter most, then draw the likely sightlines toward the water, skyline or neighboring properties. This exercise helps separate a broad outlook from a narrow or oblique corridor.
Next, connect each sightline to the parcel or parcels it crosses. A direct view may depend mainly on the property opposite the residence, while a diagonal view may be affected by land farther away. Corner residences can require a wider review because different rooms may face separate parcels.
A site visit can add context, but it should be matched to the plans. Stand where the principal seating, bed and terrace areas are expected to be located. Consider whether railings, columns, overhangs or neighboring structures may influence the viewing angle. Avoid treating a single photograph or rendering as a complete representation of the residence.
Obtain a current survey or parcel map and identify the legal boundaries around the project. For each parcel within a key sightline, examine the current zoning designation, permitted uses, dimensional controls and any available application history. The objective is not to predict a specific future building but to understand the range of plausible outcomes.
Do not assume that an open side yard, surface area or existing low-rise structure will remain unchanged. Current conditions and future development potential are separate considerations. A parcel-by-parcel review can reveal which portions of an outlook appear more exposed to change and which are less dependent on neighboring land.
Nearby residences such as Onda Bay Harbor and Bay Harbor Towers may help frame a broader Bay Harbor Islands search. They do not replace the site-specific analysis required for a selected residence at The Well.
A zoning review should translate written controls into a basic three-dimensional envelope. Relevant considerations can include permitted height, setbacks, lot coverage, density, uses and other development provisions applicable to the parcel. Because interpretation can be technical, buyers should seek confirmation from qualified local professionals and municipal staff where appropriate.
The envelope should then be overlaid on the mapped sightlines. This can show whether a potential structure could sit directly in front of a principal window, clip an oblique corridor or affect only a secondary exposure. The analysis is more useful when it identifies degrees of vulnerability rather than reducing the result to a simple protected-or-blocked label.
Zoning is only one layer. A buyer should also ask whether any pending applications, variances, amendments or other relevant municipal matters may affect nearby parcels. Records can change, so confirm the review near the time of the decision and retain the material considered with the transaction file.
Once the residence, documents, parcels and zoning envelope have been reviewed, separate the home’s intrinsic qualities from the added value assigned to the outlook. The interior plan, outdoor space and overall building proposition may remain attractive even if a portion of the view is vulnerable to future change.
A premium should reflect both the quality of the current outlook and the confidence supported by the diligence. A broad view that crosses several developable parcels presents a different risk profile from a view that is less dependent on neighboring sites. Likewise, a partial corridor may still be desirable, but its value should not be based on an assumption of permanence that the documents do not support.
Unresolved issues should be documented rather than minimized. Buyers can ask their real-estate, legal and land-use advisers how the remaining uncertainty should influence valuation, timing and contractual review. The goal is not certainty about every future project; it is a defensible understanding of what is known, what remains uncertain and how much that distinction is worth.
For discreet guidance on evaluating The Well and other South Florida residences, connect with MILLION.
If branded residences are on your mind — as a home or as an allocation — we would be glad to share what we are seeing, privately.
Begin a quiet conversationNo. It should be evaluated for the selected residence, floor, orientation and principal sightlines.
Review the applicable offering documents, floor plan, stacking plan, survey and site plan. Ask the appropriate advisers to resolve any material inconsistency.
Orientation determines which parcels and structures fall within the principal sightlines. Different rooms in the same residence may also have different exposures.
Match the terrace location and boundaries to the floor plan, then assess the viewing angle from its likely usable areas. Consider nearby structures and relevant parcel boundaries.
Each parcel can have different zoning controls, permitted uses and application history. A parcel-specific review provides a clearer picture of possible change.
No. Current open space should not be assumed to remain unchanged without supporting legal or physical conditions.
It is a simplified representation of the development form that applicable zoning controls may allow. It helps test how future construction could intersect a sightline.
Yes. Available records for applications, variances or amendments may add context to the zoning review.
Potential impact depends on the selected sightline and the development controls applicable to nearby parcels. Floor level alone does not establish protection.
The premium should reflect both the current outlook and the confidence supported by the diligence. Unresolved risks should be documented and considered with qualified advisers.