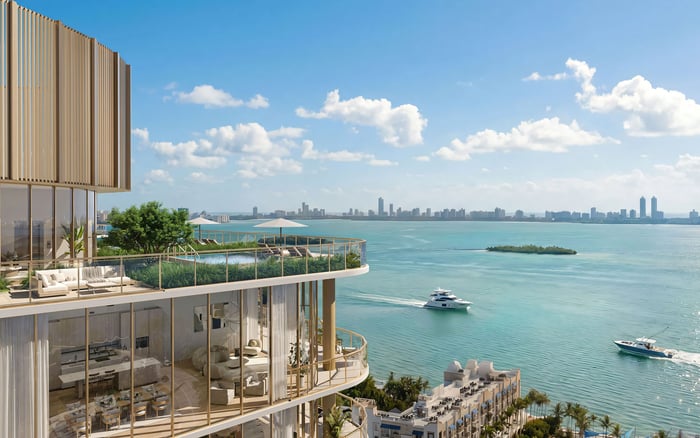
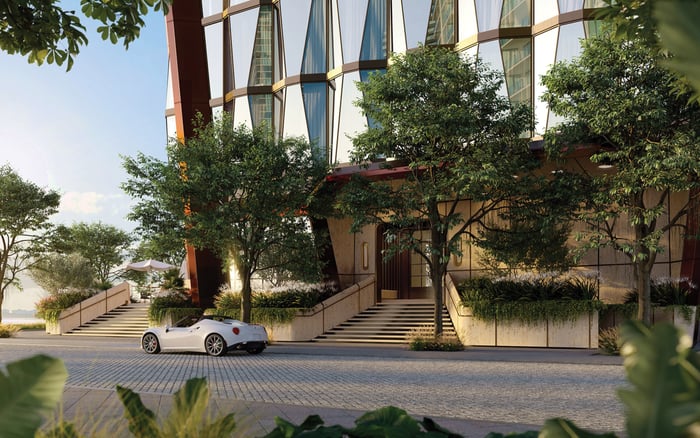
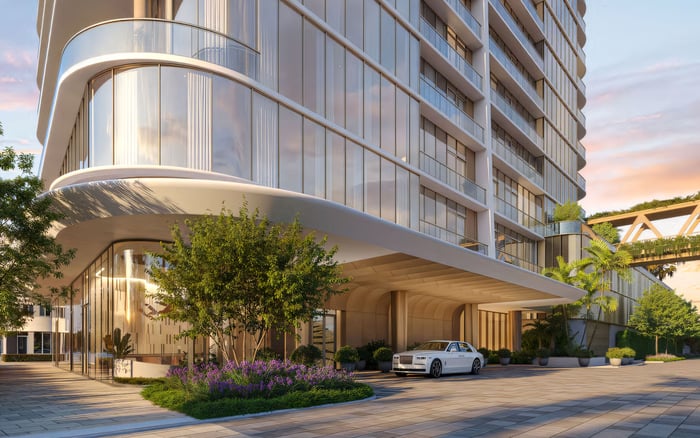
A discreet buyer's guide to assessing construction exposure, schedule risk, unit orientation, acoustic comfort, dust control, amenity sequencing, and temporary access at Miami Tropic Residences.
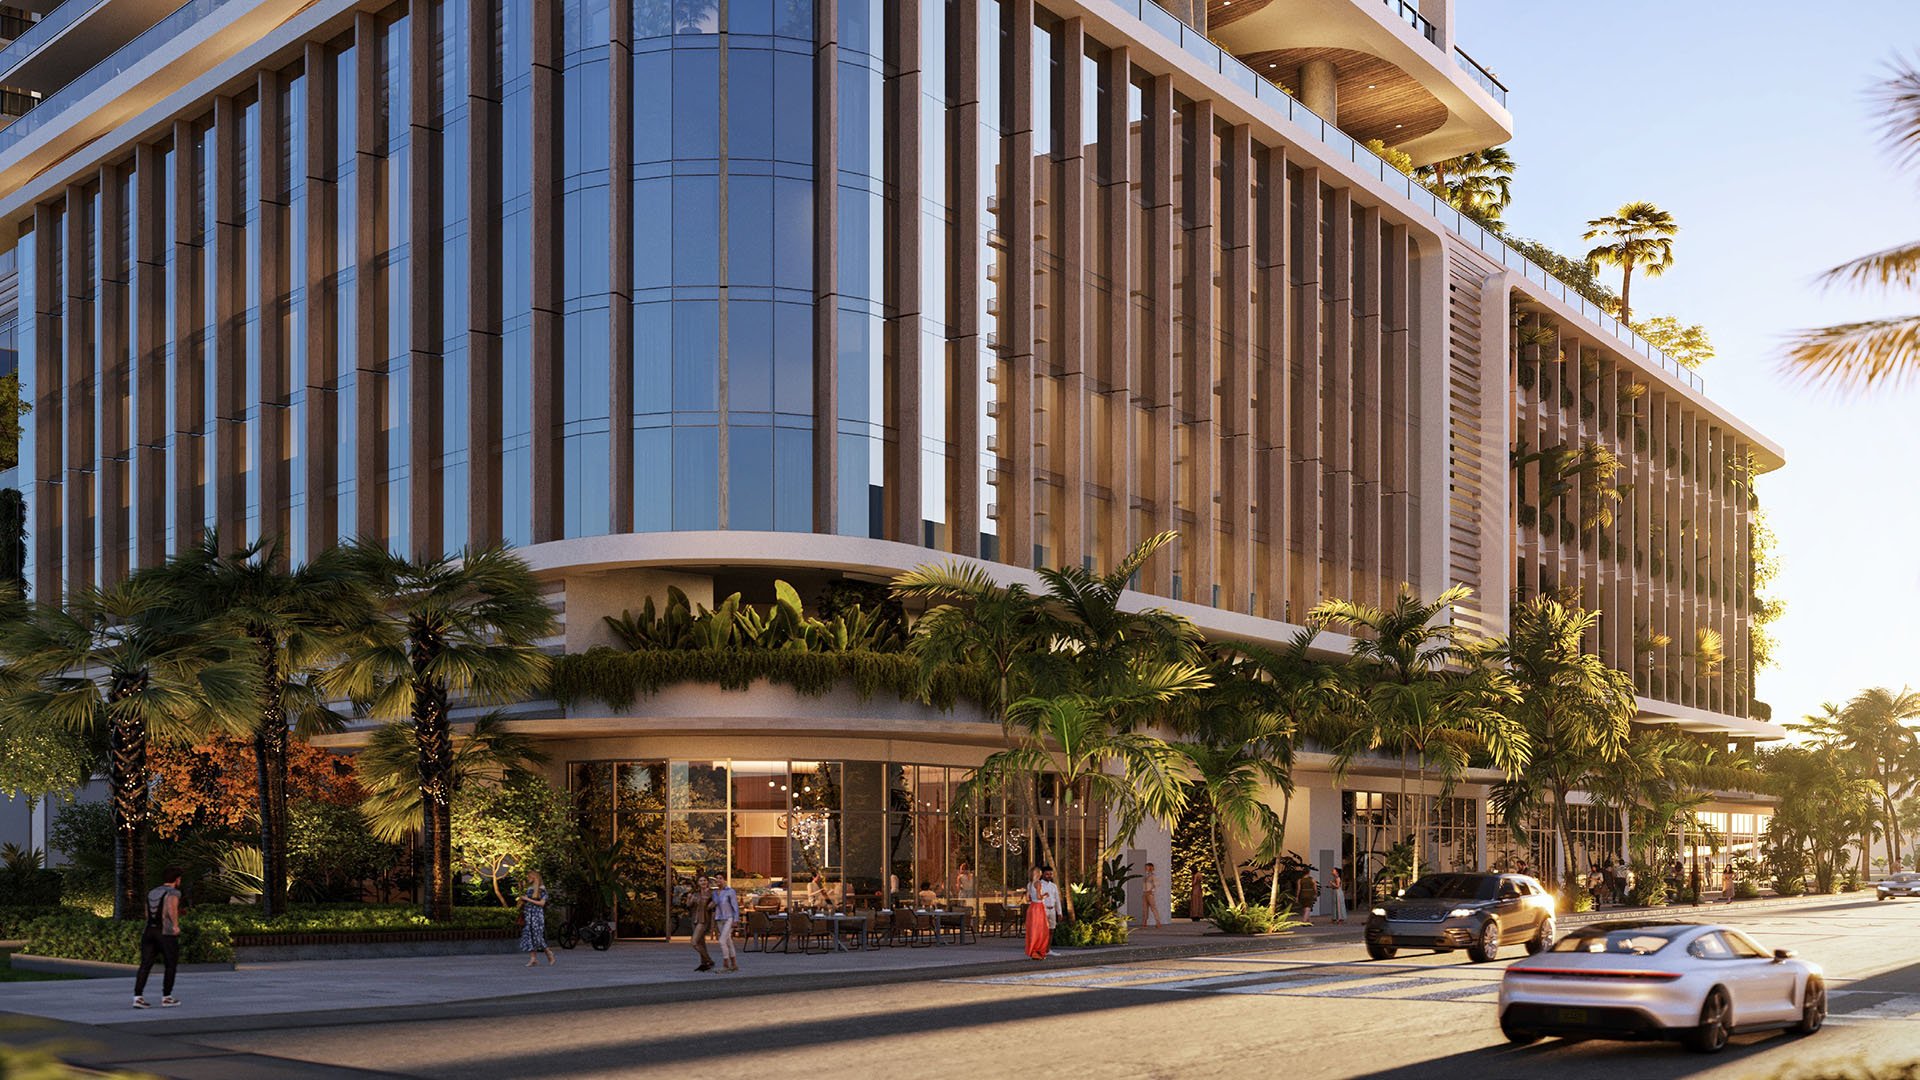
Jean-Georges Miami Tropic Residences is planned for 3501 NE 1st Avenue, where Midtown meets the Miami Design District. The roughly 1.6-acre parcel lies just south of I-195, with Wynwood and Edgewater nearby. That central position is part of the appeal, but it also makes construction routing, curb management, pedestrian circulation, and the timing of surrounding development essential to buyer diligence.
Plans call for a 48-story tower with approximately 329 residences, rising about 606 feet. At that scale, buyers should anticipate a complex sequence of excavation, foundation work, concrete pours, crane operations, façade installation, interior construction, and final public-realm work. The relevant question is not simply whether construction will create disruption, but how that exposure may vary by phase, elevation, orientation, and daily routine.
This pre-construction review should begin before selecting a residence, not after signing a contract. Buyers consulting buyer's guides often focus first on finishes and amenities. Here, the more consequential opening discussion may concern logistics, adjacent parcels, and the expected condition of the streetscape at closing.
Construction exposure should be evaluated by phase, elevation, orientation, and daily routine.
A construction permit application was submitted to Miami's Building Department on May 2, 2025. As of May 6, it had not yet entered processing, and the application identified Moss & Associates as contractor. Because that status reflects a historical snapshot, buyers should request the current permit record and an updated schedule directly from the development team.
Published timelines are not uniform, ranging from a 2028 completion estimate to delivery in the fourth quarter of 2029. Neither should be treated as a guaranteed occupancy date. Request milestone targets for groundbreaking, foundation completion, topping off, building enclosure, residential closings, and the final certificate of occupancy. The purchase agreement should then be reviewed against those targets, including permitted extensions and the developer's right to continue work after initial closings.
The project is co-developed by Terra and Lion Development Group, with Arquitectonica identified as architect. Buyers considering Miami Tropic Residences should direct technical questions to the appropriate development, architectural, or construction representative and preserve material answers in writing.
For a tower of this height, a current logistics plan carries more weight than a broad assurance that access will be maintained. Request drawings or written details identifying crane placement, construction gates, truck routes, material staging, sidewalk protection, worker entry, and anticipated lane, curb, or sidewalk closures. Confirm permitted weekday, weekend, and nighttime work hours, along with any expected variances for concrete pours or crane activity.
The site's relationship to Midtown, the Design District, Wynwood, and I-195 makes route-level detail especially important. A temporary closure that appears minor on a plan could affect valet circulation, ride-share pickup, deliveries, service vehicles, or a resident's preferred route during peak periods. Ask the developer to distinguish temporary construction access from the permanent plans for garage entry, valet, loading, moving trucks, and emergency circulation.
Buyers surveying the broader area may also be reviewing Kempinski Residences Miami Design District or Frida Kahlo Wynwood Residences. Each search underscores the value of visiting approach routes on weekday mornings, at midday, in the evening, and on weekends rather than assessing access from a map alone.
The proposed floor-to-ceiling windows and spacious balconies make unit orientation particularly consequential. Request a stack plan identifying exposures toward active construction, vacant or developable parcels, loading areas, major routes, or building mechanical equipment. A lower floor may encounter more street-level dust and vehicle noise, while height alone does not eliminate exposure to cranes, elevated work, or distant construction sound.
Request glazing specifications and available acoustic ratings, together with details on façade assemblies, balcony doors, seals, and ventilation. The objective is to understand anticipated interior performance with windows and doors closed-not to assume that new glass delivers equivalent acoustic performance at every elevation. Arquitectonica's role makes the architectural specifications a logical point of verification, but the contractual documents should control.
Dust diligence should extend beyond the glass. Confirm HVAC filtration specifications, filter-replacement responsibilities, balcony-cleaning protocols, and the process for documenting construction-related complaints. Buyers planning frequent terrace use should ask how façade work, exterior washing, overhead protection, or adjacent crane operations could affect balconies after residential occupancy begins.
A quiet neighboring lot today may become the dominant exposure later. Ask the developer to identify permitted or planned projects within a two- to three-block radius and provide expected construction windows where known. Counsel should independently review view disclaimers, construction easements, temporary access provisions, and language addressing future development on surrounding parcels.
The wider corridor may experience overlapping building cycles. EDITION Edgewater is planned as a 55-story tower with expected delivery in 2027, illustrating why neighborhood construction should be considered as a sequence rather than a single-site event. Its timing does not establish conditions immediately beside Miami Tropic Residences, but it supports a broader review of truck movements and concurrent work across nearby districts.
A useful parcel map should distinguish among active construction, approved plans, submitted permits, and sites that are merely developable. Buyers should not treat those categories as interchangeable. The objective is to understand both documented work and the contractual limits of any promise concerning views, light, quiet, or access.
Plans include approximately 27,500 square feet of ground-floor retail and more than 41,000 square feet of amenities. Jean-Georges-branded culinary experiences are also part of the concept. Buyers should therefore determine whether pools, terraces, wellness spaces, landscaping, sidewalks, restaurants, and retail premises are expected to be complete before initial closings.
If restaurant or retail fit-outs continue after residents move in, clarify delivery hours, contractor entry, loading routes, exhaust locations, waste handling, and separation from residential circulation. Apply the same scrutiny to unfinished amenities. A residence may be legally ready for occupancy while portions of the shared experience remain under construction, subject to the governing documents and actual delivery sequence.
Request a written description of temporary conditions at closing, including lobby access, valet location, garage routing, pedestrian protection, move-in procedures, and any areas reserved for contractors. Ask who will communicate changes and how much notice residents should receive.
Site visits and sales discussions are informative, but the purchase agreement defines the buyer's enforceable position. Experienced Florida condominium counsel should review schedule extensions, force majeure language, construction easements, continuing-work provisions, temporary access rights, view disclaimers, and the developer's ability to modify plans.
The strongest diligence file combines the current schedule, logistics plan, stack orientation, acoustic and filtration specifications, nearby-parcel review, and a clear occupancy sequence. It does not seek a promise of perfect quiet. It seeks sufficient precision to determine whether the residence, exposure, and likely transition period align with the buyer's expectations.
For discreet guidance on South Florida's most considered residences, connect with MILLION.
If branded residences are on your mind — as a home or as an allocation — we would be glad to share what we are seeing, privately.
Begin a quiet conversationIt is planned for 3501 NE 1st Avenue at the crossroads of Midtown and the Miami Design District, just south of I-195.
Plans call for a 48-story tower with approximately 329 residences and a height of about 606 feet.
Buyers should request current targets for groundbreaking, foundation completion, topping off, façade completion, closings, and the final certificate of occupancy.
Published estimates range from 2028 to the fourth quarter of 2029. Buyers should confirm current timing directly and review contractual extension rights.
It should address crane placement, truck routes, staging areas, construction gates, sidewalk protection, and anticipated lane or curb closures.
They should compare the stack and elevation with active sites, developable parcels, traffic routes, loading areas, and mechanical equipment, then review glazing and acoustic specifications.
They should review HVAC filtration, filter responsibilities, balcony-cleaning procedures, façade work, and the process for reporting dust-related concerns.
The delivery sequence has not been fully specified here, so buyers should confirm whether amenities, landscaping, sidewalks, restaurants, and retail fit-outs will be complete at initial closings.
Buyers should verify routes for garage entry, valet, ride-share pickup, deliveries, service vehicles, pedestrians, and resident move-ins.
Counsel should review schedule extensions, construction easements, temporary access changes, view disclaimers, force majeure language, and continuing-work provisions.