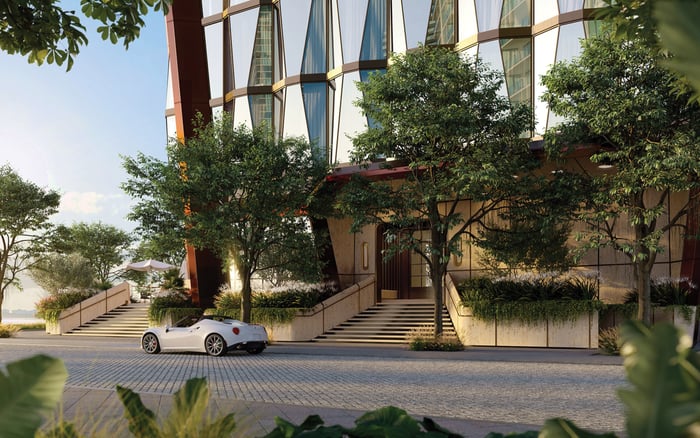
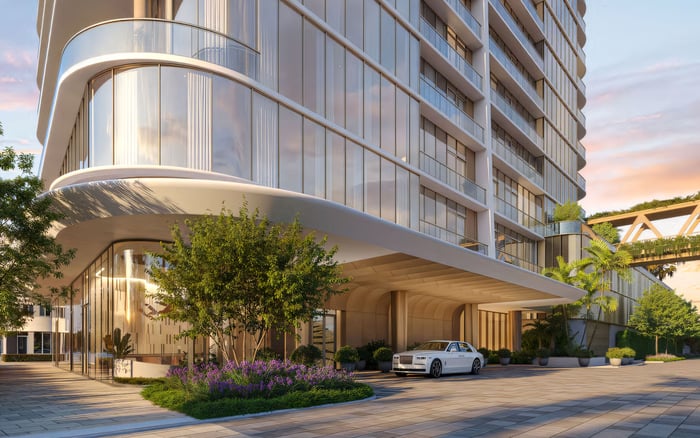
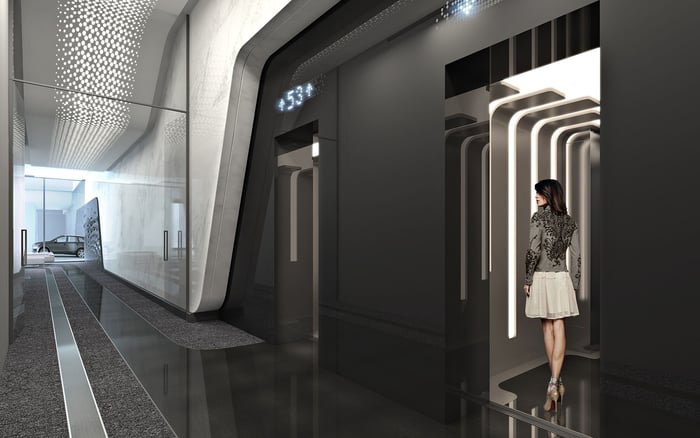
A collector’s guide to evaluating daylight, glare and artwork protection at Kempinski Residences Miami Design District, from offer-stage specifications to fit-out and ownership.
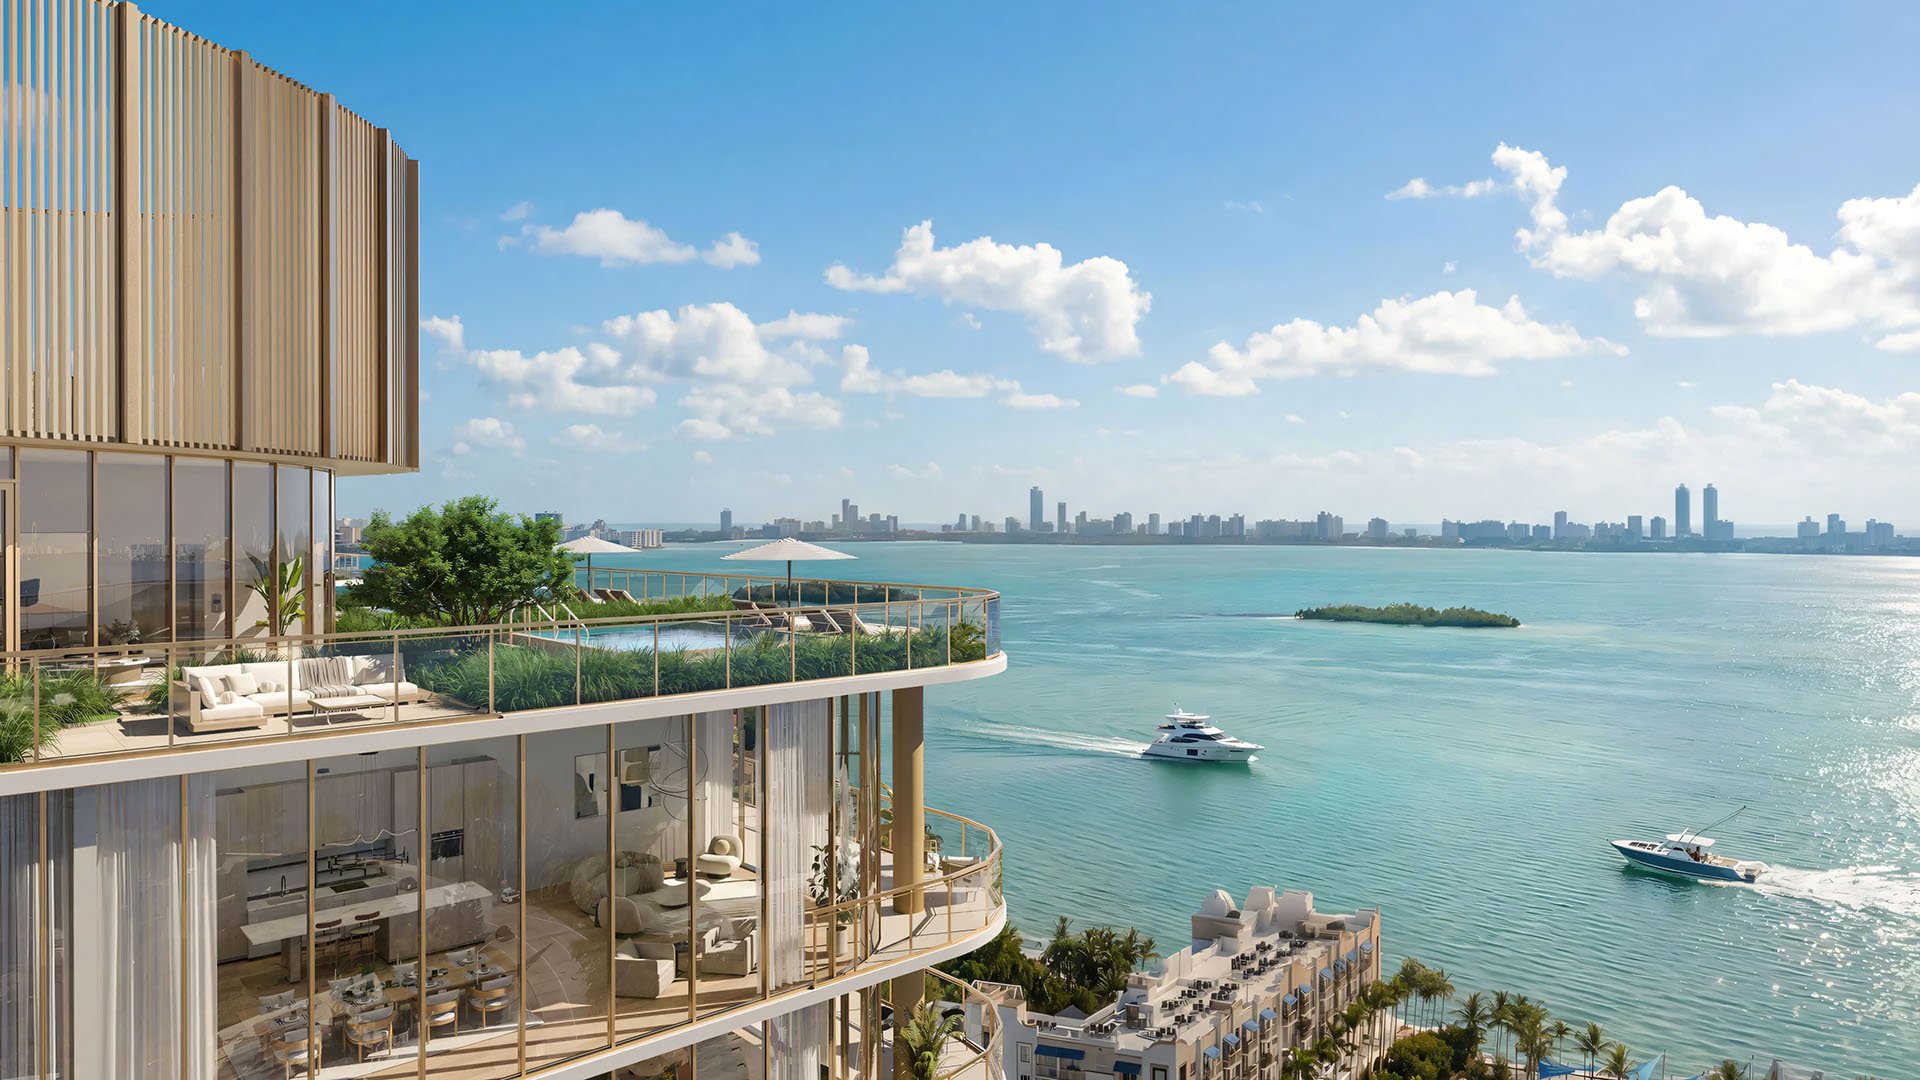
For a collector, the most compelling residence is not simply the one with the longest view. It is the one where architecture, daily comfort and the collection coexist without compromise. At Kempinski Residences Miami Design District, planned at 3801 and 3883 Biscayne Boulevard, that conversation begins with a distinctive architectural proposition: all-corner residences, floor-to-ceiling glass, curved lines and deep terraces.
The project sits at the gateway to a neighborhood associated with art, fashion, architecture and design. Yet cultural proximity and conservation readiness are different qualities. Museum-grade art conservation should be treated here as an owner’s proposed performance objective, not an advertised or verified residential feature.
The purchase decision therefore calls for two parallel briefs: one for the experience of living in the residence, the other for the conditions the collection requires. Neither should wait until furniture and artwork are ready to arrive.
Arquitectonica is responsible for the architecture, Rockwell Group for interiors and Enea for landscape architecture. Layouts range from two-bedroom-plus-den to four-bedroom-plus-den residences, with private elevator vestibules, large great rooms and as few as four homes per floor. Expansive terraces and views toward Biscayne Bay and the Miami skyline complete the residential proposition.
More than 100 feet of glass describes scale, not daylight or conservation performance. It does not establish how light will reach a specific wall, how comfortable a seating position will feel or whether a particular artwork belongs there.
Begin with the actual floor plan. Ask the design team to mark proposed display walls, principal viewing positions and areas requiring further study. Treat the vestibule, den and great room as candidates for assessment. Do not assume a space is suitable because it appears sheltered in a rendering.
Before committing, request a unit-specific technical package rather than relying on the general architectural description. The publicly disclosed residential details do not establish ultraviolet transmission, visible-light transmission, solar-heat-gain coefficients or automated glare-control performance. This uncertainty does not mean controls are absent; it identifies questions that require written answers.
The offer-stage request should cover glazing and shading schedules, solar-orientation studies, shade-control provisions, HVAC zoning, installation restrictions and upgrade exclusions. Ask which details are confirmed, which remain subject to selection and which would fall to the owner’s fit-out team. Have counsel address any provisions on which the purchase depends.
For a buyer also considering Villa Miami, the useful comparison rests on the same unit-specific questions-not an assumption that either project provides collection-ready conditions. A disciplined review separates documented delivery specifications from proposed owner improvements and unresolved technical points.
Deep terraces are part of Kempinski’s architectural language, but their presence alone does not establish light conditions at a proposed display wall. Ask for an orientation study tied to the selected residence and intended artwork positions. The review should distinguish direct sun, reflected daylight and ambient light rather than treating all brightness as one condition.
Glare deserves a separate assessment at actual viewing and seating positions. Ask the lighting designer and conservator to consider both the experience of looking at the work and the requirements for displaying it. A comfortable room and an appropriate conservation setting are distinct objectives that must be evaluated together.
For any proposed shading scheme, clarify control zones, installation provisions and permitted modifications. Ask how the intended settings would work during everyday use and periods away. Do not presume automation, a particular shade fabric or an approved glazing treatment until those details are confirmed in writing.
The disclosed project details do not identify a residence-specific museum-grade package incorporating dedicated conservation lighting, monitored humidity or collection storage rooms. Buyers should therefore commission a collection-specific brief rather than use museum-grade as shorthand for an unspecified level of quality.
Have the owner’s conservator review proposed display walls, lighting, storage and environmental-monitoring requirements before ordering custom work. The brief should identify what needs professional assessment and which requirements must be coordinated with the building. Project information alone cannot establish a universal light or humidity threshold for a collection.
Then ask the interior designer and technical consultants to translate that brief into proposed work. Confirm permissions, responsibilities and exclusions before authorizing fabrication. In particular, establish whether the desired lighting, controls and monitoring can be accommodated within the residence’s approved installation conditions. The objective is not to turn every room into a gallery, but to make deliberate decisions about where and how the collection will live.
Kempinski’s Miami project is presented as its first standalone branded residential offering in the United States. Its announced program includes 17 guest suites exclusively for sale to residents, rather than a publicly accessible hotel-room inventory. Neither the brand nor that program establishes an art-care service.
Verify Miami-specific service inclusions, fees and operating standards separately. For collection planning, ask who would oversee any owner-installed monitoring, who could respond during an absence and which responsibilities remain with the owner’s specialists. These are questions to resolve, not services to assume.
The same distinction applies to a purchase review involving The Residences at Mandarin Oriental, Miami. Evaluate written operating commitments independently of the collection’s technical requirements. A hospitality identity is no substitute for a documented plan governing access, oversight and specialist coordination.
Once access permits, evaluate daylight and glare at the actual artwork and viewing positions. Revisit the proposed arrangement with the conservator and lighting designer before final placement. Record the conditions observed, the shade settings tested and any adjustments still required. Keep direct sun, reflected daylight and ambient light distinct throughout the review.
Ownership should begin with an agreed operating plan for the controls and monitoring actually installed. Ask the specialists to define an appropriate review schedule and the circumstances that warrant reassessment. Retain the relevant specifications and approved settings alongside the fit-out documentation.
The lasting luxury is choice supported by knowledge: where to enjoy an expansive view, where to create a quieter display setting and where a work should not be placed without further assessment. For a collection-led purchase, the strongest offer anticipates those decisions rather than postponing them.
Explore a more considered approach to South Florida ownership with MILLION.
If branded residences are on your mind — as a home or as an allocation — we would be glad to share what we are seeing, privately.
Begin a quiet conversationThe project is planned at 3801 and 3883 Biscayne Boulevard, at the gateway to Miami’s Design District.
The disclosed project details do not identify a residence-specific museum-grade conservation package. Treat that standard as a buyer’s objective requiring specialist assessment.
The design team comprises Arquitectonica for architecture, Rockwell Group for interiors and Enea for landscape architecture.
The described layouts range from two-bedroom-plus-den to four-bedroom-plus-den residences. The residential description includes all-corner layouts, private elevator vestibules and large great rooms.
No. It is a dimensional description, not a specification for daylight control or artwork suitability.
Request unit-specific glazing schedules, including ultraviolet transmission, visible-light transmission and solar-heat-gain coefficients. These values are not established in the disclosed residential details.
Terrace depth alone does not establish conditions at a proposed display wall. Request a unit-specific orientation review and assess actual artwork positions when access permits.
Have the owner’s conservator review display walls, lighting, storage and environmental-monitoring requirements before custom work is ordered.
The announced program includes 17 guest suites exclusively for sale to residents, rather than a publicly accessible hotel-room inventory.
Evaluate daylight and glare at actual artwork and viewing positions, distinguishing direct sun, reflected daylight and ambient light. Review proposed placement and control settings with the relevant specialists.