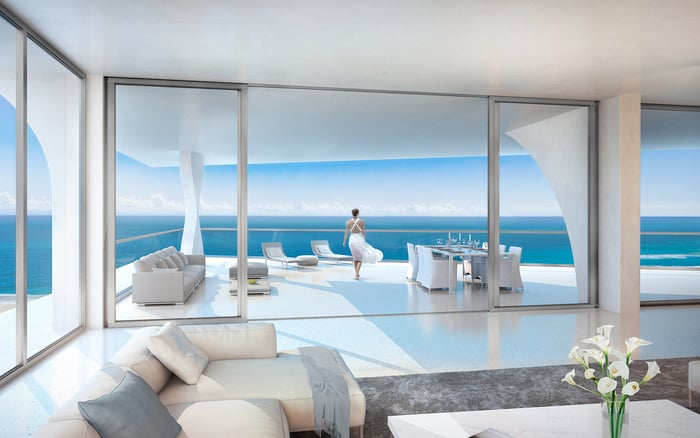
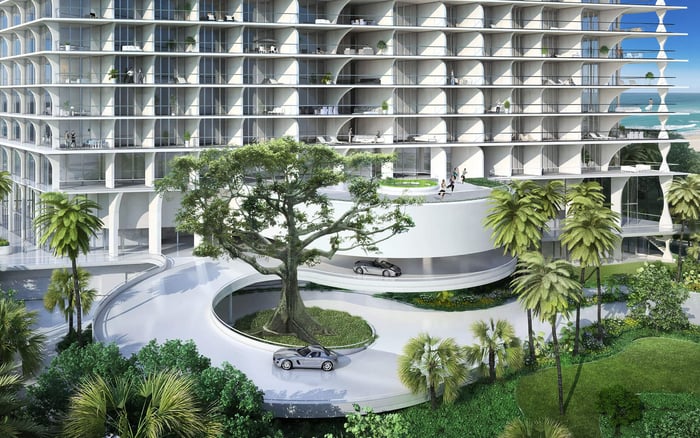
At Jade Signature, the most compelling line is not necessarily the one with the most dramatic view. Verify exact orientation, terrace shading, operable openings, and façade documentation to understand how a particular residence may suit your daily life.
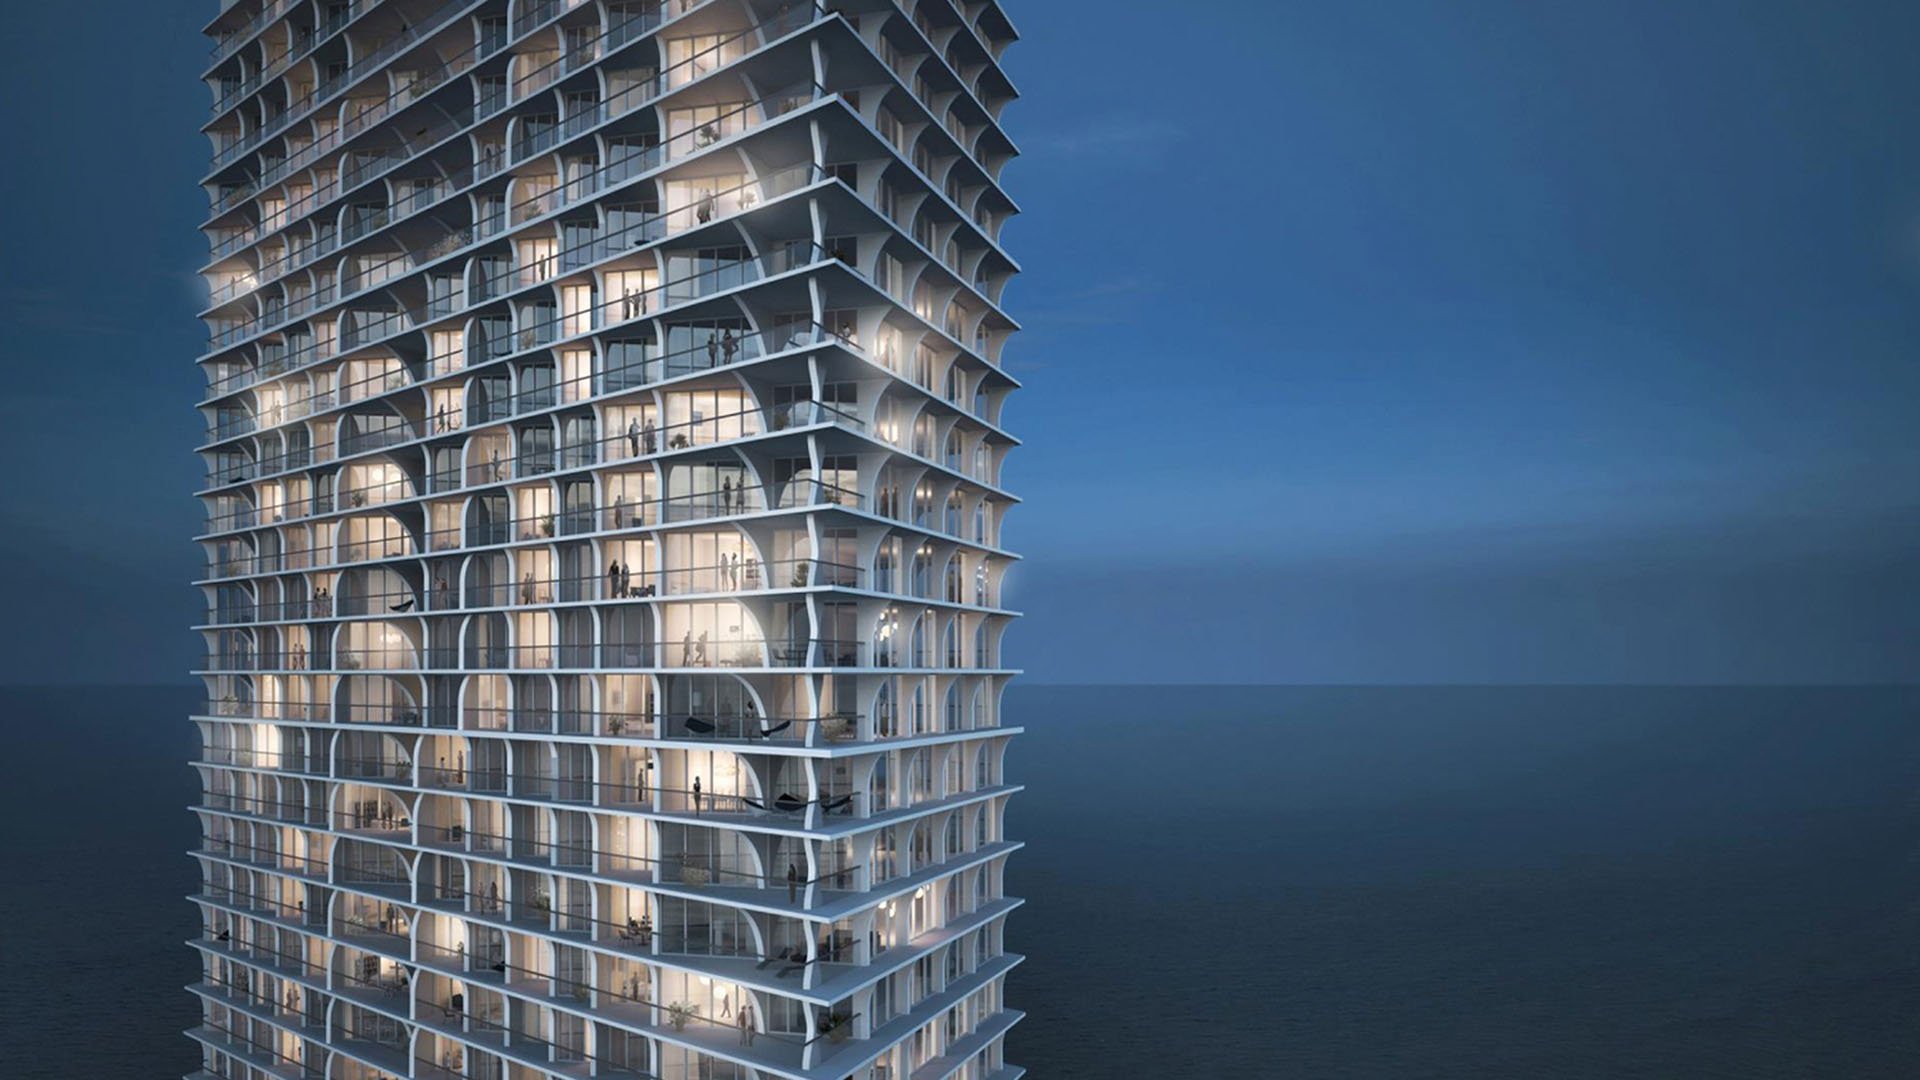
At Jade Signature Sunny Isles Beach, choosing a line deserves the same attention as choosing a view. Herzog & de Meuron designed the tower with a parallelogram footprint set obliquely to the ocean, rather than a conventional rectangular beachfront slab. That geometry makes a simple east-facing or west-facing label an incomplete guide to how a residence receives light.
The design angles apartments toward southern sunlight, while the tower’s positioning extends western sunshine onto the beachside landscape. Neither feature identifies the coolest apartment or the most comfortable terrace. The essential distinction is between the building’s architectural strategy and the conditions at a specific line and floor.
Begin with a north-marked plan. Identify the actual bearings of the principal living-room glass, bedroom windows, and terraces. Then consider when you will occupy those rooms. A residence intended for leisurely mornings may call for a different exposure than one used primarily for late-afternoon entertaining.
Jade Signature’s overhanging floor slabs were designed to shade the façade, limit heat gain, and reduce cooling loads. Windows sit behind the exterior edge, allowing terrace depth and overhead structure to help shield the glazing from direct sun. These are meaningful design features, not a temperature guarantee for an individual residence.
For each candidate, compare three elements together: the depth between the glass and terrace edge, the extent of slab coverage overhead, and the orientation of the glass itself. A photograph of a shaded terrace does not establish how much of the adjoining living room remains protected throughout the day or across seasons.
Ask for any available seasonal shadow studies that apply to the residence, and arrange visits at the hours you expect to use it. Note where direct sunlight falls, whether glare interrupts the principal seating area, and how the room feels near its largest glass walls. Account for air-conditioning and shade settings to keep the comparison meaningful.
If your Sunny Isles Beach search also includes Jade Ocean Sunny Isles Beach, apply the same questions independently. Similar location descriptions do not establish equivalent orientation, shading, or interior comfort.
Terraces are central to Jade Signature’s residential concept, accounting for approximately 30% of living space at the project level. Treat that figure as an indication of design emphasis, not an area calculation for every apartment. Confirm the target residence’s interior and exterior areas separately.
The more useful buying question is how much of that outdoor space suits your routine. Locate your intended dining table, reading chair, or morning coffee setting on the plan. During a viewing, stand in those positions rather than judging the terrace solely from the doorway. Observe shade, reflected brightness, and air movement where you would actually sit.
Corner balconies incorporate sculptural concrete columns and outward-tilting glass railings intended to minimize reflection. Those details merit close inspection, but neither establishes a wind-protection rating or guarantees freedom from glare. Evaluate how they relate to your intended seating positions.
For a buyer also considering Muse Residences Sunny Isles Beach, the comparison should remain residence-specific: confirm the usable outdoor arrangement rather than letting a terrace-area headline settle the decision.
Jade Signature’s design includes deep terraces and living rooms with simultaneous outlooks toward the Atlantic to the east and the Intracoastal to the west. Flow-through planning was also conceived to support ventilation and natural cooling. A dual outlook, however, is not proof of cross-ventilation in a particular apartment.
Request a plan identifying operable windows and doors on both sides of the actual residence. Confirm which openings can be used, how they operate, and what building restrictions apply. Do not assume that every full-height glass panel opens or that the intended airflow can be reproduced under all conditions.
Where management permits and conditions are appropriate, ask for a demonstration of the relevant openings during a viewing. Treat the experience as an observation, not a promise of year-round natural cooling. Views, ventilation potential, and thermal performance are related considerations, but each requires separate verification.
Wind due diligence involves two distinct questions. The first concerns everyday use: does air movement make the terrace pleasant for sitting and dining? The second concerns engineering: what wind-pressure documentation applies to the installed windows and doors at the target residence?
The tower’s positioning was informed by sun studies seeking favorable light with minimal wind and glare. That design ambition does not establish line-specific wind-pressure values. Nor can a calm viewing confirm the façade’s performance under demanding conditions.
Request any applicable wind studies and window-and-door pressure documentation through the appropriate building representatives. Have a qualified professional determine which information applies to the residence’s floor, façade location, and installed assemblies. Ask that terrace comfort and engineered façade pressures be addressed separately; neither is evidence of the other.
Observe everyday gusts only in safe conditions. A viewing can help you assess personal comfort, but it cannot replace technical review. No purchase decision should depend on testing openings during severe weather.
The east and west façades taper from bottom to top, reducing building depth at higher levels. That makes the floor-specific plan essential. Do not assume that a familiar line designation establishes identical dimensions or relationships between glass, terraces, and overhead structure at every elevation.
For two shortlisted residences, review their plans side by side. Mark the principal glass walls, terrace boundaries, and shading structure, then compare your observations from each viewing. The tower’s taper alone does not establish that every higher residence is hotter, windier, or more comfortable.
Keep ground-level impressions separate. Sunshine on the beachside landscape and shelter beneath the rear oculus canopy describe those spaces, not the conditions inside a particular apartment.
The strongest shortlist combines a compelling outlook with verified conditions that fit the way you live. Before selecting a line, assemble its north-marked, floor-specific plan; confirmed interior and terrace areas; shading observations; operable-opening information; and applicable wind and façade documentation.
No established numbered line can be declared universally coolest or least windy here. Choose on the strength of residence-specific evidence, and have unresolved technical questions reviewed before committing. The objective is not simply an impressive panorama, but a home whose light and outdoor spaces reward the hours you intend to spend there.
For a discreet conversation about selecting a South Florida residence, connect with MILLION.
If branded residences are on your mind — as a home or as an allocation — we would be glad to share what we are seeing, privately.
Begin a quiet conversationIts parallelogram footprint sits obliquely to the ocean, making general east-facing or west-facing labels incomplete. A north-marked plan helps establish the actual orientation of each room and terrace.
No numbered line is established as universally coolest. Compare residence-specific orientation, shading, and observed conditions rather than relying on a building-wide claim.
Overhanging slabs and recessed glazing were designed to provide shade and reduce cooling loads. Their effect on a particular residence still requires individual assessment.
The approximate 30% figure is a project-level description, not a verified breakdown for every apartment. Confirm interior and exterior areas separately for the residence under consideration.
No. Verify operable openings on both sides of the actual residence and any restrictions on their use.
The tower’s taper does not establish that higher residences are universally hotter or windier. Review the exact floor plan and applicable technical documentation.
Request applicable wind studies and window-and-door pressure documentation. A qualified professional should determine their relevance to the residence’s floor, façade location, and installed assemblies.
No. The outward-tilting glass railings were intended to minimize reflection, which does not establish a wind-protection rating.
Visit at the hours you expect to occupy its principal rooms and terraces. Observe sunlight, glare, shade, and outdoor comfort while noting air-conditioning and shade settings.
No. The rear canopy and beachside landscape have their own conditions, which do not establish heat or wind conditions in a specific residence.