Villa Miami’s published area labels invite a closer look at interior measurements, terrace rights, and valuation. A buyer-focused guide to reconciling the numbers without mistaking a labeling conflict for a measurement error.
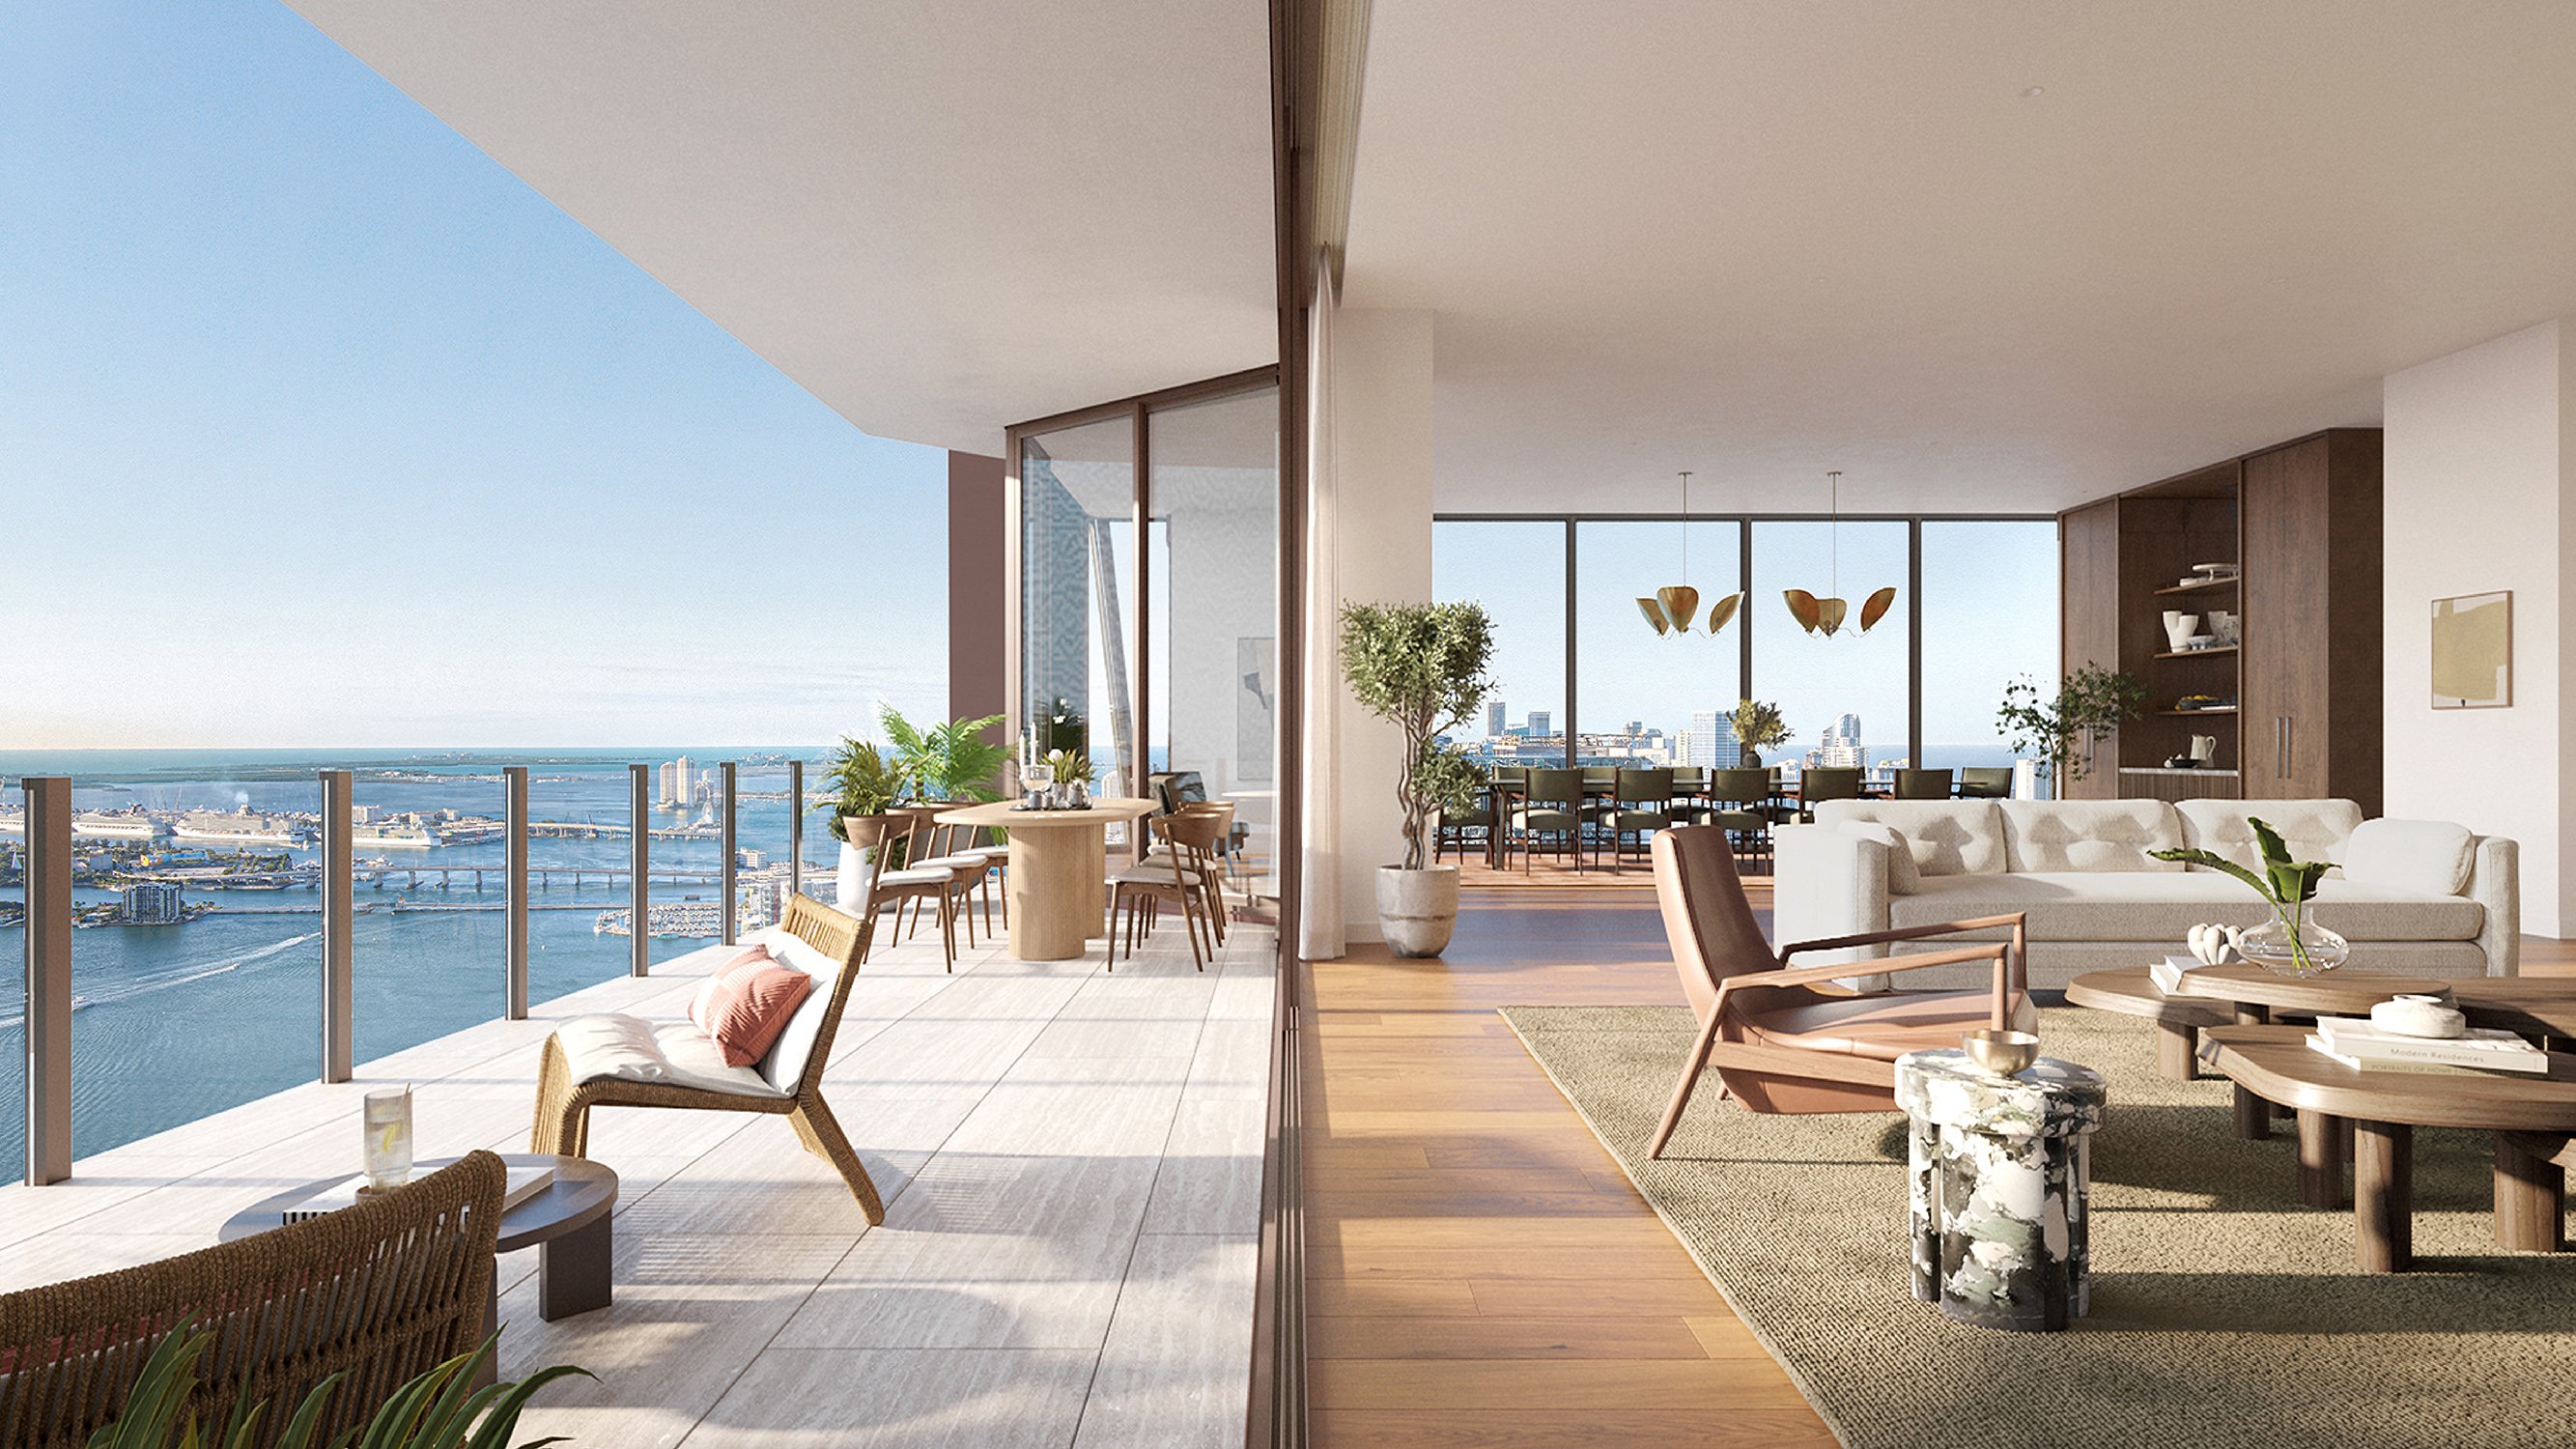
At Villa Miami, the appeal of expansive residences and sunrise and sunset terraces is easy to understand. The more consequential purchase question is quieter: what, precisely, does the square-footage figure measure?
For an Edgewater buyer, that distinction belongs alongside layout, outlook, and privacy. Interior area, exterior area, and combined marketed area describe different things. A residence can be accurately presented in one context yet become difficult to compare when a different label is attached to the same number.
The published figures reveal a labeling issue worth resolving-not proof that the project's official measurements are incorrect. The objective is a documented explanation for the exact residence under consideration, connecting its plan, area schedule, terrace rights, and appraisal analysis.
Villa Miami's residence types include Villa Mezzo half-floor homes, Villa Piano full-floor homes, and Villa Doppio duplexes. The approximate published ranges are 2,936-3,316 square feet for half-floor homes, 6,548-6,618 for full-floor homes, and 13,474-13,498 for duplexes. Those headline ranges should not automatically be treated as identically defined interior measurements.
The half-floor figures illustrate why. North-Half-1 three-bedroom figures distinguish 2,936-2,972 interior square feet, 298-350 exterior square feet, and 3,267-3,302 total square feet. South-Half-1 three-bedroom figures distinguish 2,960-2,985 interior square feet, 298-350 exterior square feet, and 3,281-3,316 total square feet.
For full-floor residences, the figures distinguish 5,896-5,957 interior square feet, 596-700 exterior square feet, and 6,548-6,618 total square feet. That same 6,548-6,618 range also appears labeled as interior area. This is the clearest reason to request written clarification rather than choose whichever denominator produces the most attractive comparison.
Do not add the lowest interior figure to the lowest exterior figure and assume the result must equal the lowest published total. These ranges do not establish which measurements belong to the same residence. Reconciliation must begin with matched, residence-specific figures.
Request a dated area schedule for the selected residence, with interior, terrace, and combined area shown separately. It should identify the corresponding plan and explain the measurement convention used for each category.
Ask where the measurement boundary falls at exterior and shared walls. Then ask how vestibules, stairs, storage, and voids are treated, where applicable. These are requests for clarification, not assumptions that any space has been improperly included.
For a duplex or triplex, request a floor-by-floor breakdown. This makes it easier to connect the overall figure to the spaces shown on each level, including any stairs or openings.
If Aria Reserve Miami is also on the shortlist, ask the same questions there. The purpose is not to imply a matching measurement practice or a similar discrepancy. It is to establish a consistent basis for comparison before treating two advertised square-footage figures as equivalent.
Sunrise and sunset terraces are advertised across every Villa Miami residence, with two private terraces identified for the half-floor and full-floor configurations shown. Neither statement, on its own, establishes the legal classification of those outdoor spaces.
Ask counsel to review the declaration, unit exhibits, and applicable plans for the exact terrace boundaries. The review should clarify whether a terrace falls within the unit boundaries or carries an exclusive-use right under another classification. Do not infer ownership simply from the word private.
Maintenance deserves a separate conversation. Request a written explanation of responsibility for surfaces, waterproofing, drainage, railings, and access for repairs, as applicable. Ask about alteration rights and restrictions on furnishings or installations before committing to an outdoor design.
The distinction is practical: an outdoor room may be central to how a buyer intends to live, while its boundaries and upkeep remain governed by documents, not a rendering. Treat lifestyle suitability and legal allocation as complementary questions, not interchangeable answers.
A price-per-square-foot comparison is only as clear as its area definition. Divide a stated price by interior area and label the result accordingly. If also calculating a price against combined marketed area, show that result separately and identify the terrace component.
At the same price, a larger combined denominator produces a lower price-per-square-foot figure. That arithmetic does not establish better value, a discount, or an interior-area equivalent for outdoor space. It simply answers a different question.
A buyer comparing Villa Miami with Una Residences Brickell should request consistently labeled figures before drawing conclusions from either ratio. This is a discipline for comparison, not a claim about either project's eventual pricing or appraisal outcome.
Keep the residence identifier, plan date, price basis, interior area, terrace area, and combined area together in the comparison file. This prevents a headline number from silently changing meaning between the initial presentation and a later valuation discussion.
Begin the appraisal conversation with the basis for the area figure. Ask which plan or measurement supports the subject residence's area, what the figure includes, and whether it matches the basis used for comparable sales.
Next, request an explanation of terrace treatment. Do not assume exterior space receives either no value or the same value per square foot as enclosed interiors. Ask how the analysis supports any separate consideration of outdoor space and avoids counting it twice.
Where comparable properties use different area definitions, ask the appraiser to explain how those differences were reconciled. Raise view, floor position, layout, and outdoor usability as questions for the analysis rather than assigning unsupported adjustment amounts.
The essential deliverable is a traceable explanation-not a promise that the appraisal will reproduce a marketing figure or purchase price.
Villa Triplo is marketed across three floors and more than 15,000 square feet, with four terraces, two kitchens, a private pool, a gym, and a sauna. That description establishes the advertised spaces and amenities, not the area allocated to each component.
Request separate interior and exterior figures for every level, and clarify the treatment of the pool, stairs, and voids where applicable. A single headline total cannot answer those questions.
Before relying on a square-footage comparison, bring the residence-specific area schedule, matching plans, governing terrace documents, and appraisal explanation into one file. Ask the sales team, counsel, and appraiser to resolve differences within their respective roles.
Precision need not diminish the home's appeal. It allows the buyer to appreciate its scale and outdoor living with a clearer understanding of what is measured, what rights attach, and how value is assessed.
For a discreet perspective on South Florida's exceptional residences, explore MILLION.
If branded residences are on your mind — as a home or as an allocation — we would be glad to share what we are seeing, privately.
Begin a quiet conversationNo. They establish differing area labels that warrant clarification, not proof that the official measurements are wrong.
Villa Mezzo comprises half-floor residences, Villa Piano full-floor residences, and Villa Doppio duplex residences. Villa Triplo is marketed as a three-floor penthouse.
The official residence descriptions publish approximately 2,936–3,316 square feet. Confirm the area definition for the exact residence rather than assuming the entire range represents interior space.
The 6,548–6,618-square-foot range is labeled total area in one circulated description and interior area in another. Request a residence-specific schedule separating interior and exterior measurements.
Not reliably without matching them to individual residences. The published ranges do not establish which interior and exterior figures belong together.
Request interior, terrace, and combined areas, the matching plan, and the wall-boundary convention. Ask how vestibules, stairs, storage, and voids are treated where applicable.
The marketing description alone does not establish that. Have counsel review the declaration, unit exhibits, and applicable plans to clarify boundaries, ownership or exclusive-use rights, and maintenance obligations.
Show terrace area separately and label whether each calculation uses interior or combined marketed area. Do not treat the two ratios as interchangeable.
Ask the appraiser to identify area sources, explain terrace treatment, and reconcile differences in area definitions. Do not assume terraces receive the same value per square foot as interiors.
Villa Triplo is marketed as spanning three floors and more than 15,000 square feet, with four terraces, two kitchens, a private pool, a gym, and a sauna. Request a level-by-level area breakdown to clarify that headline figure.