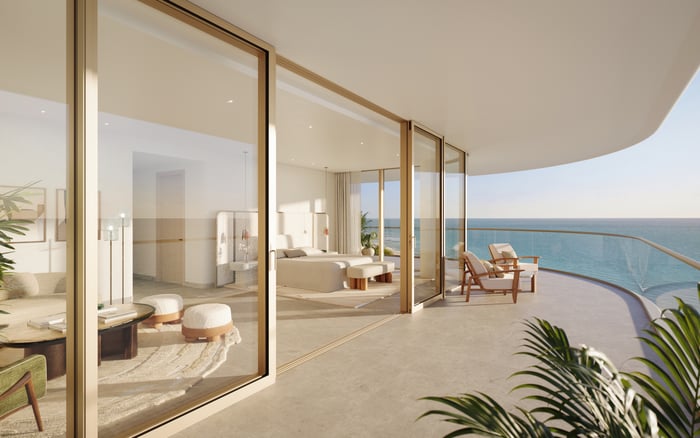
For seasonal owners, a Miami Beach residence should be evaluated through four distinct area definitions and a furnished-layout check. Understanding measurement boundaries, ceiling heights and clear usable dimensions helps turn an attractive floor plan into a considered purchase.
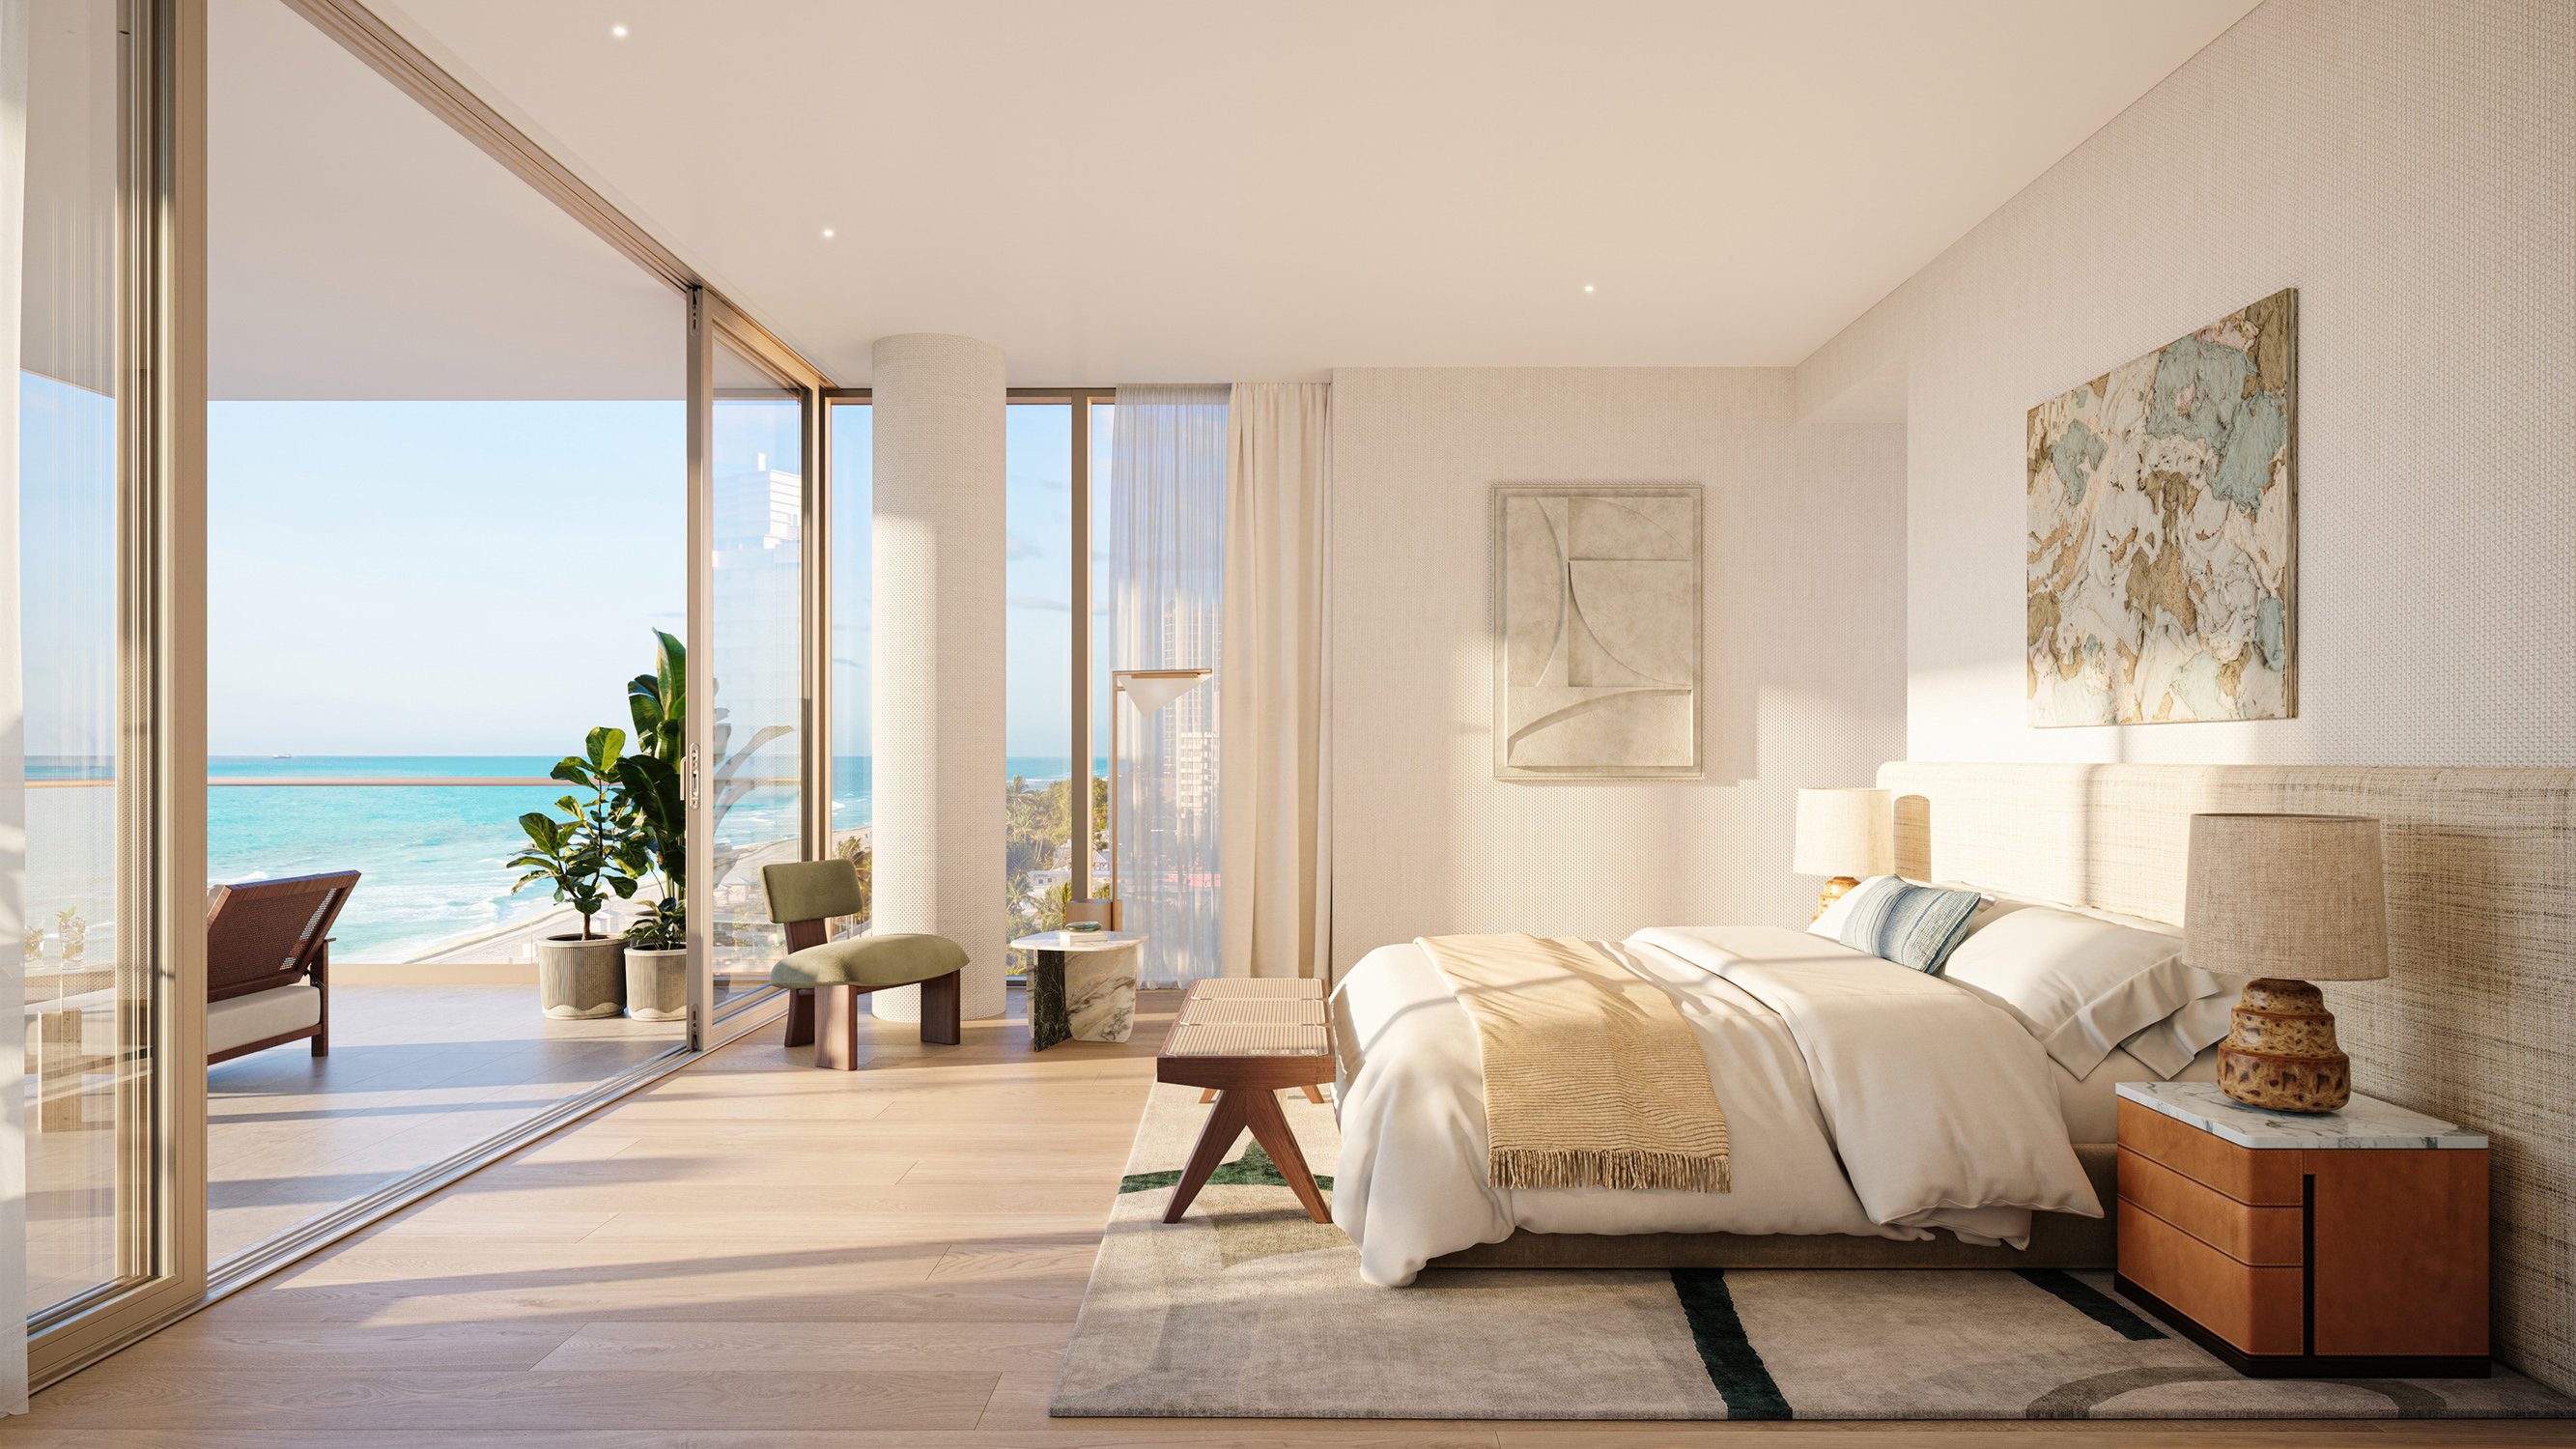
For a seasonal owner in Miami Beach, the meaningful measure of a residence is not simply the square footage printed beside its floor plan. It is whether the guest bedroom accommodates the intended bed, the dining arrangement allows comfortable circulation, and luggage has a place after arrival. A generous advertised area and a workable furnished interior answer different questions.
That distinction deserves attention before commissioning interiors or comparing asking prices per square foot. Advertised area, declaration-defined unit boundaries, appraised interior area and county adjusted area are not automatically interchangeable. Treat each as a separate figure until you understand its basis.
A discrepancy alone does not establish an error or misconduct. First identify the boundaries and inclusions behind each number, rather than choosing the number that looks most favorable.
Advertised area
reflects the measurement convention used in the particular marketing material. It may extend to exterior wall boundaries or dividing-wall centerlines rather than the finished surfaces visible inside the residence. Read the disclosure attached to the exact plan under consideration.
Declaration-defined boundaries
describe the legal unit. At The Perigon Miami Beach, marketing measurements differ from the declaration's definition of the unit. The legal unit generally encompasses interior airspace between perimeter walls, excluding structural components and other common elements. Do not presume that definition governs another condominium.
Appraised interior area
is a separate measurement question. For condominium and cooperative units within apartment or multifamily buildings, the relevant appraisal approach uses interior-perimeter measurements rather than the ANSI square-footage standard used in other residential contexts. Ask the appraiser to explain the basis used for the particular residence.
County adjusted area
serves valuation purposes and is typically less than ordinary square footage. It is not a ready-made measure of furniture capacity, nor should it be assumed to reproduce a brochure total or an interior measurement.
Two project-specific measurement approaches illustrate why seemingly precise figures need context. At L'Atelier Miami Beach, stated dimensions extend to exterior wall faces, demising-wall midpoints, and the exterior faces of walls adjoining corridors or other common elements. That approach differs from the condominium declaration's unit definition.
At The Perigon, advertised square footage extends to exterior-wall boundaries and interior demising-wall centerlines. Dimensions, plans and specifications are estimates subject to change, not guarantees of final construction.
Neither example establishes a universal Miami Beach convention. When considering 57 Ocean Miami Beach, request the measurement disclosure for the specific residence rather than applying another project's rules. Use the same discipline when comparing existing interiors with proposed plans: identify the document version and distinguish proposed dimensions from those confirmed on site.
If price per square foot informs your shortlist, label the denominator explicitly. Using advertised area for one residence and interior-perimeter area for another can obscure the distinction you are trying to understand.
A room's printed length and width may not describe an uninterrupted rectangle. At The Perigon, room dimensions use the farthest points as though the room were rectangular, without accounting for cutouts or irregularities. Multiplying those dimensions can therefore overstate usable room area.
For furnishing decisions, ask for clear finished dimensions and a drawing that maps recesses, columns, fixed cabinetry and door swings. A maximum span provides context, but it does not establish where a bed, sofa or dining table can sit without obstructing access.
Ceiling height requires its own check. L'Atelier's advertised heights are slab-to-slab measurements that do not account for soffits, moldings, dropped or suspended ceilings, or light fixtures. Those measurements differ from the clear finished height a resident experiences beneath these elements.
For a shortlist that includes Five Park Miami Beach, ask how ceiling heights are stated and verify the finished conditions relevant to your interiors. This is a verification recommendation, not a claim that its measurements follow either example above. Plan custom cabinetry, artwork and lighting against the actual available space.
The most revealing furnishing test begins with the household's seasonal routine. Place the intended furniture footprints on a scaled drawing, then trace how the owner and guests will move through the residence. Use the dimensions of the actual pieces selected, rather than relying on decorative furniture symbols in a brochure.
Start with the guest bedroom. Test the bed, bedside pieces, wardrobe access and the route from the door. Then consider where an open suitcase will sit and where luggage will be stored once unpacked. A bedroom's headline dimensions cannot answer all of those questions.
In the living and dining areas, test seating and chair movement alongside the routes to bedrooms and outdoor space. Map fixed cabinetry and door swings before deciding whether an additional console or occasional chair fits the arrangement.
Include owner storage, laundry access and access to climate-control equipment. These are practical verification priorities, not prescribed minimum-clearance standards. For an unbuilt residence, distinguish what the current drawings allow you to assess from what should be checked after construction.
Assess an outdoor area as its own furnished space. Measure clear depth and usable shape, then place the intended table, chairs or loungers on the drawing. Check the route through the door and whether the arrangement leaves the access you want.
When evaluating Shore Club Private Collections Miami Beach, apply the same residence-specific exercise rather than inferring outdoor usability from an overall advertised total. This recommendation concerns verification; it does not presume a particular balcony configuration or measurement convention at the project.
Label outdoor dimensions separately in your comparison. Ask how they are presented in the marketing material rather than assuming they are included in, or excluded from, a headline figure.
Before committing, assemble the relevant marketing plan and disclosure, declaration-defined boundaries, appraisal measurements and county property details. Record each area figure with its label, document date and stated measurement basis. Do not average unlike figures to create a supposedly definitive number.
County records may include property cards, building sketches and photographs when available through the public-records process. The tax roll is continually edited and updated, so retain the date of the record you reviewed. Treat these materials as another comparison point, not a substitute for a furnished-layout assessment.
Where figures differ, request a written explanation of the boundaries, inclusions and exclusions used. Keep that reconciliation beside the measured interior drawing and proposed furniture plan. The objective is not necessarily one matching number, but a clear understanding of the space being purchased and the life it can accommodate.
For a considered approach to your Miami Beach residence search, explore MILLION.
If branded residences are on your mind — as a home or as an allocation — we would be glad to share what we are seeing, privately.
Begin a quiet conversationThe figures may use different boundaries, such as exterior wall faces or dividing-wall centerlines versus interior-perimeter measurements. Compare the stated basis before treating a difference as an error.
Keep advertised area, declaration-defined unit boundaries, appraised interior area and county adjusted area separate. They are not automatically interchangeable.
Do not assume it does. The project disclosures discussed in the article explicitly distinguish marketing measurements from the declaration's definition of the unit.
Yes, when dimensions describe the farthest points as though an irregular room were rectangular. Cutouts and other irregularities can reduce the usable footprint.
No. A slab-to-slab measurement may not account for soffits, moldings, suspended ceilings or light fixtures, so verify the finished conditions.
Ask which measurement basis was used. For condominium units within apartment or multifamily buildings, the relevant guidance specifies interior-perimeter measurements rather than the ANSI square-footage standard.
It is an area measure used for valuation and is typically less than ordinary square footage. It is not a direct measure of furnished usability.
Test guest-bed fit, luggage and owner storage, door swings, circulation, laundry access and access to climate-control equipment. Use clear finished dimensions and actual furniture footprints.
Measure clear depth and shape, then test the intended furniture and access route. Keep outdoor dimensions separately labeled rather than assuming how they relate to the advertised total.
No, a discrepancy alone does not establish error or misconduct. Request a written explanation of each measurement convention and document the comparison.