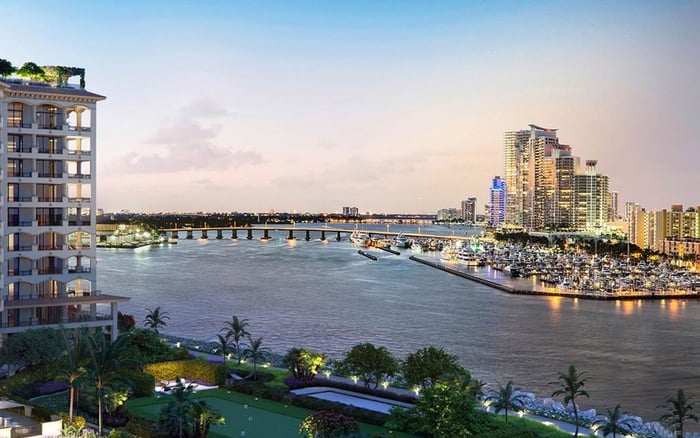
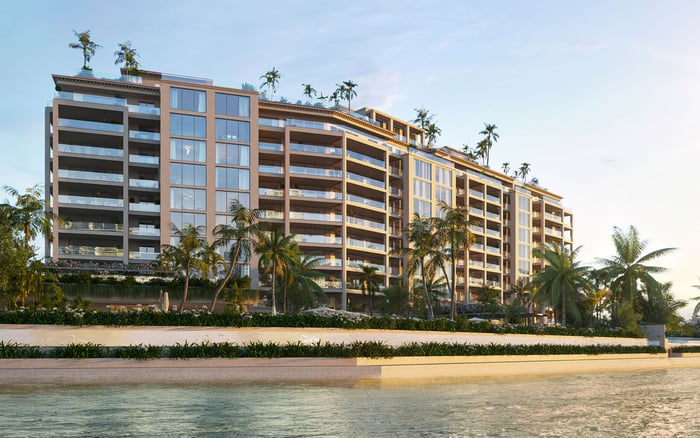
The Links Estates offers detached-home autonomy within Fisher Island, but privacy varies by residence. Buyers should assess view orientation, elevator exposure, guest circulation, glazing, terraces, pools, and landscape screening in person.
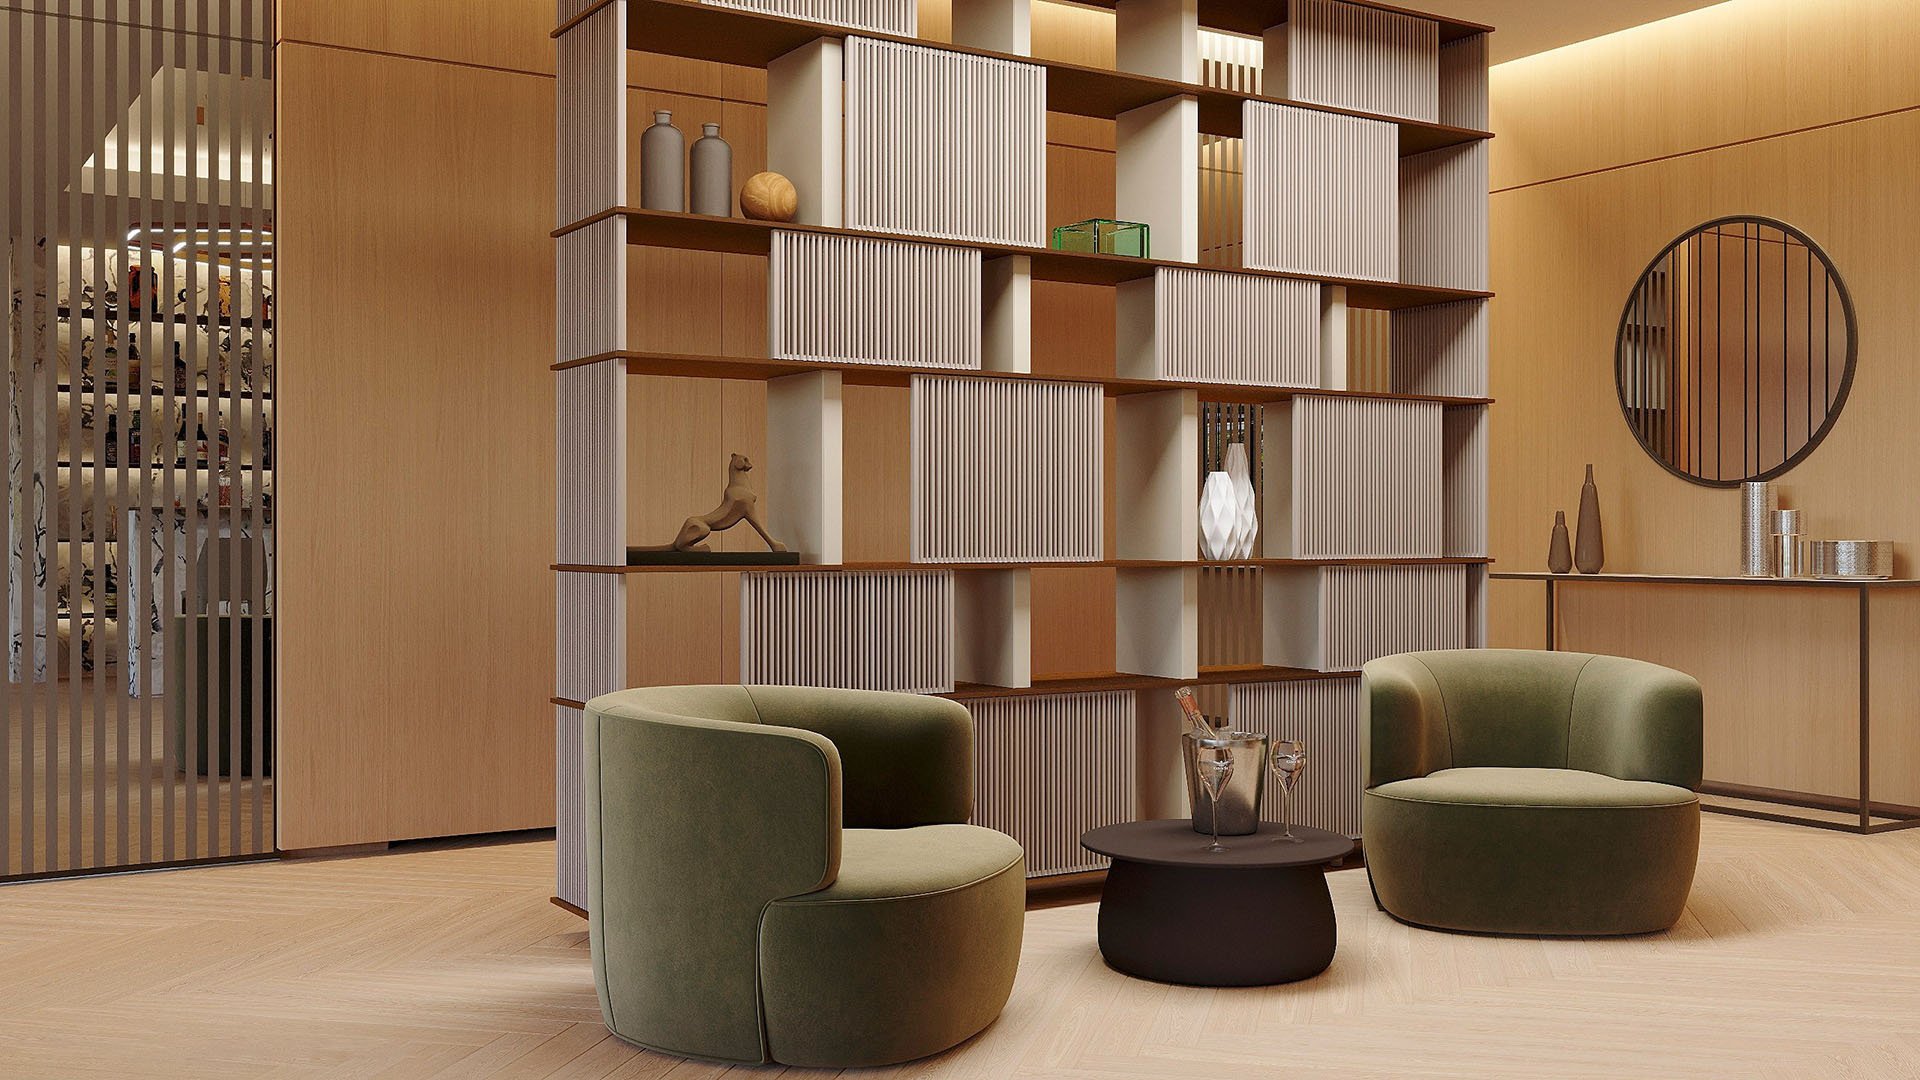
The central point for buyers considering The Links Estates at Fisher Island is deceptively simple: this is a collection of 12 custom single-family homesites positioned along the golf-course fairway on Fisher Island’s north side. It should be understood first as a golf-front estate enclave-not a uniform seawall development offering the same open-water horizon from every residence.
Views may encompass the golf course, water, skyline, or ocean, depending on the home, its elevation, and its orientation. That distinction is essential when “waterfront privacy” forms part of the purchase thesis. Water exposure may enrich a particular outlook without defining every primary room or outdoor area.
In practical terms, The Links Estates at Fisher Island occupies the intersection of Golf, Waterfront, and Estates & Single-Family living on Fisher Island, making it a natural subject for Buyer's Guides.
The detached format provides more physical separation than a conventional condominium, yet it does not automatically make every terrace, bedroom, or pool deck visually private. The homes average approximately 10,000 square feet on lots of roughly 0.3 to 0.5 acres, and their contemporary plans emphasize indoor-outdoor living. Glazing placement and landscape screening therefore carry unusual weight.
During a showing, buyers should sit-not merely stand-in the living room, dining area, primary bedroom, terrace, and pool zone. A view that appears open while moving through a room can change at sofa, dining-chair, or bed height. Study what is visible from the fairway, adjacent homes, upper terraces, and internal circulation routes.
Visit at more than one time of day. Changing sun angles can alter glare, shade, terrace heat, and interior visibility through large expanses of glass. Landscaping should also be assessed as a living privacy system, not simply as a finished visual composition.
Private elevators are among the features, alongside garages, staff quarters, European-designed kitchens, private pools, and expansive terraces. Their value, however, depends on where and how they arrive.
A glass-enclosed elevator can make vertical circulation an architectural event, but it may also expose movement and arrivals more readily than an enclosed cab or screened vestibule. Test every stop. Determine whether the doors open directly into a social room and whether an arriving guest can see the primary suite, pool deck, or a private terrace.
Carry this point of comparison into tours of nearby island residences such as Palazzo del Sol and Palazzo della Luna. The purpose is not to assume equivalence, but to examine how different residential formats manage arrival, vertical movement, and the separation between entertaining and retreat.
Room counts reveal capacity, not discretion. Buyers should trace the complete route from the entrance to the elevator, principal living areas, patio, pool, and rooftop. Then repeat the exercise separately for family, guests, and staff.
Residence 5 illustrates the importance of vertical zoning, with an expansive ground-floor patio, a more private primary-suite balcony, and a rooftop terrace intended for entertaining. This arrangement can separate quieter personal space from social space, but its success still depends on access points and lines of travel.
Outdoor amenities heighten the issue. Landscaped areas include features such as zero-edge heated pools and private rooftop terraces with summer kitchens. Villa 6 at 1006 Links Drive includes a 572-square-foot private terrace conceived as a secluded escape, demonstrating how privacy attributes differ from one home to another.
Buyers comparing the estate experience with The Residences at Six Fisher Island should focus on daily choreography: who arrives where, which spaces they cross, and whether service activity intersects with private family areas.
Begin outside by mapping neighboring elevations, fairway exposure, landscaping, and possible views into the pool. Inside, open the shades and doors, ride the elevator to every level, and follow the guest route without shortcuts. From each key seat, look both outward and back into the residence.
Test entertaining scenarios as carefully as quiet mornings. A rooftop designed for gatherings may be appropriately removed from a primary balcony, while a ground-floor pool could be more exposed to movement through principal rooms. The best layout is not necessarily the most open. It is the plan whose openness can be controlled without diminishing the architecture.
Ferry or private-yacht access adds a meaningful island-level layer of separation while preserving proximity to Miami Beach and Downtown Miami. Even so, island privacy and residential privacy are distinct. The first controls access to the setting; the second is resolved through orientation, glazing, circulation, and landscape design.
The enclave is particularly compelling for buyers seeking detached-home autonomy within Fisher Island. Pricing of approximately $30 million to $55 million-plus places residence-specific diligence at the center of the decision.
For buyers who require a constant, unobstructed ocean panorama, the exact orientation must be verified rather than inferred from the island address. Those prioritizing discretion should weigh the privacy of primary rooms and outdoor retreats against the drama of open glazing and elevated entertaining spaces.
Is every home at The Links Estates directly waterfront? No. The enclave is positioned along the golf-course fairway, while water, skyline, ocean, and golf outlooks vary by residence.
How many homesites are in The Links Estates? The enclave comprises 12 custom single-family homesites on Fisher Island’s north side.
Does a detached home guarantee complete privacy? No. Separation is greater than in a conventional condominium, but privacy still depends on layout, landscaping, glazing, and orientation.
Why should buyers test seated sightlines? Views and exposure can change significantly at sofa, dining-chair, and bed height.
What should buyers examine at the private elevator? Check every landing and determine whether arriving passengers can see bedrooms, social rooms, pools, or terraces.
Why visit at different times of day? Sun angles can alter glare, shade, terrace heat, and visibility through glass.
How should buyers assess amenity flow? Trace separate routes for residents, guests, and staff between the entrance, elevator, living areas, pool, patios, and rooftop.
Do outdoor spaces have the same level of seclusion? No. Terrace placement, floor level, adjacent elevations, and landscape screening vary by home.
What does Fisher Island access add to privacy? Ferry or private-yacht access adds island-level separation, though it does not resolve residence-specific sightlines.
Who is the strongest fit for The Links Estates? Buyers seeking detached-estate autonomy within Fisher Island are the clearest fit, provided the selected home’s views and circulation meet their requirements.
When you're ready to tour or underwrite the options, connect with MILLION.
If branded residences are on your mind — as a home or as an allocation — we would be glad to share what we are seeing, privately.
Begin a quiet conversation