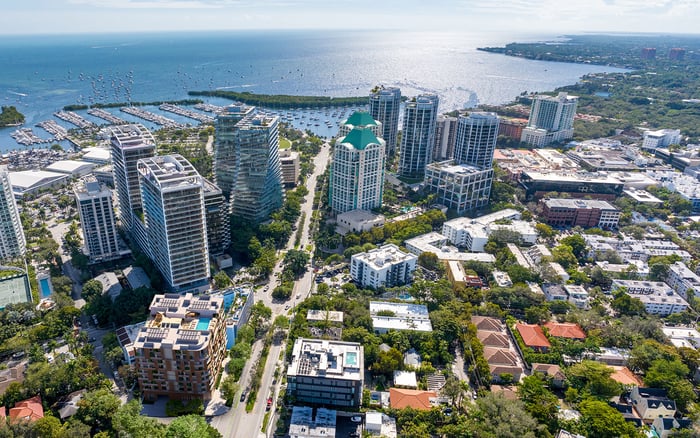
At Waldorf Astoria Residences Downtown Miami, the cube is a useful first filter, not a substitute for residence-level scrutiny. A buyer’s guide to comparing layouts, terraces, outlooks, arrival sequences and the distinction between hotel and residential amenities.
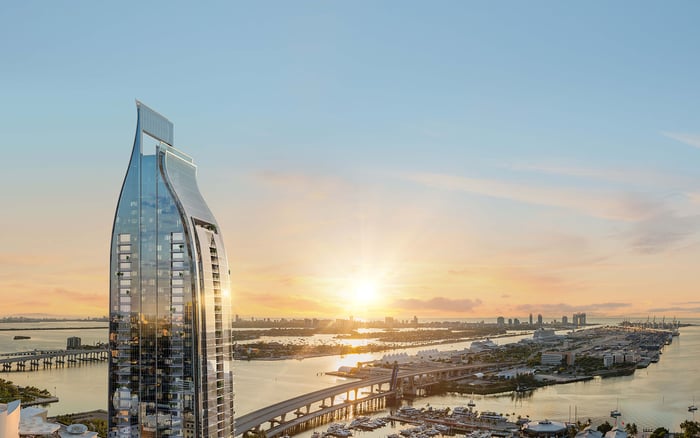
At Waldorf Astoria Residences Downtown Miami, the first meaningful choice may not be a floor plan, but the architectural volume that contains it. Planned at 300 North Biscayne Boulevard, the tower is organized as nine offset glass cubes, with three hotel cubes below six residential cubes. Its planned scale-100 stories and approximately 1,049 feet-makes vertical position an essential part of the buying conversation.
Choose a residential zone first, then test the individual home against daily life. A cube can narrow the search, but it does not establish orientation, privacy, terrace usability or value. Those are residence-specific considerations.
For buyers considering Downtown Miami alongside One Thousand Museum Downtown Miami, the same discipline applies: compare the actual homes under consideration rather than letting the building’s silhouette settle the decision.
Cubes 1-3 accommodate the hotel component, while Cubes 4-9 contain residences. Plans call for approximately 360 private residences and 36 floor plans, with sizes ranging from approximately 516 to 12,300 square feet, including penthouse-scale homes. That breadth makes a single building-wide description of the residential experience insufficient.
The cube is a useful organizing device because layouts change as the building rises. It should not, however, be treated as a ranking system. Greater height alone does not establish better privacy, quieter conditions, unobstructed views or stronger value.
Start by defining the household’s requirements: bedrooms, a genuinely useful den, entertaining space and outdoor living. Then identify the cubes containing suitable configurations. This avoids the temptation to select the highest available residence and adapt expectations afterward. The best starting point is the zone that supports the way the buyer intends to live.
The Residence 01 examples illustrate why a repeated residence number does not mean a repeated home.
In Cube 4, Residence 01 plans on floors 42-49 specify two bedrooms plus a den, 2.5 bathrooms and 2,083 interior square feet. Exterior space is measured separately at 202 square feet. For a buyer needing two principal bedrooms and a flexible additional room, this configuration merits examination before moving automatically higher.
In Cube 5, Residence 01 on floors 50-59 changes to three bedrooms plus a den and 3.5 bathrooms. Interior area increases to 2,659 square feet, while the terrace measures 163 square feet. More interior space does not, in this example, bring more exterior space.
In Cube 6, Residence 01 on floors 60-68 becomes a four-bedroom, 4.5-bathroom home with 3,256 interior square feet and a 200-square-foot terrace. It is materially different from the Cube 4 example, not simply the same layout at a greater elevation.
These are specific examples, not specifications for every home within each cube. Compare dimensioned plans, room proportions and circulation before deciding whether an additional bedroom translates into a better fit.
Cube 7 includes three-bedroom-plus-den configurations and other larger layouts. Cube 8 includes larger four-bedroom configurations with den or media-room options; one example provides approximately 3,575 interior square feet and a 253-square-foot terrace. These plans warrant a closer examination of how separate living spaces would actually be used.
A den intended for occasional work has different requirements from a media room or a room used daily by guests. Furniture placement, circulation and separation from entertaining areas deserve attention before a flexible-room label becomes part of the purchase rationale.
Cube 9 is associated with the penthouse collection and the project’s largest layouts. The penthouse decision should remain residence-specific: scale is useful only when the arrangement supports the household. Request the exact plan rather than extrapolating from another upper-cube residence or the building’s overall size range.
Keep interior and exterior measurements separate throughout the comparison. A 2,659-square-foot interior with a 163-square-foot terrace should not be presented as 2,822 square feet of interior living space. Equally, terrace area alone cannot establish whether the outdoor room accommodates the buyer’s preferred seating or dining arrangement. Request dimensions, not just a total.
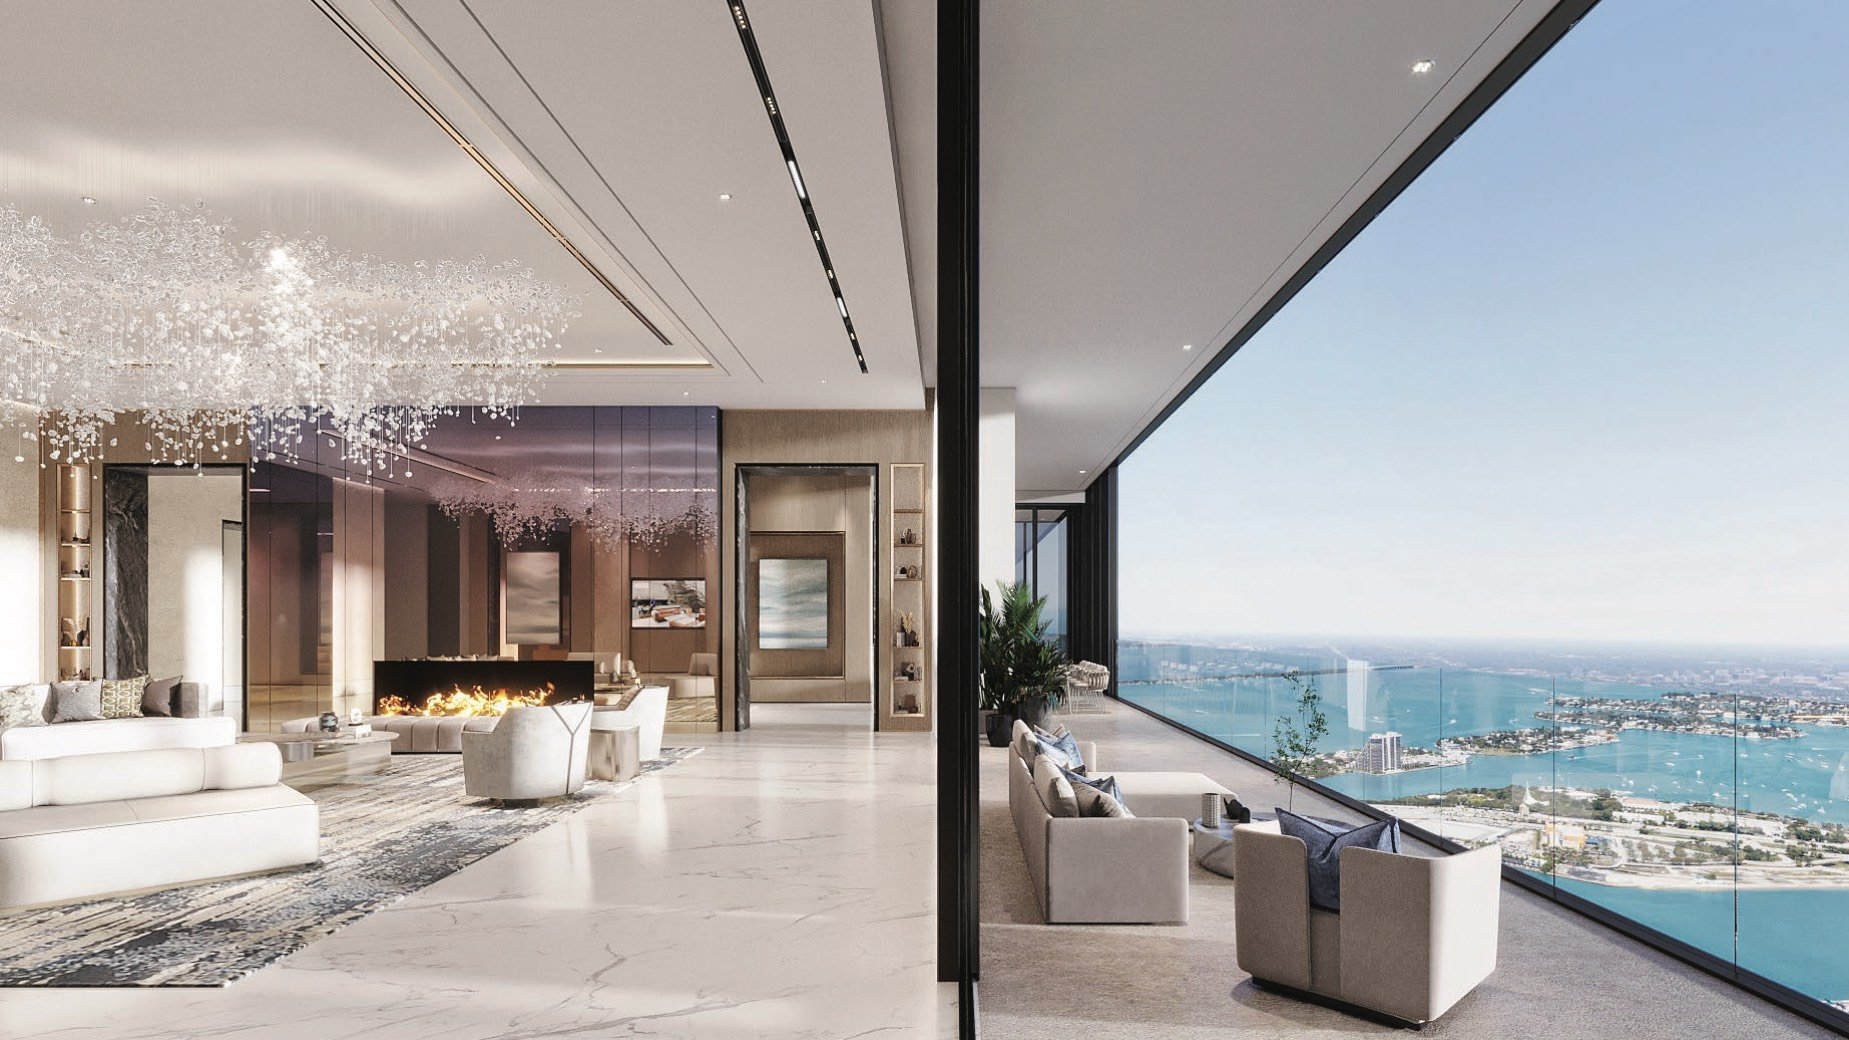
Outlooks can include Biscayne Bay, the Atlantic Ocean, Miami Beach, the Port of Miami, Fisher Island and Downtown Miami, depending on residence position. That qualification matters. A building-wide view description is not a residence-specific promise.
Ask for the stack and orientation map alongside a view study for the exact home. Examine outlooks from the principal living areas and bedrooms, not merely from one favorable vantage point. Do not assume that a higher cube resolves every concern about neighboring structures or future surroundings.
When comparing an alternative such as Aston Martin Residences Downtown Miami, use the same residence-level questions. A consistent comparison is more revealing than competing panoramic descriptions.
The arrival sequence deserves its own review. Plans for Residence 5901, with three bedrooms plus a den and 2,659 interior square feet, include a private elevator foyer. That is a specific example, not a basis for assuming identical arrangements throughout the tower. Confirm the elevator configuration and the transition from arrival to living space for the home under consideration.
The planned amenity offering also has distinct layers. Hotel amenities include a resort pool with cabanas, signature dining, an all-day brasserie, a private bar and wine-tasting room, and meeting facilities. Residential amenities are identified separately and include a private pool deck, whirlpools, lounges and an owners’ lounge with panoramic bay views. Fitness, wellness and concierge services are also planned.
The purchasing question is how those facilities will be accessed and used. Confirm resident entitlements, any applicable charges, guest arrangements and operating rules. Do not infer shorter elevator journeys from a lower residential cube without confirming amenity levels and elevator routing.
Before committing, assemble a consistent file for each finalist: the dimensioned plan, stack and orientation map, view study, terrace dimensions, elevator arrangement, carrying-cost estimate and current availability. Request current pricing and final specifications directly from the developer, and distinguish any completion estimate from contractual delivery guidance.
Only then compare the financial proposition. A larger interior, an additional bedroom and a different outlook are separate attributes, not interchangeable reasons to pay more. Choosing the cube first should make the search more precise; choosing the residence remains the decisive step.
For a discreet, residence-level perspective on your shortlist, connect with MILLION.
If branded residences are on your mind — as a home or as an allocation — we would be glad to share what we are seeing, privately.
Begin a quiet conversationThe tower is planned at 300 North Biscayne Boulevard in Downtown Miami.
Cubes 4–9 contain residences, while Cubes 1–3 accommodate the hotel component.
The cubes provide a useful first filter because residential configurations vary across the building. The final choice still requires a residence-specific review of layout, orientation, terrace and price.
No. Published examples change from two bedrooms plus a den in Cube 4 to three bedrooms plus a den in Cube 5 and four bedrooms in Cube 6.
Published plans on floors 42–49 list two bedrooms plus a den, 2.5 bathrooms, 2,083 interior square feet and 202 exterior square feet.
No. The Cube 5 Residence 01 example has 2,659 interior square feet and a 163-square-foot terrace, compared with 2,083 interior square feet and 202 exterior square feet in the Cube 4 example.
Cube 9 is associated with the penthouse collection and the project’s largest layouts. Buyers should assess the exact residence rather than infer its specifications from other upper-cube homes.
No. Height alone does not establish privacy, unobstructed outlooks, quieter conditions or better value; orientation and residence-specific conditions require review.
Yes. The planned residential offering separately identifies a private pool deck, whirlpools, lounges and an owners’ lounge with panoramic bay views; access terms and charges should be confirmed.
Request the dimensioned plan, stack and orientation map, view study, terrace dimensions, elevator arrangement, carrying-cost estimate and current availability. Reconfirm pricing, specifications and delivery guidance directly with the developer.