A practical comparison of Fisher Island’s detached estates and expansive condominium residences through the lens of family space, school travel, staffing, vehicles, and daily household operations.
For families considering Fisher Island, square footage is only the beginning. More consequential questions concern how bedrooms are distributed, whether caregivers can work discreetly, where multiple vehicles wait, and how school departures align with the island’s private ferry. Between The Links Estates at Fisher Island and The Residences at Six Fisher Island, buyers are choosing between two distinct domestic models: a custom single-family estate and a highly serviced condominium residence.
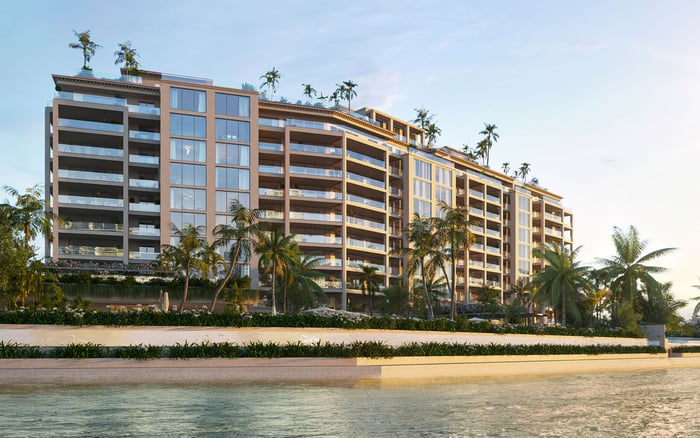
The Links Estates comprises 12 custom homes on Links Drive, with bay and golf-course views. Typical plans average roughly 8,000 to 10,000 interior square feet, often complemented by more than 4,000 exterior square feet. Six Fisher residences span approximately 3,800 to more than 12,000 square feet, with private elevator entries, generous outdoor areas, and floor-to-ceiling windows. Both can accommodate substantial households, but they organize family life differently.
The best plan is the one that makes a complex household feel effortless.
The Links model suits buyers who want the autonomy of a detached home. Expansive terraces, rooftop spaces, private pools, elevators, walk-in closets, and European-designed kitchens create room for multigenerational living and entertaining without relying entirely on shared building spaces. Privacy extends to arrivals, outdoor recreation, storage, and vehicle management.
The scale can be significant. Residence 5 offers seven bedrooms, seven bathrooms, three powder rooms, 10,456 interior square feet plus terraces, and a five-car garage. Villa 6 provides approximately 12,470 interior square feet and 4,510 exterior square feet, with seven bedrooms, seven full bathrooms, and two half bathrooms. Its covered parking, driveway area, EV charging, and golf-cart parking address a practical requirement for households operating several vehicles at once. Another estate offers parking for as many as nine cars.
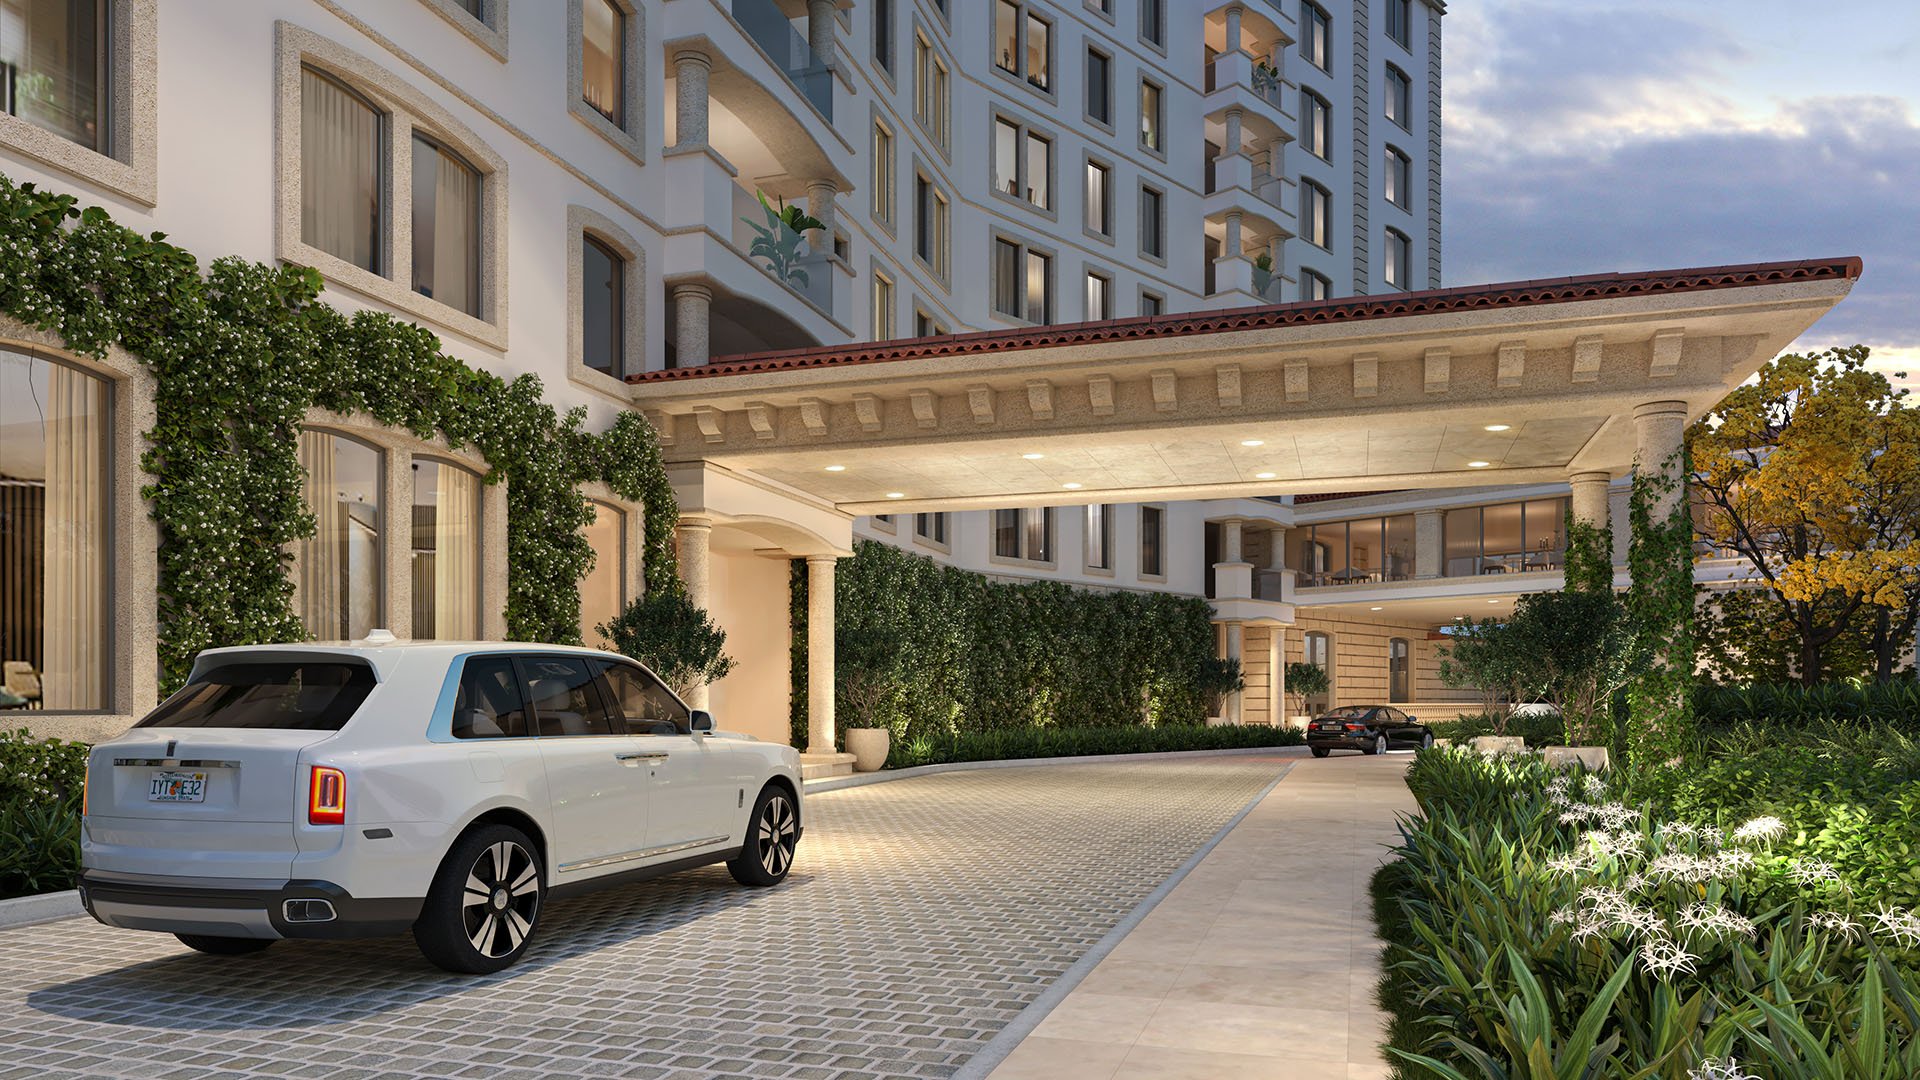
Six Fisher presents a different proposition. Private elevator entries preserve a composed arrival, while dedicated service rooms help separate caregiver and household-staff functions from primary living areas. For families that prefer condominium service and less direct responsibility for a detached property, that division may be more valuable than a private driveway.
Six Fisher’s configurations make the progression clear. A roughly 3,872-square-foot plan includes three bedrooms plus a den and service room. At approximately 5,058 square feet, a four-bedroom residence adds a family room and windowed service room. An approximately 8,404-square-foot, six-bedroom layout includes a family room, study, wine room, exercise room, and service room.
These secondary rooms should be evaluated by function rather than label. A den might support tutoring or remote work. A family room can absorb children’s informal activities without overtaking formal entertaining areas. A study can give older students quiet separation, while an exercise room may eliminate another transition from a tightly scheduled day. Service rooms can support caregiver coverage, household administration, storage, or other staff needs, subject to the final plan and applicable procedures.
Six Fisher residences also feature 10-foot ceilings and indoor-outdoor living, dining, and entertaining areas. Planned family amenities include a paddle-ball court and interactive children’s playground. Buyers comparing Fisher Island condominium living may also encounter Palazzo del Sol and Palazzo della Luna, but the essential exercise remains plan-specific: trace every recurring movement from elevator arrival to the kitchen, children’s rooms, service space, and terraces.
Fisher Island Day School serves Pre-K through eighth grade on the island. For enrolled residents, the school run avoids a ferry crossing, potentially simplifying mornings for children, parents, caregivers, and drivers. It also allows a household to keep more of its daily rhythm within the island environment.
High school, specialized programs, and other off-island education introduce a more layered route. A family must travel to the island ferry terminal, cross to the mainland, and continue by road into Miami or Miami Beach. Ferries depart Fisher Island “on the fives,” at :05, :15, :25, :35, :45, and :55, creating approximately 10-minute scheduled intervals. That cadence is helpful, but it does not eliminate the need to budget for the terminal approach, boarding, the crossing, and mainland traffic.
Families with children in both on-island and off-island schools should model separate morning and afternoon circuits. A single driver may be insufficient when dismissal times overlap, extracurricular activities extend the day, or one child needs a specialized appointment. The test is not the ideal Tuesday. It is the rainy morning, the delayed meeting, or the evening when several schedules converge.
Caregiver logistics begin at the threshold. At Six Fisher, private elevator access and a dedicated service room can establish separation among family arrivals, guest reception, and staff activity. Buyers should inspect whether the kitchen, laundry, children’s rooms, and service spaces connect logically-and whether a caregiver can move among them without repeatedly crossing formal entertaining zones.
At The Links Estates, scale offers more freedom to assign rooms and zones, while private parking can support rotating caregivers, household managers, security personnel, and drivers. Yet larger homes also demand disciplined planning. Buyers should examine elevator placement, bedroom adjacency, visibility to pool and terrace areas, overnight caregiver accommodations, and the distance between children’s rooms and the primary suite.
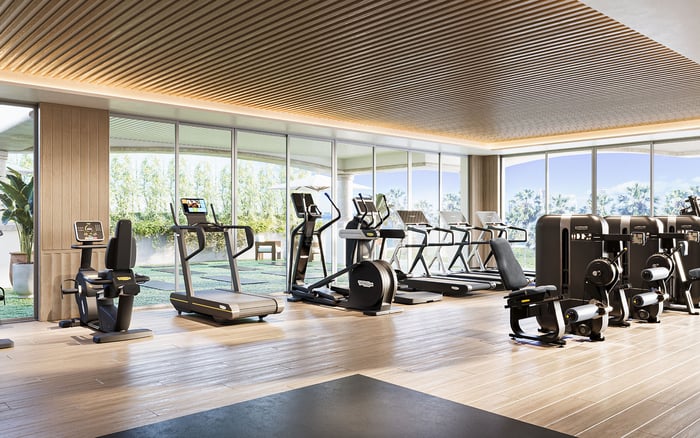
Island amenities can reduce mainland errands. Pools, restaurants, a spa, market, boutiques, bank, post office, sports facilities, golf, tennis, and marinas allow many ordinary needs to remain nearby. The Links Estates also adjoins Fisher Island’s P.B. Dye-designed nine-hole golf course, with a driving range, putting green, clubhouse, pro shop, and restaurant. The advantage is less fragmented household time, not simply convenience.
Before choosing a residence, map one complete week. Assign bedrooms, identify quiet work and tutoring areas, locate stroller and sports storage, count resident and staff vehicles, and trace each school route. Add grocery needs, appointments, activities, guests, and evening coverage. Then repeat the exercise for a week with visiting grandparents or additional household staff.
The Links Estates is the stronger conceptual fit for buyers prioritizing detached-home privacy, expansive private outdoor space, high bedroom counts, and substantial garage capacity. Six Fisher is compelling for those who value private elevator arrivals, flexible family rooms, service-space separation, building-level amenities, and condominium support. Neither format is universally superior. The deciding factor is which one absorbs the family’s complexity with fewer daily compromises.
Final diligence should include confirmation of current floor plans, ferry operating conditions, school admissions, club membership terms, and staff-access procedures. Room labels and dimensions should be tested against actual furniture, staffing arrangements, and privacy expectations. On an island where access is intentionally controlled, operational clarity is a genuine luxury.
For discreet guidance on selecting the Fisher Island residence that best supports your family, consult MILLION.
If branded residences are on your mind — as a home or as an allocation — we would be glad to share what we are seeing, privately.
Begin a quiet conversationThe Links Estates generally suits buyers prioritizing detached privacy, seven-bedroom scale, private outdoor areas, and substantial vehicle capacity.
Typical plans average roughly 8,000 to 10,000 interior square feet, often with more than 4,000 square feet of exterior space.
Published plans range from a three-bedroom-plus-den residence with a service room to a six-bedroom layout with family, study, wine, exercise, and service rooms.
Private elevator entries and dedicated service rooms can help separate household operations from principal living and entertaining areas.
Fisher Island Day School is on the island and serves Pre-K through eighth grade, so enrolled residents avoid the ferry for that school commute.
Families travel to the island ferry terminal, cross to the mainland, and then continue by road to schools in Miami or Miami Beach.
Departures are scheduled “on the fives” at :05, :15, :25, :35, :45, and :55, or approximately every 10 minutes.
Examples include five-car garage capacity, while Villa 6 also has covered parking, driveway space, EV charging, and golf-cart parking.
Planned family amenities include a paddle-ball court and an interactive children’s playground.
Confirm current floor plans, ferry operations, school admissions, club membership terms, and staff-access procedures directly before purchase.