A collector-focused comparison of the freight-route, installation-rule, glazing, humidity, filtration and controls questions to investigate at Forté on Flagler and Shorecrest Flagler Drive in West Palm Beach.

For a serious collector, a residence is more than a backdrop. It is part gallery, part conservation environment and part logistics system. Along the West Palm Beach waterfront, that system may need to accommodate crated paintings, sculpture, specialist handlers and the environmental demands associated with South Florida’s climate.
A comparison of Forté on Flagler West Palm Beach and Shorecrest Flagler Drive West Palm Beach should therefore extend beyond room dimensions and presentation walls. Buyers should investigate the complete delivery path, building procedures and residential systems before deciding whether either property suits a particular collection.
A route that accommodates ordinary furniture may still be unsuitable for a rigid crate because of a narrow opening, tight turn or limited overhead clearance. A climate system that feels comfortable to residents may also require closer examination when works are sensitive to humidity, airborne contaminants, heat or ultraviolet exposure.
The finest display wall has limited value if the work cannot safely reach it.
The most useful route assessment begins with the packed work rather than its visible dimensions. Crating, protective material, lifting equipment and required orientation can materially change the space needed for safe handling. Weight calculations should also include the crate and any equipment that travels with it.
Start at the proposed unloading point and follow every stage to the intended display location. Record door openings, overhead clearances, thresholds, elevator entrances, cab interiors, corridor widths, floor transitions and foyer turns. Diagonal clearances can matter as much as straight-line measurements, particularly for large canvases and rigid sculpture crates.
An installer should review whether the route permits safe changes in direction without tilting a work beyond its handling limits. If a gantry, pallet jack or other specialist device may be needed, its dimensions, turning requirements and combined load belong in the same route analysis.
Where a physical walkthrough is available, measurements and photographs should be taken on site and confirmed with the appropriate building representative. Where access is limited, buyers should request dimensioned drawings and written responses. In either case, dimensions should be rechecked before shipment because drawings, finishes and operating arrangements may not answer every practical question.
Physical clearance is only one part of installation readiness. Buyers considering either West Palm Beach property should request the current procedures governing deliveries and specialist contractors. Relevant questions include whether an elevator must be reserved, which hours are available, what protective materials are required and where crates may be opened or staged.
Written guidance should also address certificates of insurance, personnel lists, advance notice, supervision, floor and wall protection, elevator padding, fees and crate removal. These are matters to verify rather than assume, because procedures can affect timing, staffing and installation cost even when the route itself is adequate.
The same disciplined schedule can support comparisons with Alba West Palm Beach and The Ritz-Carlton Residences® West Palm Beach. Applying identical questions to each property helps separate visual appeal from operational suitability without presuming that different residences share the same service arrangements.
Comfort cooling and collection conservation are not interchangeable. A collector should define acceptable temperature and relative-humidity parameters with an appropriate conservator, then determine whether the residence can maintain those conditions with suitable consistency. The review should cover both normal occupancy and extended vacancy.
Questions for the property team and mechanical professionals should address zoning, sensor locations, filtration, fresh-air behavior, dehumidification and the system’s response during humid conditions. Buyers should also ask how settings are monitored, whether alerts are available and what happens during a power interruption. Any answer that affects collection care should be documented and evaluated against the needs of the actual works.
Different media can require different strategies. Paintings, works on paper, textiles, photography, wood and mixed-media pieces may not respond identically to moisture, heat or contaminants. A general statement about residential climate control is therefore less useful than a room-specific plan prepared around placement, exposure and material sensitivity.
Supplemental equipment may be worth discussing with the design and conservation team, but buyers should first confirm what the condominium documents and building procedures permit. Any proposed modification should be reviewed for installation access, drainage, electrical demand, noise, maintenance and its relationship to the residence’s primary systems.
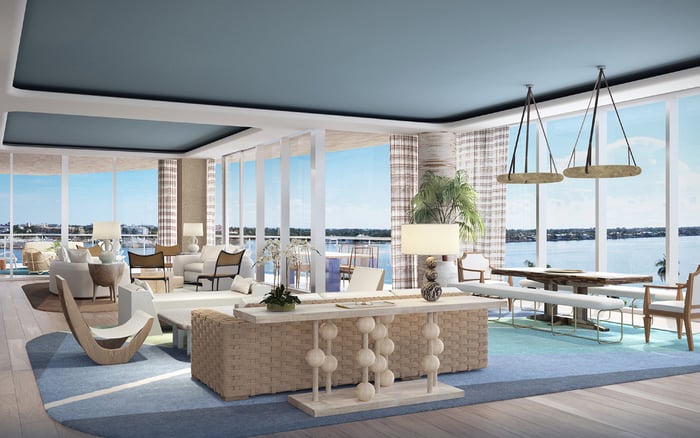
Waterfront views and expansive glazing can shape the character of a West Palm Beach residence, but artwork placement should follow a dedicated light assessment. Exposure can vary by orientation, room, season and the position of a work relative to the glass. Visible brightness alone does not establish whether a location is appropriate for a sensitive piece.
A qualified adviser can assess ultraviolet exposure, solar heat and the cumulative effect of daylight. The resulting strategy may involve placement changes, automated shades, conservation glazing for individual works or another permitted form of light management. Buyers should verify what treatments are allowed before incorporating them into the design.
Lighting controls should also be planned around conservation and viewing. Fixture type, intensity, beam direction, operating time and heat output all influence the display environment. Coordination among the curator, conservator, lighting designer and interior architect can reduce conflicts between visual impact and long-term stewardship.
A useful acquisition file combines route, rules and environmental planning. Include a scaled path drawing, current measurements, photographs of each threshold, elevator information, approved delivery periods and the contact responsible for access. Date every document so the team can identify which version informed the installation plan.
Pair each important work with a handling profile listing packed dimensions, total weight, orientation restrictions, rigging needs and environmental sensitivity. The installer can then test the work against the route rather than relying on general impressions of spaciousness.
The dossier should also identify where protective materials will be installed, where a crate can be opened and how packing materials will leave the property. If a work cannot navigate the normal route, do not assume an alternative method is permitted or practical. Obtain specialist advice and written building approval before treating any nonstandard approach as viable.
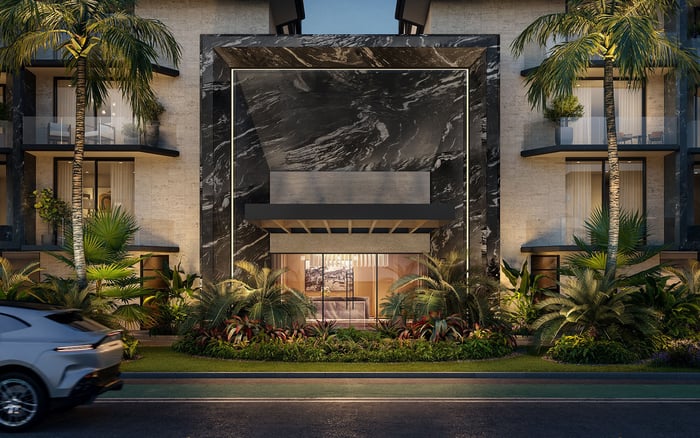
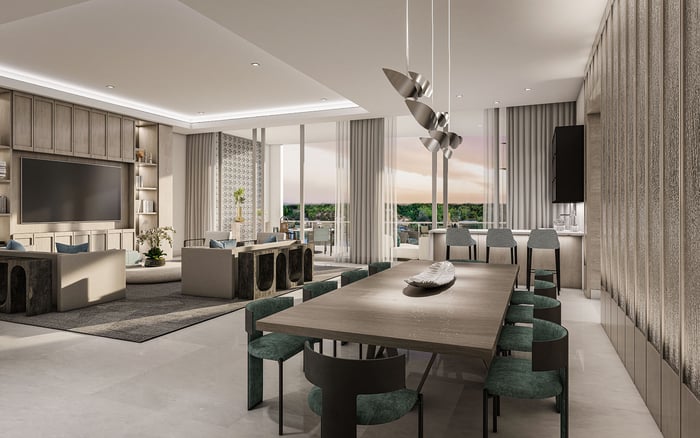
Finally, separate move-in-ready appearance from collection readiness. High ceilings, broad walls and elegant arrival spaces may create display potential, but successful stewardship depends on verified clearances, documented procedures and environmental performance suited to the collection.
For discreet guidance on aligning a West Palm Beach residence with collection stewardship, connect with MILLION.
If branded residences are on your mind — as a home or as an allocation — we would be glad to share what we are seeing, privately.
Begin a quiet conversationCrates, protective materials and handling equipment can make a work larger and heavier than its displayed form. Route planning should use the complete shipping profile.
Review the unloading point, doors, thresholds, elevators, corridors, foyer turns and final approach to the display location.
Confirm the door opening, cab dimensions, load limit, reservation procedure and required protective padding in writing.
A crate may fit through individual openings yet fail at a corner or foyer turn. Diagonal space and orientation restrictions should be tested along the entire route.
Ask about delivery hours, insurance, advance notice, personnel lists, protective materials, supervision, fees and crate removal.
Not necessarily. A conservator should define the temperature and humidity needs of the works before the residence’s systems are evaluated.
Ask about zoning, humidity management, filtration, fresh air, sensor placement, monitoring, vacancy settings and power interruptions.
Glazing can influence ultraviolet exposure, solar heat and cumulative daylight. Placement and permitted light-management measures should be assessed before installation.
The team may include an art installer, conservator, curator, interior architect, lighting designer and relevant building representatives.
Include route drawings, verified measurements, photographs, building rules, access contacts and a handling profile for each important work.