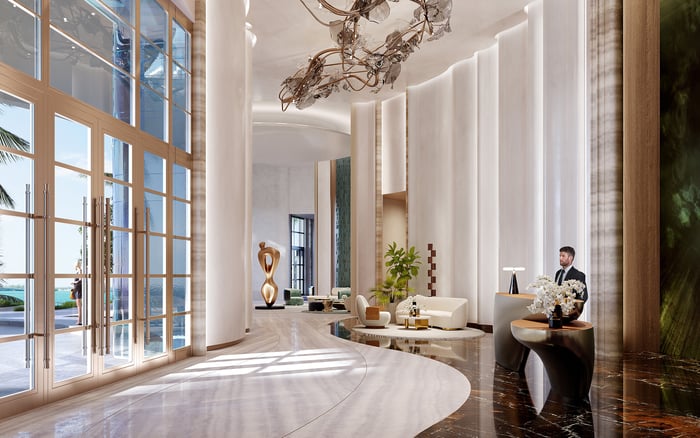
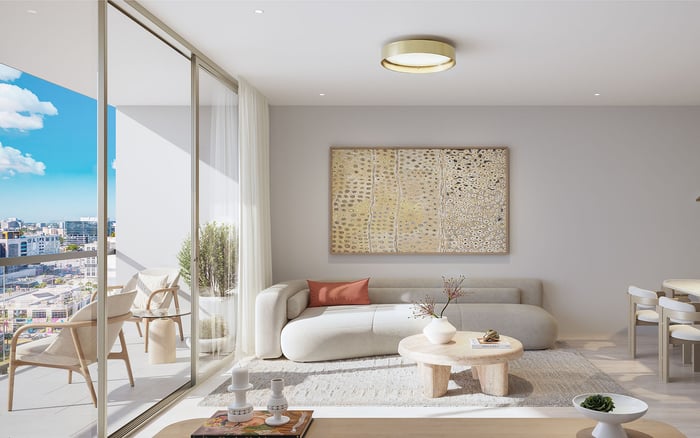
Delano and St. Regis Brickell offer different approaches to residential privacy. A closer look at their disclosed entrances, elevator arrangements and arrival features reveals what buyers can assess now, and which operating policies still require confirmation.
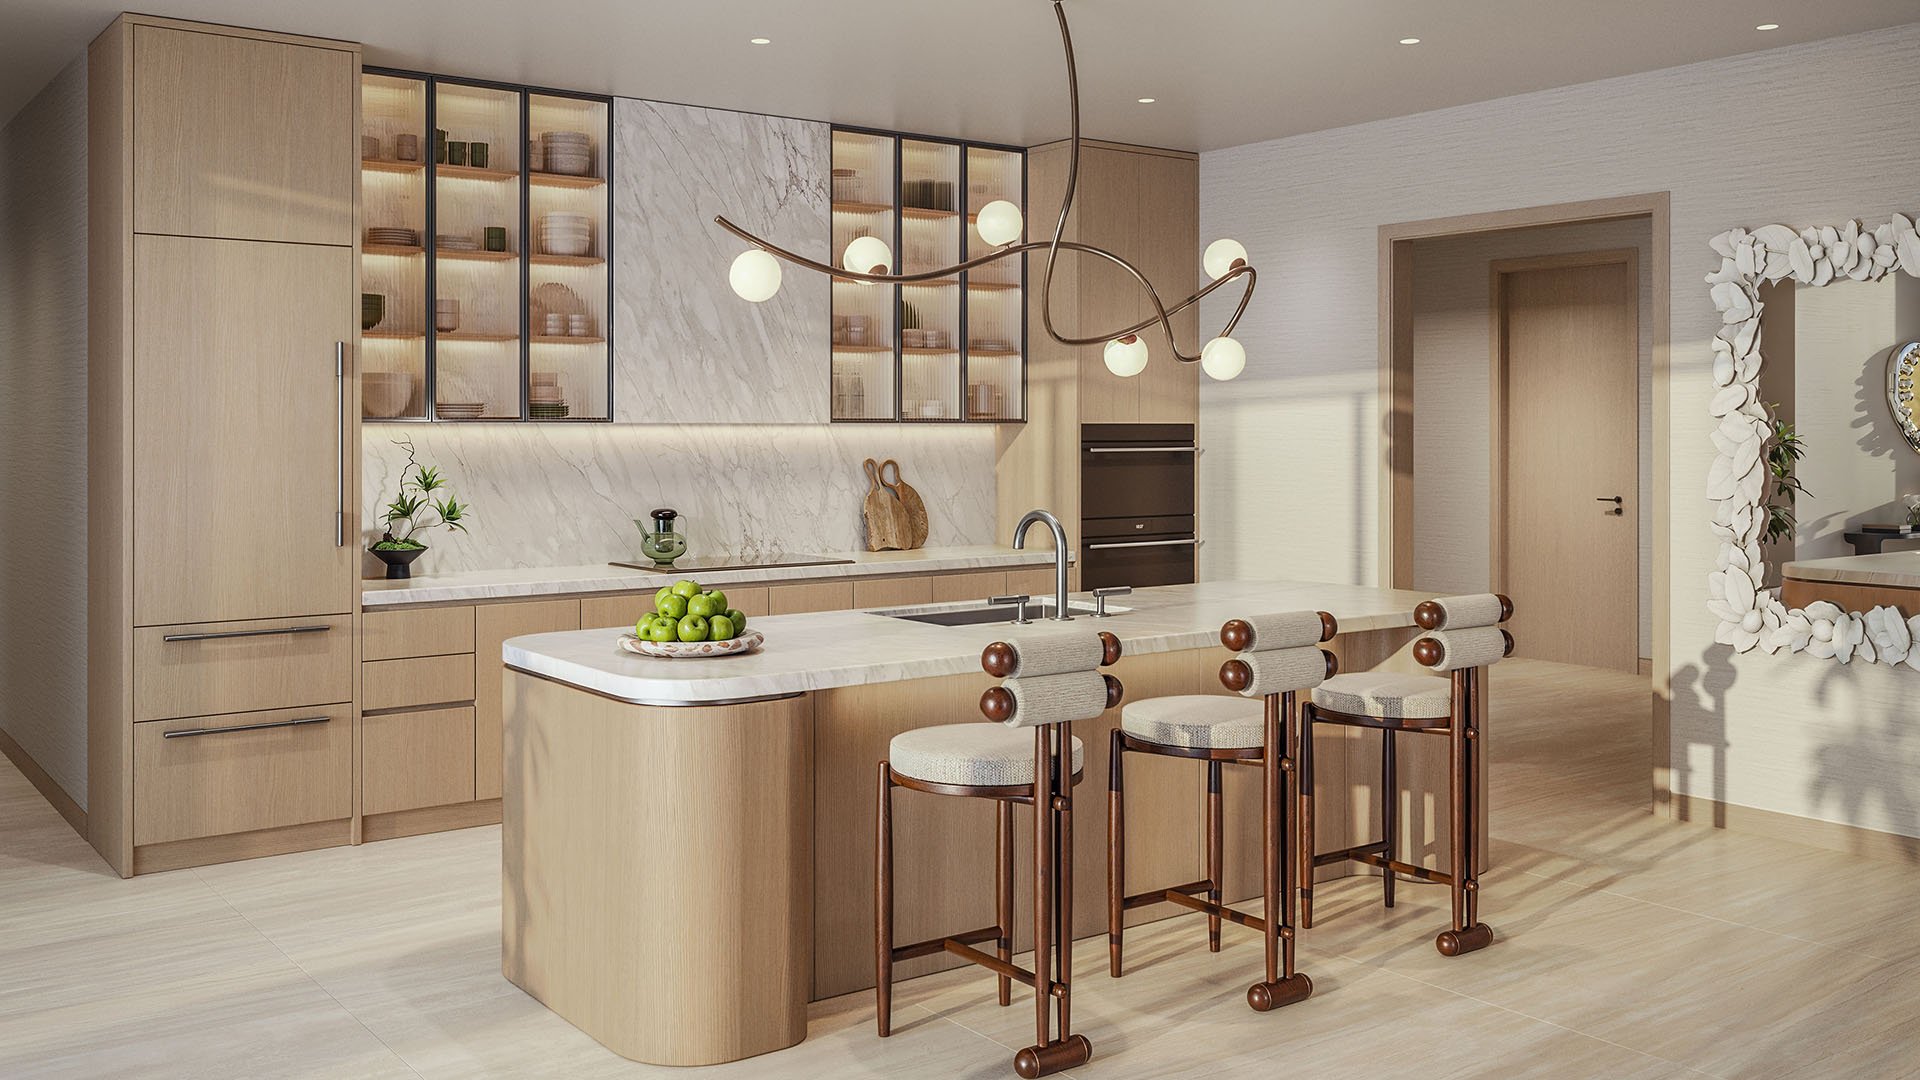
For a buyer who values discretion, arrival is part of the residence. It begins at the vehicle drop-off, continues through reception and the elevator bank, and ends at the private threshold. A beautifully appointed lobby matters. The more consequential question is who else can enter that sequence, and under whose authority.
Delano Residences & Hotel Miami and St. Regis Residences Brickell approach that question from different starting points. Delano combines residences with a substantial hospitality program. St. Regis is positioned as a purely residential community. Their disclosed features give St. Regis the clearer resident-only proposition and make separation between user groups the central diligence issue at Delano. That distinction is not a verdict on either building’s eventual privacy.
A useful comparison separates three considerations: resident circulation, invited-guest permissions and the privacy of the entire arrival journey. A project can address one convincingly while leaving the others dependent on operating rules.
Planned for 400 Biscayne Boulevard in Downtown Miami, Delano Residences & Hotel Miami is described as a 90-story tower with 421 fully finished residences. Its planned destinations include a sky restaurant, Rose Bar, Café Delano, a members’ club and an observation deck. Each creates a reason to enter the building beyond returning home.
The disclosed arrival strategy identifies three separate access points: one for residents, one for hotel guests and one for the general public. The residential offering also lists 24-hour security, access-controlled entry points and owner concierge service. These are meaningful design and service provisions, but they do not establish how every transition within the tower will operate.
The disclosed elevator allocation is equally specific: 10 elevators, comprising two residential elevators, two serving entertaining spaces, four serving the hotel and two serving the observation deck. That allocation indicates separation by function. It does not, by itself, establish exclusive routes through every lobby, transfer point or amenity entrance.
For the privacy-focused buyer, the next step is a marked circulation plan. Trace the route from vehicle arrival to the residential elevator, then the return trip from each destination the owner expects to use. Ask where routes meet, where credentials are checked and whether reception or waiting areas are shared. The objective is to understand the boundaries, not to assume that mixed use compromises them.
On the South Brickell bayfront, St. Regis® Residences Brickell is marketed with 152 residences designed by Robert A.M. Stern Architects. Its defining distinction in this comparison is its purely residential positioning, with no hotel guests or short-term rentals.
The arrival features reinforce that proposition: a private residential lobby, a 24/7 attended lobby, and a private elevator and entry foyer marketed for each residence. Keyless entry and integrated smart-home technology are also described as standard residential features.
Together, these provisions present a more direct resident-only proposition. The absence of hotel guests removes one category of circulation that Delano must accommodate. It does not eliminate the need to manage invited visitors, household employees, contractors or deliveries.
Buyers should clarify what “private elevator” means in the applicable plans and access system. The wording alone does not confirm a dedicated elevator car for every home. Establish how destinations are authorized, how a visitor reaches the foyer and whether the resident must approve that journey. A private threshold and permission to reach it are related but distinct matters.
Neither project’s disclosed features establish a complete procedure for guest approval, elevator permissions, after-hours entry or service access. An attended lobby describes staffing; access-controlled entry describes a restriction. Neither specifies who may authorize an exception or how long a visitor’s permission remains valid.
The most revealing diligence tests ordinary household scenarios: a dinner guest arriving before the owner, a housekeeper with recurring access, a contractor attending during an absence and a delivery arriving late in the evening. For each, ask who grants permission, where the person waits and which destinations become accessible.
Request written distinctions between social guests, domestic staff, contractors, delivery personnel and movers. Ask whether permissions can be time-limited or withdrawn, whether visitors receive access only to the intended destination, and what happens when the resident cannot be reached. These are questions to resolve, not capabilities to presume.
For owners who travel frequently, predictable authorization may matter as much as a secluded entrance. The goal is an effortless arrival for a welcomed guest, without turning household convenience into standing permission for unintended access.
An entrance is a point; privacy depends on the route around it. Review valet queues, pedestrian approaches, reception desks, elevator waiting areas, amenity transfers and service corridors as one connected sequence. At Delano, that exercise should distinguish residential, hotel and public movement throughout the journey.
At St. Regis, the emphasis shifts to the boundary between authorized visitors and private residential space. Confirm how the attended lobby connects to elevator authorization and how service personnel reach a residence. Neither the residential-only positioning nor the smart-home features settle those details on their own.
If a Brickell shortlist also includes The Residences at 1428 Brickell, apply the same route-by-route questions rather than treating privacy language as interchangeable. A consistent diligence framework is useful; an assumed equivalence between projects is not.
Before relying on an arrival feature, reconcile its description with current offering documents and architectural plans. Request written access policies where available, and distinguish settled provisions from unresolved operating decisions. Confirm the legal property address in the transaction documents as well.
For the buyer whose first priority is a residential environment without hotel guests or short-term rentals, St. Regis has the clearer disclosed fit. Its private lobby and marketed private elevator foyers support that positioning, subject to confirmation of the actual access arrangements.
For the buyer drawn to hospitality destinations within the same tower, Delano offers a different proposition. Its separate access points and allocated elevator functions deserve evaluation on their own terms. The decisive question is whether the planned separation extends through the routes that owner will actually use.
The strongest choice is the one whose design and operating rules match the household’s expectations. Separate doors, private foyers and attentive service are valuable elements. End-to-end arrival privacy depends on how they work together.
For a discreet conversation about your South Florida residence priorities, connect with MILLION.
If branded residences are on your mind — as a home or as an allocation — we would be glad to share what we are seeing, privately.
Begin a quiet conversationSt. Regis has the clearer disclosed proposition because it is marketed as purely residential, with no hotel guests or short-term rentals. That positioning does not establish every visitor-access procedure.
Delano is planned for 400 Biscayne Boulevard in Downtown Miami. Its marketed program includes a 90-story tower with 421 fully finished residences.
The disclosed design identifies three access points: one for residents, one for hotel guests and one for the general public. Buyers should confirm how that separation continues inside the building.
The disclosed allocation comprises two residential elevators, two serving entertaining spaces, four serving the hotel and two serving the observation deck, totaling 10.
Planned destinations include a sky restaurant, Rose Bar, Café Delano, a members’ club and an observation deck. These make circulation between user groups an important diligence consideration.
St. Regis lists a private residential lobby, a 24/7 attended lobby, and a private elevator and entry foyer for each residence. Keyless entry and integrated smart-home technology are also described.
The marketed wording alone does not establish that arrangement. Buyers should confirm the elevator configuration and destination permissions in the applicable plans and access specifications.
The disclosed features do not establish either project’s complete guest-approval, elevator-permission or after-hours procedures. Buyers should request written operating rules.
Request policies covering domestic staff, contractors, deliveries and movers, including after-hours access. Clarify who authorizes entry, where visitors wait and which destinations they may reach.
Review current offering documents, architectural plans, a marked circulation plan and written access policies where available. Together, these help distinguish physical separation from operating procedures.