Turnberry Ocean Club’s three-level Sky Club invites buyers to reconsider which rooms belong inside their residence. Shared wellness, entertaining and recreation spaces may change the ideal floor plan, but privacy, household needs and amenity access remain decisive.
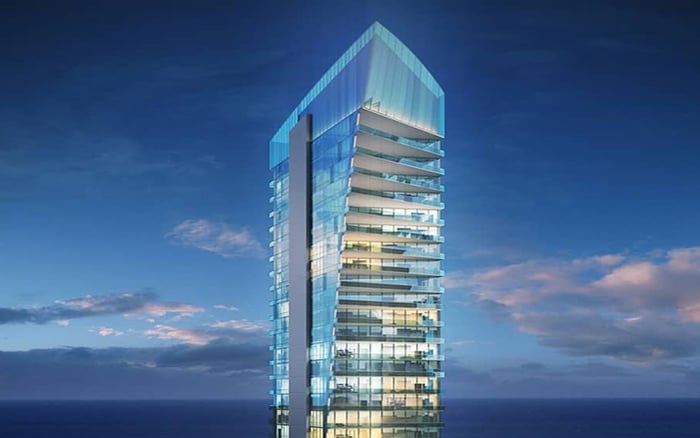
At Turnberry Ocean Club Sunny Isles, deciding how much home to buy means looking beyond the residence itself. The Sky Club occupies floors 30-32, within an amenity program exceeding 70,000 square feet across six dedicated levels. For buyers accustomed to accommodating every activity behind their own front door, that arrangement invites a different room-by-room calculation.
This is not a universal case for buying smaller. It is an opportunity to distinguish space used privately every day from rooms maintained for occasional exercise, entertaining or recreation. A shared dining venue may make a separate entertaining room less important. It cannot supply another bedroom when family arrives.
The useful question is not how much square footage the Sky Club replaces, but which functions a household would genuinely move outside its residence.
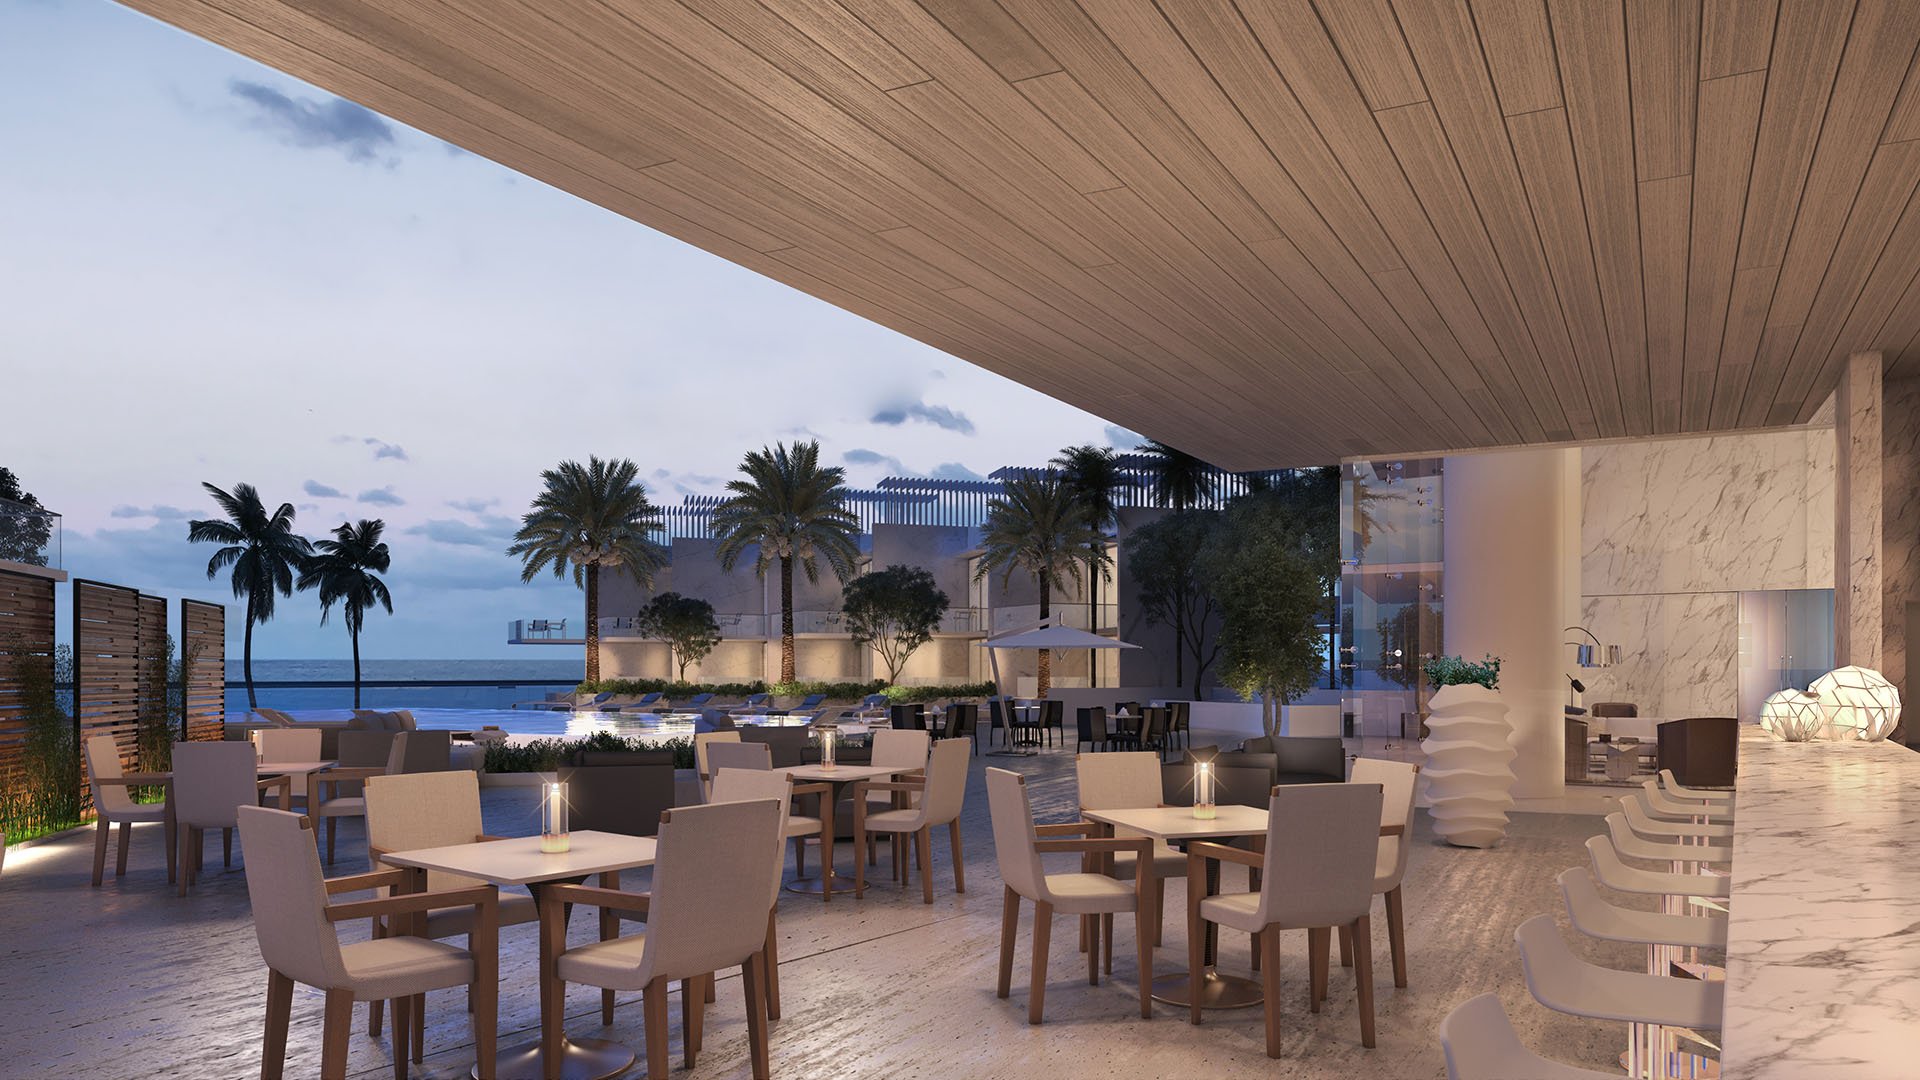
Level 30, called Rise, includes sunrise and sunset vanishing-edge pools approximately 333 feet above sea level, two hydrotherapy spas, and a bar and lounge. Level 31, Calm, brings together an oceanfront fitness center, outdoor fitness terrace, spa, steam showers, saunas, relaxation lounge, treatment rooms and salon services.
For buyers planning a home gym primarily for routine workouts, these facilities may change the requirements. A room reserved for equipment could instead become a study or, where the layout permits, a guest room. A dedicated gym might simply cease to be a requirement in the search.
That calculation depends on personal habits. A buyer who exercises privately, follows an unconventional schedule or wants equipment immediately at hand may still prefer a dedicated room. A fitness center’s presence does not establish that its hours, equipment or atmosphere will suit every routine.
Treat wellness amenities as potential substitutes only after testing their practical fit. The same distinction applies to a private sauna or treatment room: access and privacy matter more than the amenity’s name.
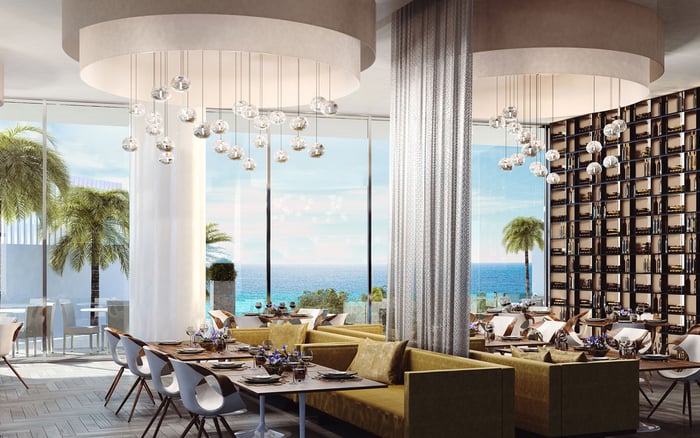
Level 32, Azure, includes a private indoor-outdoor dining suite, catering kitchen, bar, wine vault, sunset lounge and outdoor pet retreat. Elsewhere in the building, a private dining room with a chef’s kitchen adds another setting for hosting.
Here, the case for reconsidering size is especially persuasive. Buyers who occasionally entertain a large group but dine quietly most evenings may not need a residence organized around the largest gathering of the year. Shared entertaining facilities could allow the private dining area to reflect ordinary household life rather than exceptional events.
A private event in a shared building facility, however, is not the same as unrestricted control inside one’s own home. Confirm reservation procedures, guest limits, service arrangements, fees and availability before making these rooms part of an entertaining plan.
For buyers also considering Jade Signature Sunny Isles Beach, the useful comparison is functional rather than numerical: establish which activities must remain private, then evaluate each candidate residence and its verified amenity access against those requirements.
The broader amenity program includes an indoor theater, children’s club, game room, reading lounge and coffee bar. At the oceanfront are a pool, poolside service, private beach service, chaise lounges, umbrellas and a full-service restaurant.
Those settings may reduce the appeal of maintaining a dedicated media room or separate recreation room inside the residence. A household that prefers spending leisure time outside its apartment may place less value on additional interior space devoted solely to those activities.
Yet shared recreation does not remove the need for a comfortable private place to gather. Children may still need room to play near family members; adults may want an informal living area that requires neither a reservation nor a change of setting. Neither a children’s club nor a theater should count as another room in the apartment.
The executive boardroom warrants similar restraint. It offers an alternative meeting venue, but its existence does not establish that it can replace an everyday office for confidential calls, sustained concentration or permanent work materials.
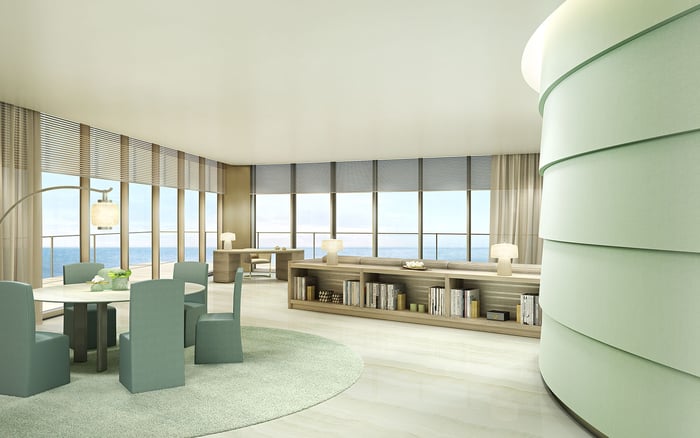
Turnberry’s residence features include flow-through layouts and direct ocean and Intracoastal views, along with 10- to 12-foot ceilings, 11-foot-deep oceanfront sunrise terraces with summer kitchens, and sunset terraces overlooking the Intracoastal. Verify those features against the specific home rather than assuming uniformity.
These elements deserve attention alongside interior area. A terrace may be an appealing setting for informal dining, but it is not interchangeable with an enclosed room. Likewise, ceiling height and views can shape the experience of space without supplying storage or an additional bedroom.
Residence configurations also include family rooms, dens or staff quarters and associated full bathrooms. Those distinctions can matter more than a headline square-footage figure. Ask whether the actual configuration accommodates overnight guests, household help and simultaneous daily routines without forcing incompatible uses into one room.
Sky Villa and Tower Suite offerings include 20-foot living-room and balcony ceilings, private pools and hydrotherapy spas on sunrise terraces. These are residence-specific considerations, not features to assume throughout the building. Size ranges also differ, making the individual floor plan the appropriate basis for comparison.
Classify every desired room as private-essential, private-preferred or shared-acceptable. Bedrooms, necessary staff accommodations and required storage belong in the first category. An office may belong there too, depending on work patterns. A formal dining room or gym might fit either of the other categories, depending on the household.
Then test a normal week and a demanding one. Consider guests staying while someone works from home, or family downtime coinciding with an evening gathering. A floor plan should remain comfortable when routines overlap, not merely when one person uses it alone.
Apply the same exercise if Regalia Sunny Isles Beach is on the shortlist. Compare the specific residence and confirmed shared facilities without assuming that similarly named amenities offer equivalent access or privacy.
Finally, confirm current operations, reservation rules, guest access, fees, monthly assessments and access rights with management. A smaller residence is not automatically less expensive to own, and amenity scale alone does not establish that less private square footage is needed. The right outcome may be a smaller home, a different layout at a similar size, or the same generous residence with fewer competing demands on its rooms.
Explore a more considered approach to South Florida living with MILLION.
If branded residences are on your mind — as a home or as an allocation — we would be glad to share what we are seeing, privately.
Begin a quiet conversationThe Sky Club spans floors 30–32. It forms part of an amenity program exceeding 70,000 square feet across six dedicated levels.
It may reduce the need for dedicated fitness, entertaining or recreation rooms if shared facilities suit your habits. It does not establish a specific reduction in the square footage you need.
Rise includes sunrise and sunset vanishing-edge pools approximately 333 feet above sea level, two hydrotherapy spas, and a bar and lounge.
Calm includes an oceanfront fitness center, outdoor fitness terrace, spa, steam showers, saunas, relaxation lounge, treatment rooms and salon services.
Azure includes a private indoor-outdoor dining suite, catering kitchen, bar, wine vault and sunset lounge. It also includes an outdoor pet retreat.
It provides an alternative meeting venue, but should not automatically be treated as an everyday office. Confirm whether access and privacy meet your work requirements.
Required bedrooms, private family space, storage and staff accommodations must be addressed by the residence itself. Classify other rooms according to your privacy preferences.
Private pools are among the features offered in Sky Villas and Tower Suites. Do not assume they are included in every residence; verify the specific unit.
Published size ranges differ, and layouts can include different combinations of family rooms, dens and staff quarters. The specific plan shows whether a home meets your household’s needs.
Confirm current operations, reservations, guest access, fees, monthly assessments and access rights with management. Shared facilities do not automatically make a smaller residence less expensive to own.