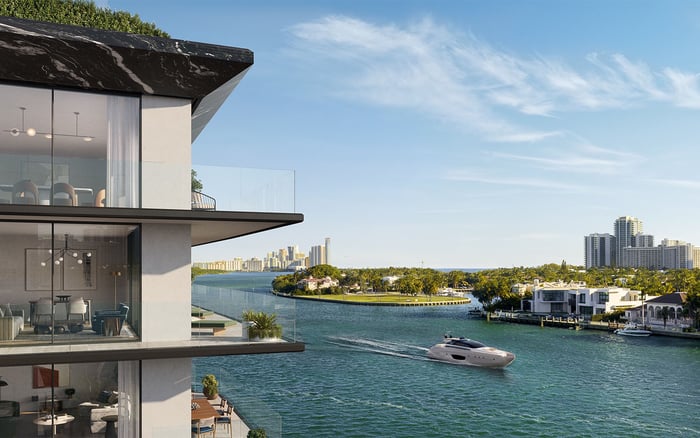
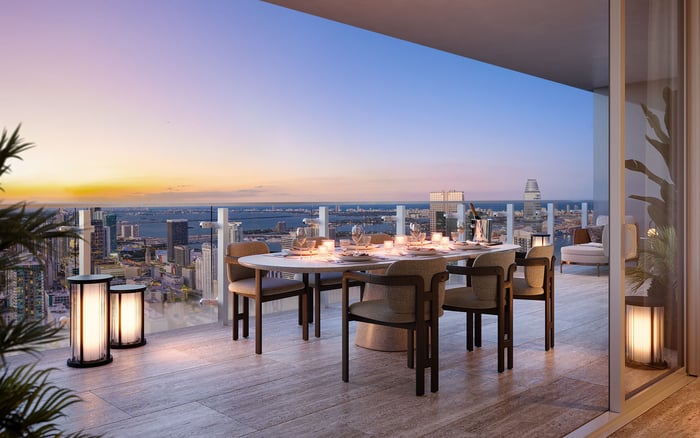
For couples who both work from home, three bedrooms plus a den offers a compelling starting point: a primary suite, one guest bedroom and two distinct workspaces. These South Florida examples show where that arrangement works on paper and what to verify before buying.
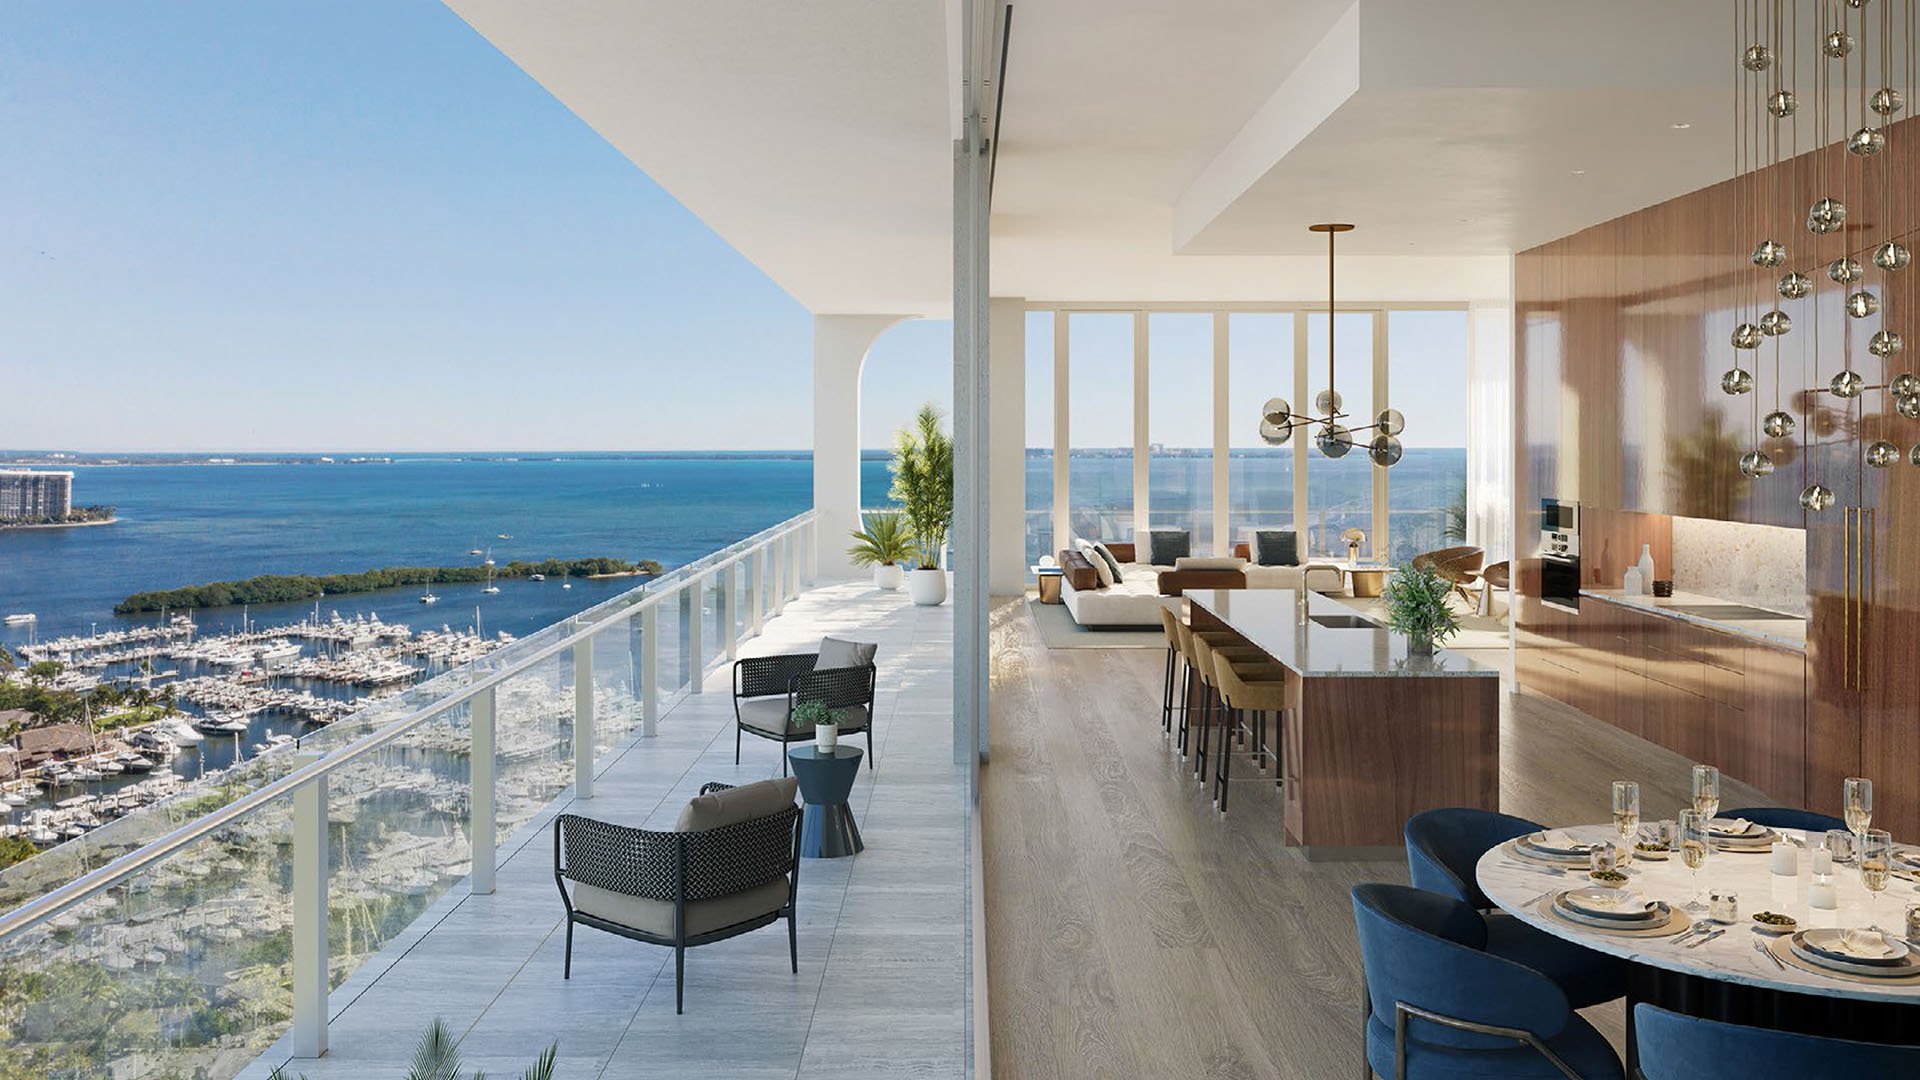
For a couple who both work from home, the most useful luxury is not necessarily another entertaining room. It is the ability to take simultaneous calls, leave work undisturbed and welcome overnight guests without dismantling either office. A generous living area cannot, by itself, provide that separation.
The strongest starting point is a three-bedroom-plus-den residence. Assign the primary suite to the owners, retain one secondary bedroom for guests, and use the remaining bedroom and den as offices. That arrangement preserves the living room for life outside work. Its success, however, depends on whether the den functions as a genuinely separate room rather than an attractive extension of a hallway.
The best layout accommodates an ordinary working Tuesday and a visiting couple at the same time. Evaluate these examples by that standard, rather than as a numbered ranking of buildings.
At The Lincoln Coconut Grove, three-bedroom-plus-den residences have four bathrooms and approximately 2,277-2,311 square feet. On room allocation alone, they support the desired combination: a primary suite, a guest bedroom, a bedroom office and a den office.
The residences include an in-suite den/office area. That designation deserves scrutiny on the actual plan. Confirm where the den sits relative to the sleeping area, whether it has a closable door, and whether reaching it interrupts the other partner's privacy. A room labeled as an office is not necessarily acoustically independent.
The Lincoln also has a two-bedroom-plus-den, three-bath plan of approximately 2,083 square feet. With the second bedroom reserved for guests, only the den remains as a designated office. The second workstation would need to occupy a shared-use area. The distinction is not simply size: it is whether both partners can maintain a permanent workspace without borrowing from another room.
Caretta's three-bedroom-plus-study residences offer another version of the same arrangement. Residence B405 has four bathrooms and approximately 3,400 interior square feet, plus a 420-square-foot covered terrace. Its study measures approximately 16 feet 9 inches by 16 feet 5 inches.
Those dimensions warrant testing a full furniture arrangement rather than assuming space for only a desk. Place the intended workstation, storage and any reading chair on a scaled plan, then check door swings and circulation. Size alone does not establish privacy, but it helps clarify whether the room suits the owner's working habits.
Residence A202 has three bedrooms, a study, four bathrooms and approximately 3,490 interior square feet, alongside a 415-square-foot covered terrace. Both configurations allow one secondary bedroom and the study to serve as offices while retaining a dedicated guest bedroom. Reconfirm current room labels, dimensions and availability, and keep interior area separate from terrace area when comparing residences.
Residence 7303 at 401 Biscayne Boulevard in Downtown Miami presents a more compact three-bedroom-plus-den example, at approximately 2,019 square feet. The den can serve as an office, media room or private lounge. As with the larger configurations, the essential test is whether it can support one partner's work while a secondary bedroom supports the other's.
The residence also includes a separate 70-square-foot office on the eighth floor and a hotel-style guest suite elsewhere in the building. Neither should be treated as an automatic substitute for privately controlled space inside the residence. Verify ownership, access arrangements and any applicable reservation or use conditions before relying on either.
Another configuration to investigate is the corner rental at 851 NE 1st Avenue, Unit 3201, with three bedrooms, a den and four bathrooms. Separately, 3131 NE 7th Avenue, Unit 3704, has three bedrooms, a den, 3.5 bathrooms and 350 square feet of terrace space. Its den can serve as an office or media room. Both warrant the same review of doors and circulation; an extra room does not guarantee two-office privacy.
At 57 Ocean Miami Beach, Unit 1602 is a two-bedroom-plus-den residence with three full bathrooms. The den can serve as a third bedroom or home office. For a couple preserving the second bedroom exclusively for guests, however, that leaves one designated office, not two.
A two-bedroom-plus-den plan can still suit partners with staggered schedules or one person who needs only an occasional workstation. It is less convincing when both require confidential calls throughout the day. A desk in the guest room can be a deliberate compromise, but it does not provide uninterrupted office use during visits.
The same distinction applies in Fort Lauderdale, where an Oceanage residence has two bedrooms, two full bathrooms and flexible additional space for a third bedroom, office or den. In Lauderdale-by-the-Sea, Villas by the Sea's Ocean Reef plan has two bedrooms, two bathrooms and a study, with 1,970 square feet of living area and 2,630 total square feet. Neither room count alone establishes two dedicated offices alongside a dedicated guest bedroom.
Before choosing a residence, furnish both offices on the actual floor plan. Confirm room dimensions, doors, daylight, electrical outlets and internet routing. Then test what happens when both partners are on calls: how close are the desks, what separates them, and does either room open directly into the main living area?
For buyers also considering Park Grove Coconut Grove, the same brief should guide the review of each residence; a project name is not a substitute for a suitable plan. Ask for the precise configuration rather than extrapolating from another unit.
Finally, trace the guest's route from bedroom to bathroom and living area. Favor an arrangement that does not require passing through an office or the primary suite. If two independent offices and one untouched guest bedroom are non-negotiable, begin with three bedrooms plus a den or study, then verify the separation in person.
Explore residences through MILLION with a floor-plan brief that gives work, guests and private life their own space.
If branded residences are on your mind — as a home or as an allocation — we would be glad to share what we are seeing, privately.
Begin a quiet conversationA three-bedroom-plus-den or three-bedroom-plus-study layout is a strong starting point. The den and one secondary bedroom can become offices while the primary suite and guest bedroom remain dedicated sleeping spaces.
With one bedroom retained for guests and the other used as the primary suite, the den provides one designated office. A second workspace generally requires sharing another area.
Its three-bedroom-plus-den, four-bath residences measure approximately 2,277–2,311 square feet. They offer the room allocation needed, subject to verifying the den's enclosure and position.
A closable door is not established for every den. Confirm the exact residence's floor plan and door configuration before treating the space as a private office.
The study is described as approximately 16 feet 9 inches by 16 feet 5 inches. Reconfirm those dimensions against the current residence plan.
A202 is described with three bedrooms, a study, four bathrooms and approximately 3,490 interior square feet, plus a 415-square-foot covered terrace. The study and one secondary bedroom can serve as offices.
It is described as a three-bedroom-plus-den residence of approximately 2,019 square feet. The den is identified as suitable for office, media or lounge use.
Ownership and access arrangements require verification. Confirm applicable conditions before treating either space as a dependable part of the household's work or guest accommodation.
Its two-bedroom-plus-den layout provides one designated office when the bedrooms remain a primary suite and dedicated guest room. A second workspace would require a shared-use arrangement.
Verify doors, acoustic separation, daylight, outlets, internet routing and furniture fit in both workspaces. Also check that guests can reach a bathroom without interrupting either office or entering the primary suite.