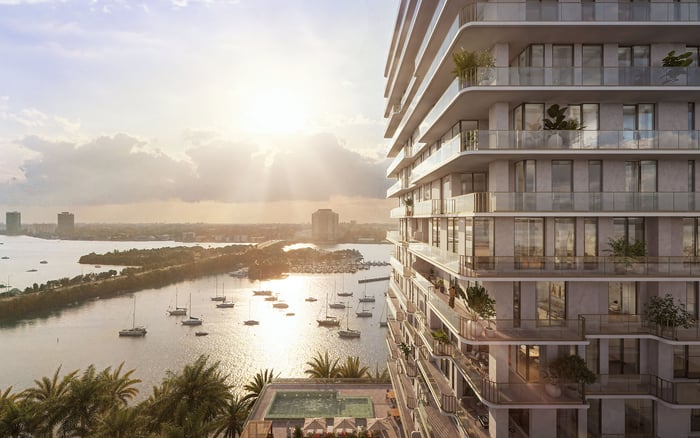
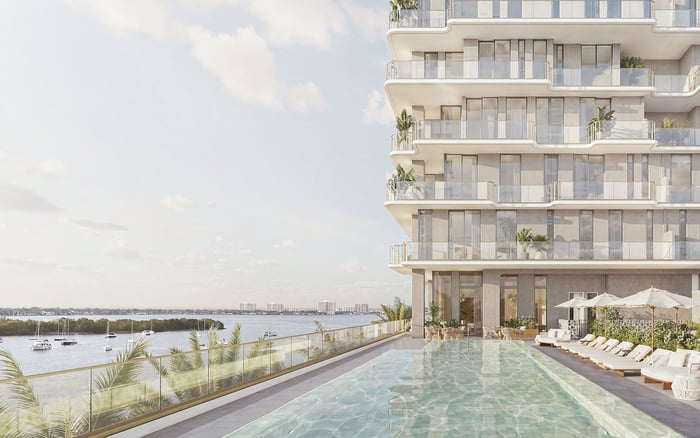
Tula Residences offers a planned boutique bayfront address on Harbor Island, with corner homes, private terraces and resident-oriented gathering spaces. For buyers who prioritize water views over direct beach access, the distinction is central to its appeal.
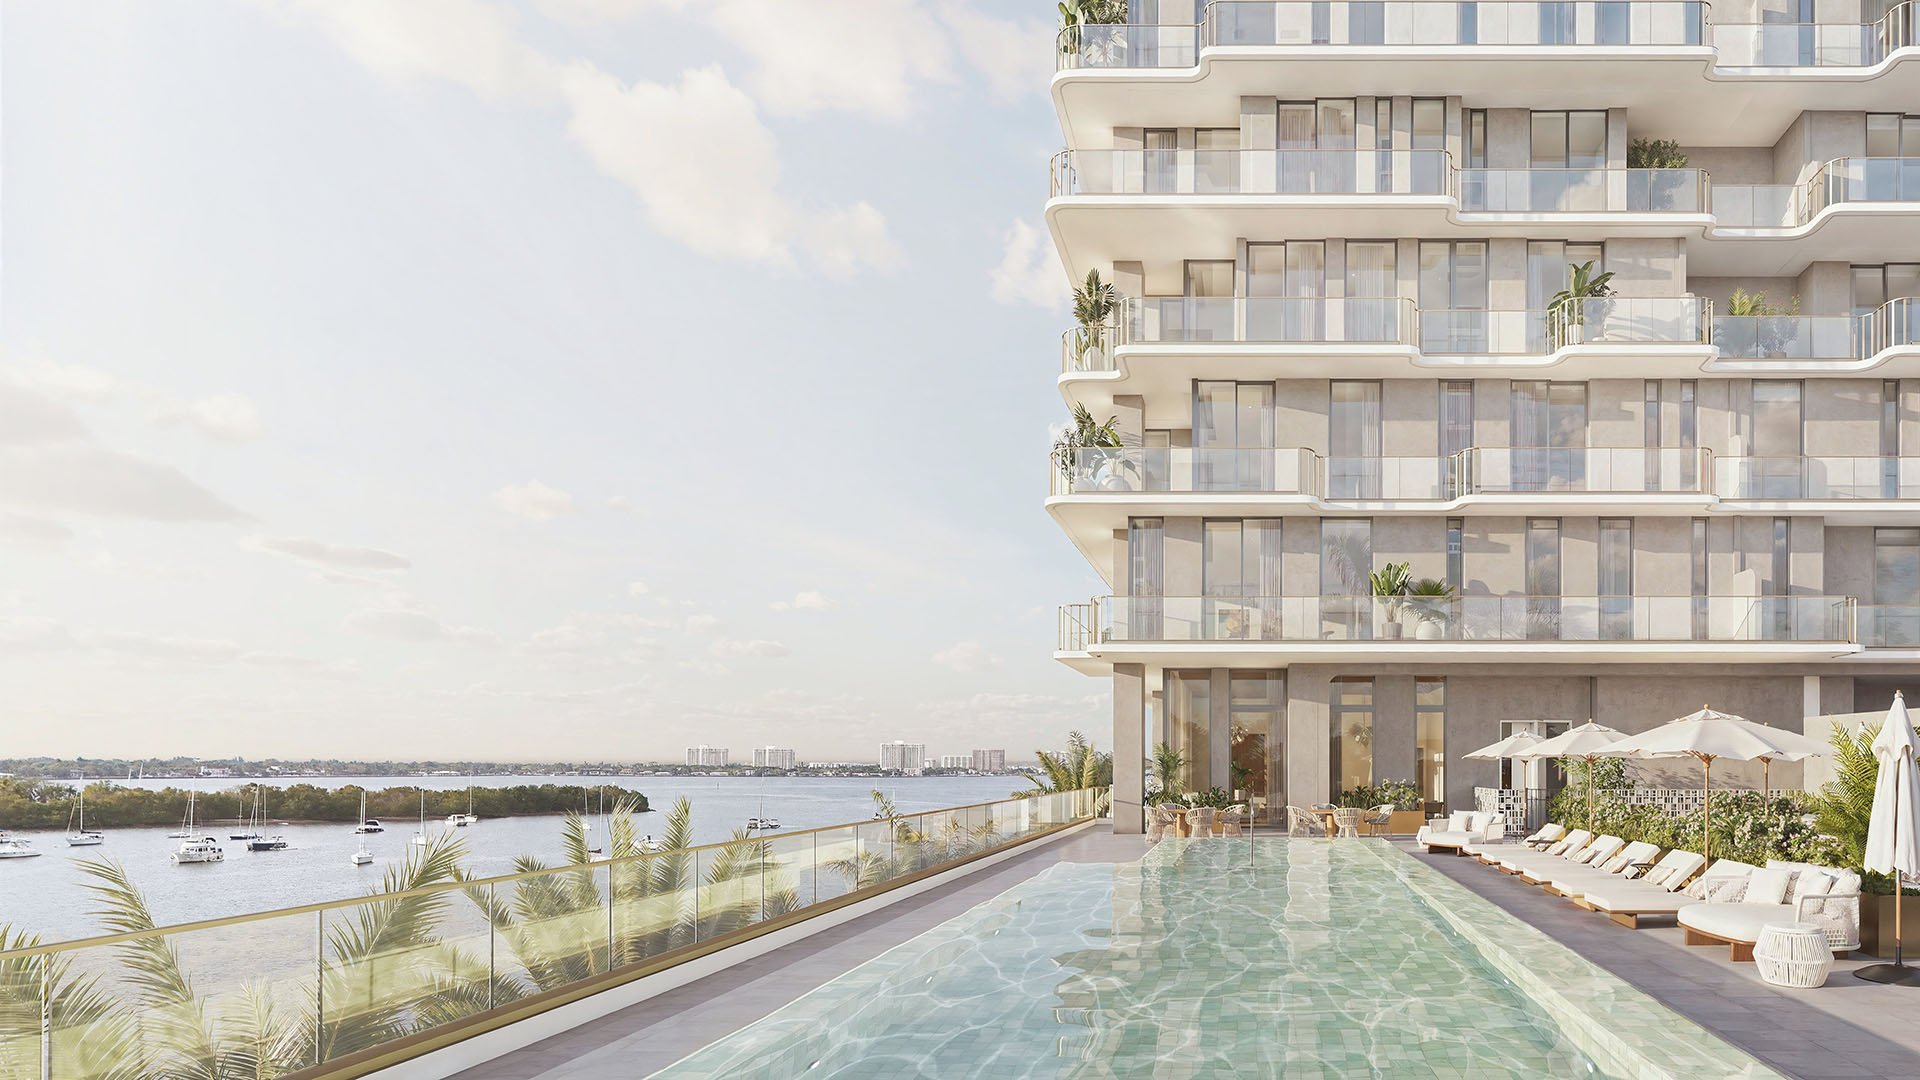
For some South Florida buyers, the most persuasive waterfront home is not the one closest to the sand. It is the one that makes water part of everyday life without placing a beachfront social scene at its center. Planned at 7918 West Drive on Harbor Island, Tula Residences North Bay Village makes that distinction clear: Biscayne Bay is the setting, and residential life is the focus.
A bayfront address does not guarantee silence, nor does Miami Beach offer only one lifestyle. Tula’s appeal is more specific. Its planned private terraces, modest residence count and reservable gathering spaces suggest a home-centered approach to waterfront ownership. Buyers seeking direct access to sand should recognize that this is not an oceanfront property. For those who prefer water as a daily backdrop, that distinction may be compelling.
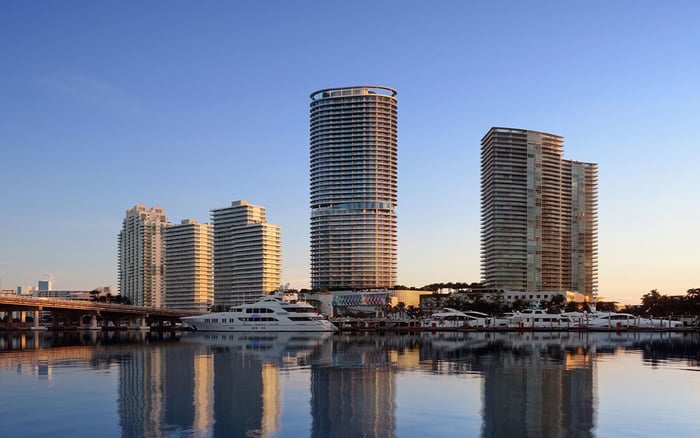
Harbor Island places Tula in North Bay Village, between Miami and Miami Beach. Evaluate that location as a living environment, not simply a point between destinations. The essential question is whether the bayfront setting suits the routines a buyer intends to keep.
Visit at different hours, consider everyday arrival and departure, and assess nearby activity rather than assuming an island address will feel uniformly secluded. Neither a small condominium nor a bay view guarantees an absence of noise or social activity. Privacy is partly architectural and partly operational; both deserve attention before signing a contract.
For buyers also considering Continuum Club & Residences North Bay Village, the useful comparison is the daily experience each proposal would support. Request current plans, service details and ownership costs rather than treating a shared municipality as evidence of an equivalent lifestyle.
Tula’s planned collection comprises 54 residences, including six penthouses. Reconfirm that inventory against current developer documents, but recognize that the intended scale is central to its positioning. The attraction is a smaller residential community, not a promise that shared amenities will always be empty.
The planned homes include two-bedroom, two-bedroom-plus-den and three-bedroom layouts, ranging from approximately 1,590 to 2,440 square feet. Plans call for four residences per floor on residential levels seven through 19. Every residence is planned as a corner home with views of Biscayne Bay and the Miami skyline, with six penthouses across the top three floors.
These details are a starting point, not a substitute for reviewing a specific floor plan. Study room proportions, furniture placement and the relationship between bedrooms and entertaining areas. A den is valuable only if its configuration serves the intended use. Request the precise plan, orientation and view information for the residence under consideration, including any potential changes to surrounding sightlines.
Private terraces are specified with decorative glass surrounds and iron railings. Together with planned floor-to-ceiling windows, sliding glass doors and 10-foot ceilings, they put the connection between the interior and the bay at the center of the design.
Practical scrutiny matters as much as the visual impression. Review terrace dimensions, usable furniture zones and the connection to the living room. Consider how exposure and weather may affect outdoor use. Assess the terrace as part of the home’s daily utility, not merely as a feature on a floor-plan legend.
Kitchens by Shannon Farrell Design are planned with marble counters and backsplashes, bespoke millwork and integrated Miele appliances. Bathroom specifications include sculptural slab finishes, fluted glass, champagne-toned metal framing and custom vanities. The selections suggest a layered interior palette. Confirm the finish schedule attached to the purchase documents and understand the maintenance expectations of the specified materials.
The planned pool deck includes landscaping and private cabanas overlooking Biscayne Bay and the Miami skyline. A fitness center is planned on the sixth-floor amenity level. Together, these amenities provide for recreation within the building without implying a beach-club experience.
The indoor program is particularly relevant to buyers who prefer to host. A great room is planned with a marble fireplace, while a private dining room is designed to seat 12 and includes a chef’s warming kitchen. The Skyline Club Room is planned to be available for private bookings. The appeal lies in extending an occasion beyond the residence itself.
That flexibility depends on operating rules. Before assigning substantial value to a reservable room, request its booking policy, fees, guest limits and permitted hours. Plans also include a waterfront promenade connected to the residents’ lounge and outdoor spaces. Ask how these areas will be accessed and managed rather than assuming every waterfront space will function as an exclusively private retreat.
Planned services include a 24-hour concierge and secure package room. Tula is also planned as a pet-friendly property, with a dedicated pet spa or grooming station. Over a year of ownership, these provisions may matter more than an amenity used only occasionally.
Pet-friendly does not mean unrestricted. Confirm the governing rules for animals, including applicable limits and charges. Plans include above-ground parking, while private storage is available at additional cost. Request the parking allocation for the particular residence, the terms of any additional spaces and written storage pricing.
A parallel review of Shoma Bay North Bay Village can help buyers keep their questions consistent across a local shortlist. Compare the provisions documented for each property, particularly recurring expenses, parking and services. The objective is not to collect amenities but to identify which arrangements make ownership easier.
Tula is best suited to buyers who value bay views, private outdoor space and the option to entertain within a residential setting more than immediate beach access. It may be less aligned with a search centered on stepping directly onto the sand. That is a distinction of priorities, not a hierarchy of luxury.
Before proceeding, request current availability, pricing by line and floor, association estimates, parking allocations, storage charges and the latest construction and closing schedule. Delivery has been projected for the fourth quarter of 2026, but that remains a projection, not a confirmed closing date. Review the contractual timing with appropriate advisers.
For a tailored assessment of whether Tula fits your waterfront priorities, connect with MILLION.
If branded residences are on your mind — as a home or as an allocation — we would be glad to share what we are seeing, privately.
Begin a quiet conversationTula is planned at 7918 West Drive on Harbor Island in North Bay Village, between Miami and Miami Beach.
Tula’s setting is on Biscayne Bay, not an oceanfront beach. Its appeal centers on bayfront living rather than direct access to sand.
Tula is marketed as having 54 residences, including six penthouses. Buyers should reconfirm the inventory in current developer documents.
Planned layouts include two-bedroom, two-bedroom-plus-den and three-bedroom homes ranging from approximately 1,590 to 2,440 square feet.
Every residence is described as a corner home with views of Biscayne Bay and the Miami skyline. Buyers should review the orientation and view information for their specific residence.
Kitchens by Shannon Farrell Design are planned with marble counters and backsplashes, bespoke millwork and integrated Miele appliances.
Plans include a great room with a marble fireplace, a dining room seating 12 with a chef’s warming kitchen, and a reservable Skyline Club Room. Booking terms and charges should be confirmed.
Yes, with a dedicated pet spa or grooming station planned. Buyers should confirm the applicable pet rules and any charges.
Plans include above-ground parking, with private storage available at additional cost. Residence-specific parking allocations and storage terms should be verified.
Delivery has been projected for the fourth quarter of 2026, but this is not a confirmed closing date. Buyers should request the latest construction schedule and review contractual timing.