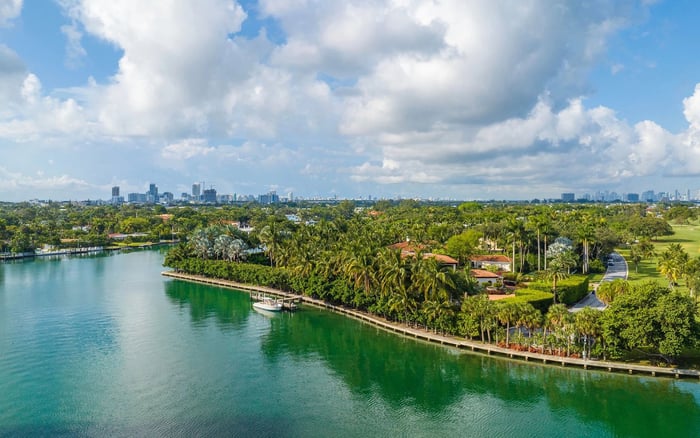
At Alma Bay Harbor Islands, meaningful storm-resilience diligence extends beyond a general statement of code compliance. Buyers should compare critical elevations against a consistent flood-elevation datum, understand how vulnerable openings would be protected, and verify who controls inspection, system restart, and resident re-entry after a storm.
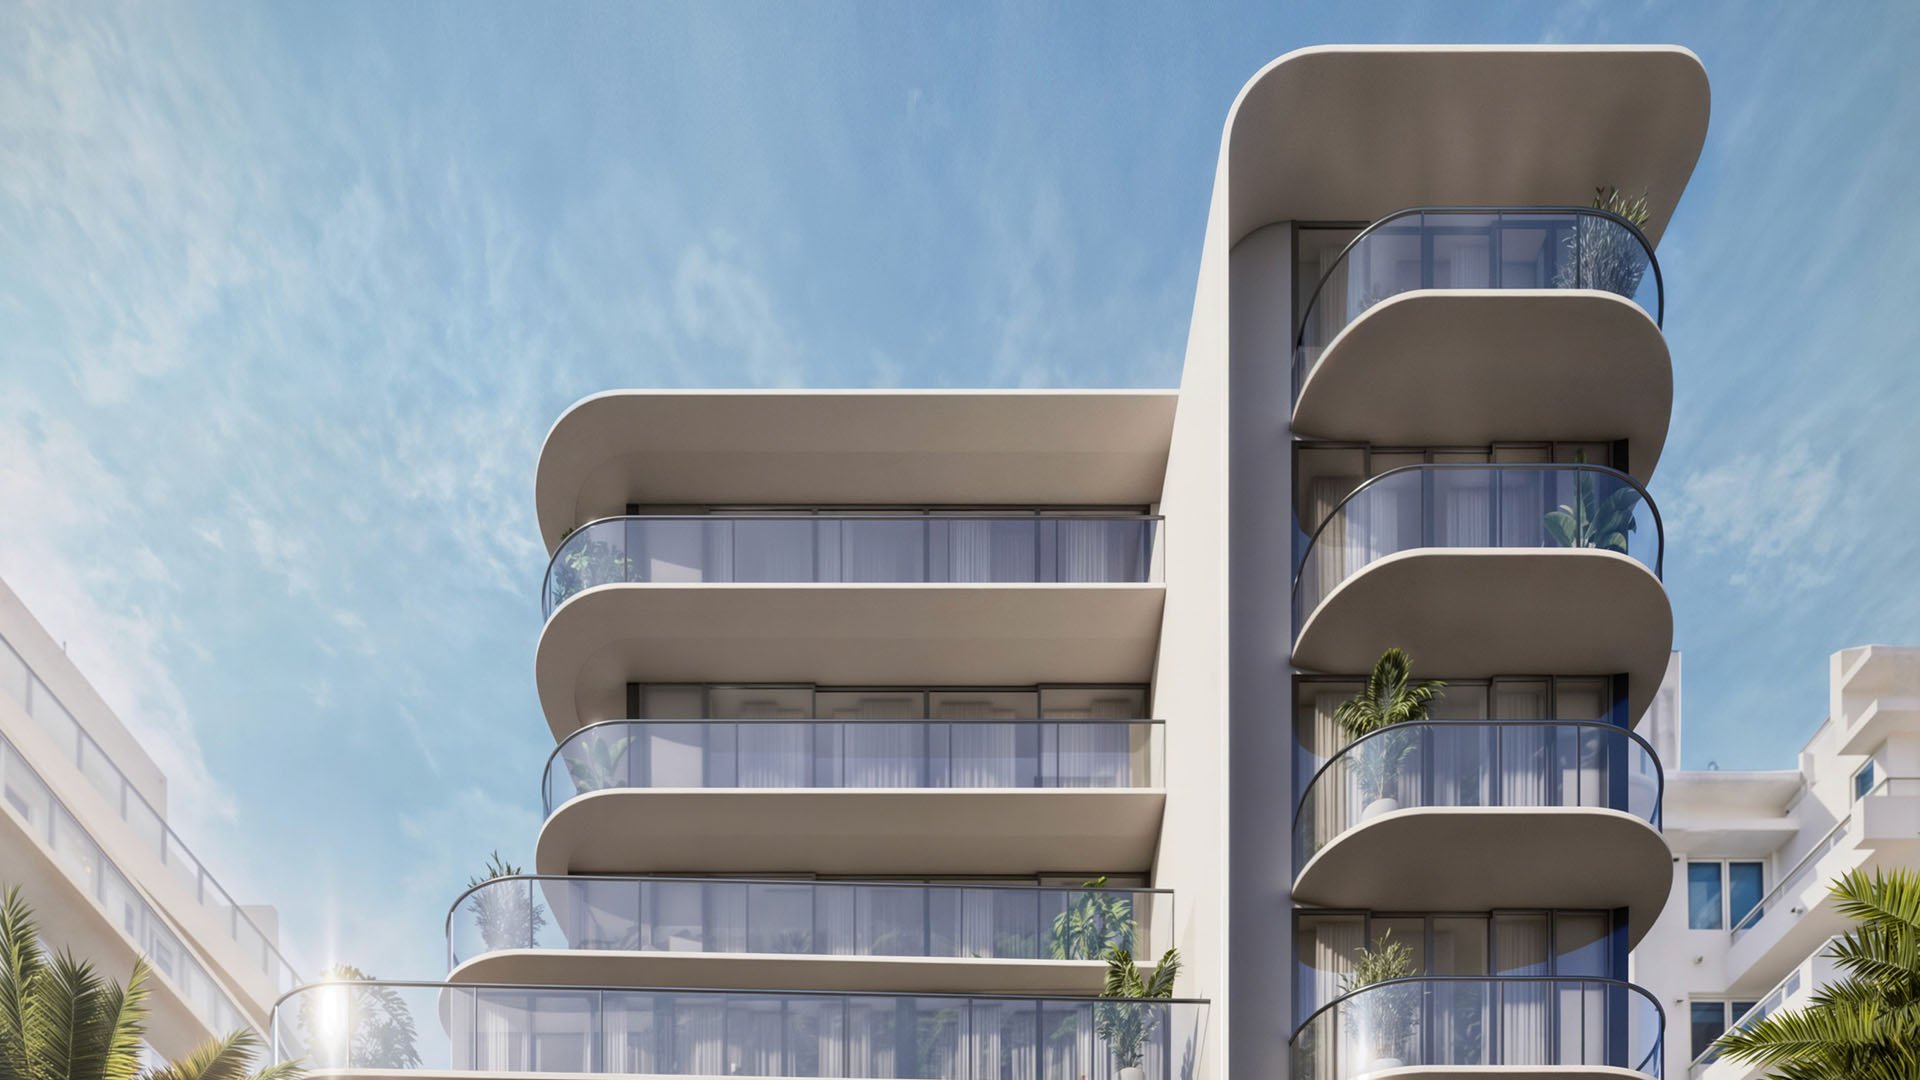
For a buyer considering Alma Bay Harbor Islands, storm-resilience diligence should focus on documents rather than visual impressions. An elevated arrival, podium, or upper-floor residence does not by itself show where essential equipment sits or how the property would recover after severe weather.
The central task is to establish a consistent elevation datum and use it for every relevant space and system. Buyers and their advisers can then assess occupied areas, access points, mechanical equipment, electrical infrastructure, and operational dependencies on comparable terms.
Storm resilience is best evaluated through documented elevations, protected systems, and a workable recovery sequence.
Floor numbers are not a substitute for surveyed elevations. Request the vertical position of the lobby, lowest occupied floor, generator, fuel components, transfer switches, switchgear, fire pumps, domestic-water pumps, elevator controls, and HVAC equipment relative to the same stated datum.
Mechanical and electrical resilience also depends on connections and distribution paths. When reviewing plans, consider whether lower-level rooms, ducts, conduits, penetrations, controls, or other components could affect systems located at a higher elevation.
Useful materials may include the elevation certificate, approved floodplain plans, the project’s stated design flood elevation, and mechanical, electrical, and plumbing drawings. The objective is to distinguish documented equipment locations from broad descriptions of an elevated building or arrival experience.
For a pre-construction purchase, request the latest available approved or issued plan set relevant to the review. Confirm that every elevation shown in sales material, technical drawings, and flood documentation uses a clearly identified datum before comparing the figures.
A garage ramp, service entrance, loading area, lobby door, or utility penetration may require a specific protection strategy. Ask whether each opening relies on permanent elevation, a fixed protective element, a deployable barrier, or another documented measure.
A deployable system introduces operational questions. Buyers should determine where components are stored, who is authorized to install them, what training or testing is contemplated, and how deployment would be completed if access or staffing became constrained before a storm.
Request available barrier details, opening schedules, deployment diagrams, maintenance procedures, and inspection records. The review should include seams, tracks, corners, drainage routes, and utility penetrations rather than focusing only on a prominent garage entrance.
The same questions can guide a consistent review of nearby boutique projects such as Alana Bay Harbor Islands and Onda Bay Harbor. The comparison should not assume that one property performs better; it should require equivalent categories of documentation from each.
Permission to return to an area and permission to occupy a specific condominium are separate considerations. A building may still require structural, electrical, fire-life-safety, elevator, water, or mechanical review before management authorizes resident access.
Ask for Alma’s applicable hurricane, emergency, and re-entry procedures. The documents should identify decision-makers, inspection responsibilities, resident-communication methods, conditions that could delay occupancy, and any distinction between limited access and a full return to normal operations.
Generator diligence should identify the loads intended to receive emergency power. Buyers should ask whether any elevator service, water equipment, life-safety systems, common-area functions, or cooling components are included and what inspections are required before those systems can restart.
Equipment elevation can be relevant to physical exposure, but it does not establish a restoration timetable. Recovery also depends on inspection, safe energization, vendor access, replacement components, and the condition of connected systems.
A disciplined comparison matrix can give each property the same categories: applicable flood datum, design flood elevation, lowest occupied area, lobby elevation, critical-equipment elevations, opening-protection method, emergency-power loads, inspection authority, and re-entry procedure.
Apply that framework to Alma and nearby choices, including The Well Bay Harbor Islands and Origin Bay Harbor Islands. Record elevations against the same datum whenever the underlying documents permit. Floor labels, podium descriptions, and apparent height from the street should remain separate from verified elevation measurements.
This approach keeps the comparison focused on project-specific evidence. It also helps a buyer identify unanswered questions that may require review by an attorney, insurance adviser, engineer, inspector, or other qualified professional.
Organize document requests around elevation, protection, and recovery. The elevation package can include certificates, stated design criteria, and scaled plans. The protection package can include equipment-location drawings, opening details, barrier information, and emergency-power schedules. The recovery package can include emergency procedures, deployment responsibilities, inspection authority, communication plans, and restart sequences.
If financing or insurance is part of the purchase, ask the relevant lender and insurance professionals about requirements that apply to the specific property and transaction. Review those answers alongside condominium responsibilities, contractual disclosures, and the buyer’s own risk tolerance.
Written responses are more useful than general assurances. Where plans remain subject to revision, ask which documents are current, what approvals they reflect, and how material changes would be communicated before closing.
A clear storm-resilience review should connect surveyed elevations, protected openings, critical systems, emergency power, inspection authority, and resident communications. At Alma, the decisive questions are straightforward: Which systems are documented above the relevant design threshold, which protective measures require action before a storm, and who decides when essential services and resident access can safely resume?
For discreet guidance on evaluating Alma and other distinguished South Florida residences, connect with MILLION.
If branded residences are on your mind — as a home or as an allocation — we would be glad to share what we are seeing, privately.
Begin a quiet conversationBegin with project-specific plans, elevation documents, equipment locations, opening protections, and emergency procedures. Avoid relying only on floor labels or visual impressions.
Compare occupied areas and critical systems against one clearly identified flood-elevation datum. This keeps measurements consistent across documents and projects.
Ask about the generator, fuel components, transfer switches, switchgear, pumps, elevator controls, HVAC equipment, and their connected distribution paths.
Request available elevation certificates, approved floodplain plans, the stated design flood elevation, and relevant mechanical, electrical, and plumbing drawings.
Their effectiveness depends on documented storage, maintenance, testing, installation responsibility, and timely deployment.
Review garage ramps, lobby and service doors, loading areas, drainage routes, utility penetrations, tracks, seams, and corners.
No. Building management may still require structural, electrical, fire-life-safety, elevator, water, or mechanical reviews before authorizing occupancy.
No. Restoration can also depend on inspections, safe energization, connected systems, vendor access, and replacement components.
Ask which loads receive emergency power and what procedures govern the inspection and restart of elevators, pumps, life-safety systems, and common services.
Use the same matrix for elevations, critical systems, opening protection, emergency-power loads, inspection authority, and re-entry procedures at every property.