A terrace-first Miami Beach shortlist centered on disciplined plan review, climate comfort, privacy, furnishing flexibility, and documentation before purchase.
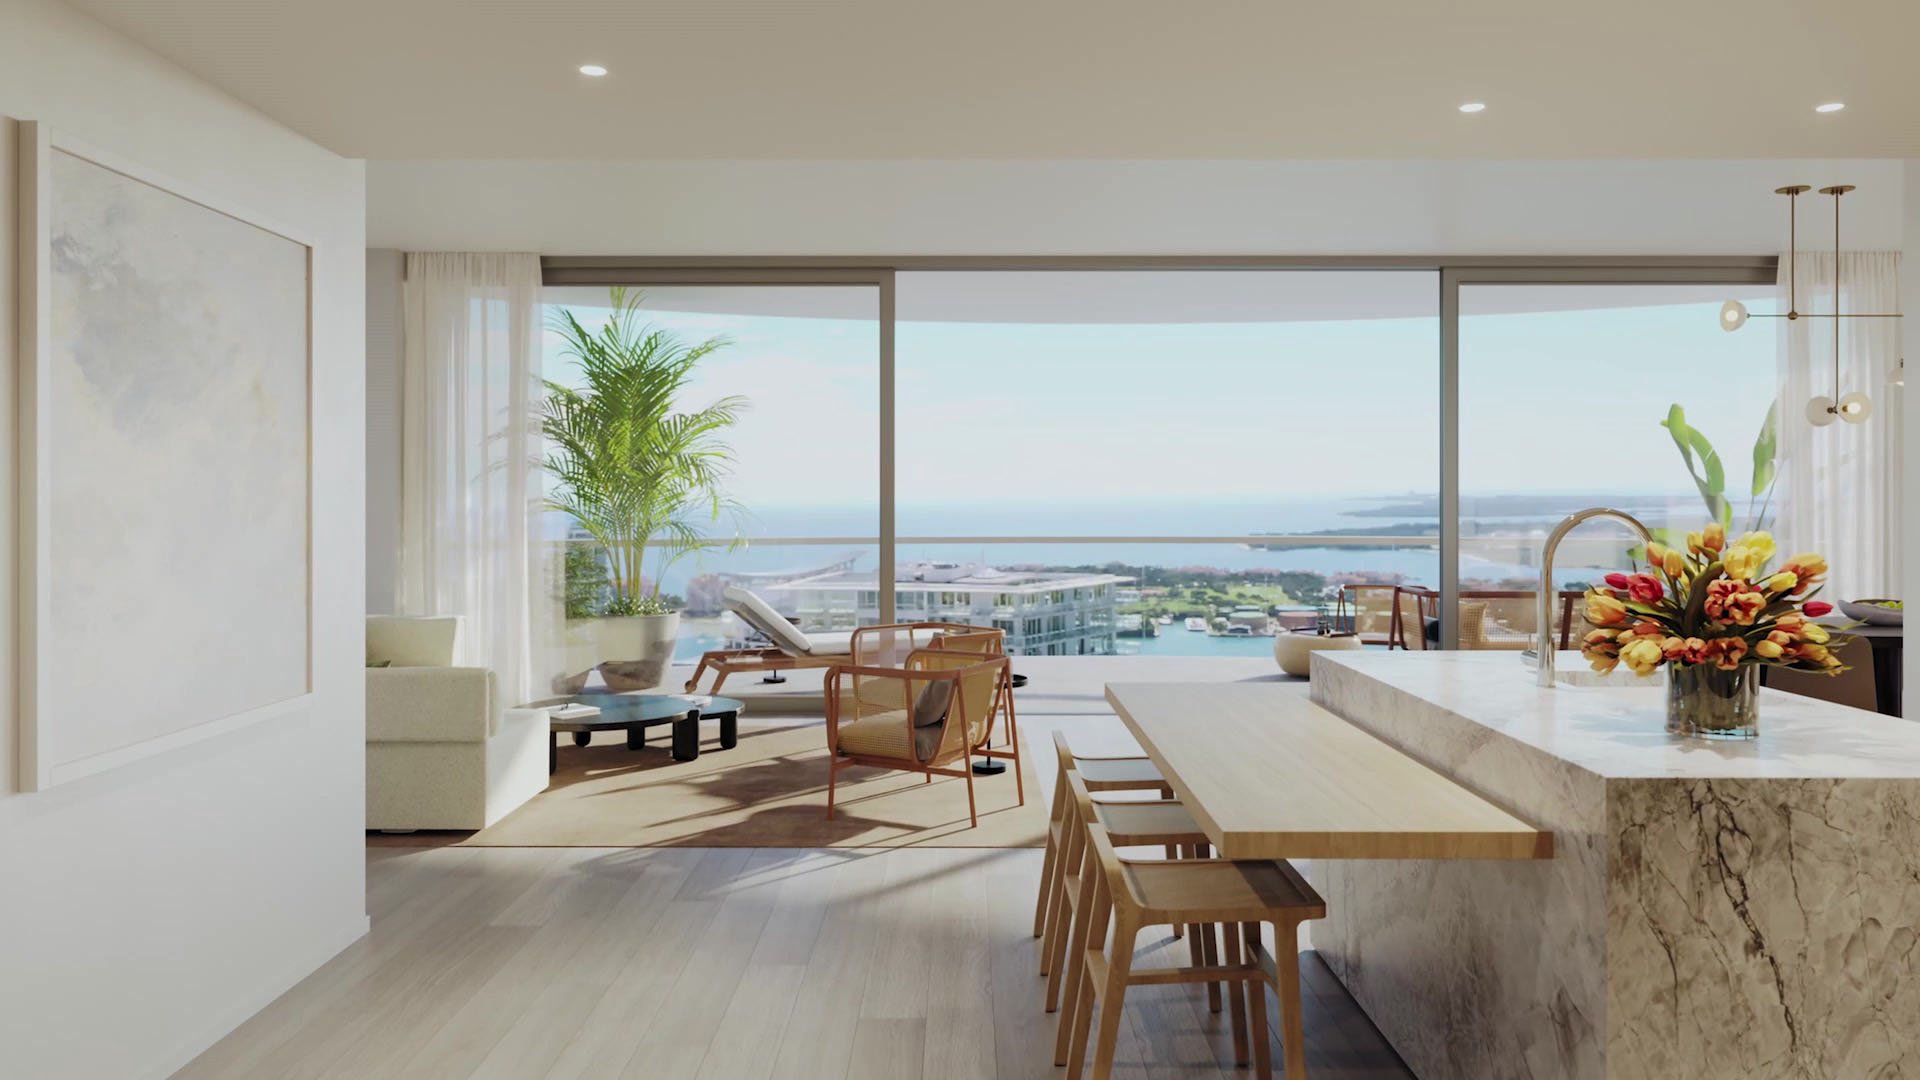
For a Miami Beach buyer, an expansive exterior footprint can be as consequential as the interior plan. Yet the most compelling outdoor room is not necessarily the largest one shown on a floor plan. It is the terrace that accommodates breakfast, conversation, reading, entertaining, and quiet evenings without forcing furniture into circulation paths.
That distinction matters in 2026. Buyers should separate visual drama from daily utility, then examine proportion, access, exposure, privacy, shade, drainage, and building rules. The relevant question is not merely whether a residence has a terrace, but whether that terrace performs as a genuine extension of the home.
Miami Beach, Terrace, Balcony, Waterfront, and Oceanfront are distinct search considerations, not interchangeable promises. A broad view may create atmosphere, but comfort and functionality ultimately determine whether exterior square footage earns its place in a luxury purchase.
1. The Perigon Miami Beach - plan-led outdoor-room review
The Perigon Miami Beach belongs at the front of a terrace-focused inspection schedule. Buyers should request the residence-specific plan and test whether seating, dining, planting, and circulation can coexist. Door placement and the relationship between interior entertaining spaces and exterior zones deserve particular attention.
2. Shore Club Private Collections Miami Beach - hospitality-minded comparison
At Shore Club Private Collections Miami Beach, buyers should evaluate the private residence rather than rely on the atmosphere associated with the name. Confirm the exact terrace configuration, exposure, privacy conditions, permitted furnishings, and any rules affecting planters, shading, lighting, or outdoor cooking.
3. Five Park Miami Beach - furniture-first plan test
Five Park Miami Beach merits a furniture-based review. Place scaled dining and lounge groupings on the applicable plan, preserve comfortable routes to doors, and consider where service pieces would sit. This exercise quickly reveals whether an impressive outline translates into a composed outdoor room.
4. Setai Residences Miami Beach - privacy and exposure audit
Setai Residences Miami Beach should be assessed residence by residence. Compare sightlines, neighboring terraces, wind exposure, solar orientation, and the degree of shelter available at preferred hours. Inspect existing conditions directly, and confirm alterations and approvals through the appropriate records.
5. The Ritz-Carlton Residences® Miami Beach - indoor-outdoor continuity check
The Ritz-Carlton Residences® Miami Beach completes the shortlist as a candidate for close plan and condition review. Focus on threshold details, access from principal rooms, furnishing depth, and the practical route between the kitchen, dining area, and terrace. Verify every feature against the specific residence under consideration.
A disciplined comparison can begin with the current materials for The Perigon Miami Beach and Shore Club Private Collections Miami Beach, followed by residence-specific documents provided during the purchase process. Marketing imagery can establish mood, but it cannot replace a dimensioned plan, a site visit, and confirmation of what is included.
The same principle applies when reviewing Five Park Miami Beach and The Ritz-Carlton Residences® Miami Beach. Compare like with like: usable depth rather than total outline, sheltered space rather than fully exposed space, and direct living-room access rather than secondary access alone.
Availability, pricing, layouts, and finish packages can change. For 2026 decisions, buyers should obtain current written materials for the exact residence rather than assume that one unit represents an entire property.
Begin with dimensions, then examine geometry. A deep rectangular zone may furnish more successfully than a larger, irregular perimeter. Mark door swings, structural elements, mechanical areas, drains, and required clear paths before placing a table or sectional.
Next, study climate comfort. Visit during the hours when the terrace would be used most often. Shade at breakfast does not guarantee comfort in late afternoon, and a calm lobby-level arrival reveals nothing about conditions at the residence. Wind, reflected heat, rain exposure, and salt air can influence furniture, fabrics, planting, and maintenance choices.
Privacy is equally specific. Stand at likely seating positions and inspect lateral views, neighboring outdoor areas, and interior visibility after dark. A terrace may feel private at its edge yet exposed beside the primary bedroom or living room.
Request the applicable floor plan, offering or condominium documents, association rules, alteration requirements, and available records for existing improvements. Confirm which exterior elements are private, limited common elements, or otherwise governed by building documentation. Legal counsel and qualified inspectors should interpret the relevant materials.
If a terrace contains added lighting, built-ins, planters, screens, shading, or other installations, establish what was approved and what transfers with the sale. Clarify maintenance responsibilities and access requirements as well. These details can shape both immediate enjoyment and future redesign options.
A terrace-first offer should reflect the exact residence, not an abstract price for outdoor square footage. Condition, exposure, privacy, floor-plan integration, approved improvements, and likely furnishing costs all belong in the valuation discussion.
Before negotiations, create a concise schedule of priorities: dining capacity, lounge seating, shade, planting, service access, and storage. This converts subjective attraction into a practical test and gives advisers a clearer framework for comparing alternatives.
What defines a usable outdoor room? It should accommodate the intended furniture and circulation while providing suitable comfort, access, and privacy.
Is the largest terrace automatically the best choice? No. Geometry, depth, exposure, access, and obstructions can matter more than the headline area.
Should buyers rely on a marketing floor plan? Use it as a starting point, then request residence-specific dimensions and verify material details during due diligence.
Why test furniture on the plan? Scaled furniture reveals whether dining, lounging, and circulation can work together without crowding.
How should sun exposure be evaluated? Visit near the hours when you expect to use the terrace and assess seasonal conditions with qualified advisers.
How important is wind at higher elevations? Wind can affect comfort, furniture selection, planting, and how often the exterior area is used.
What building rules deserve attention? Review restrictions concerning furnishings, planters, screens, lighting, shading, cooking equipment, and alterations.
Should existing terrace improvements be verified? Yes. Confirm approvals, ownership, transfer terms, maintenance duties, and condition before closing.
How can buyers compare different terrace shapes? Compare usable furnishing zones, clear circulation, room access, shelter, privacy, and service practicality.
What should be confirmed for a 2026 purchase? Verify current inventory, pricing, plans, inclusions, rules, approvals, and residence condition in writing.
For a discreet conversation and a curated building-by-building shortlist, connect with MILLION.
If branded residences are on your mind — as a home or as an allocation — we would be glad to share what we are seeing, privately.
Begin a quiet conversation