
Five South Florida condominium projects offer distinct starting points for multigenerational coastal living, from generous terraces and secured storage to proposed stormwater infrastructure. The decisive questions concern unit-specific wind comfort, exterior shade, drainage, and the practicalities of storm preparation.
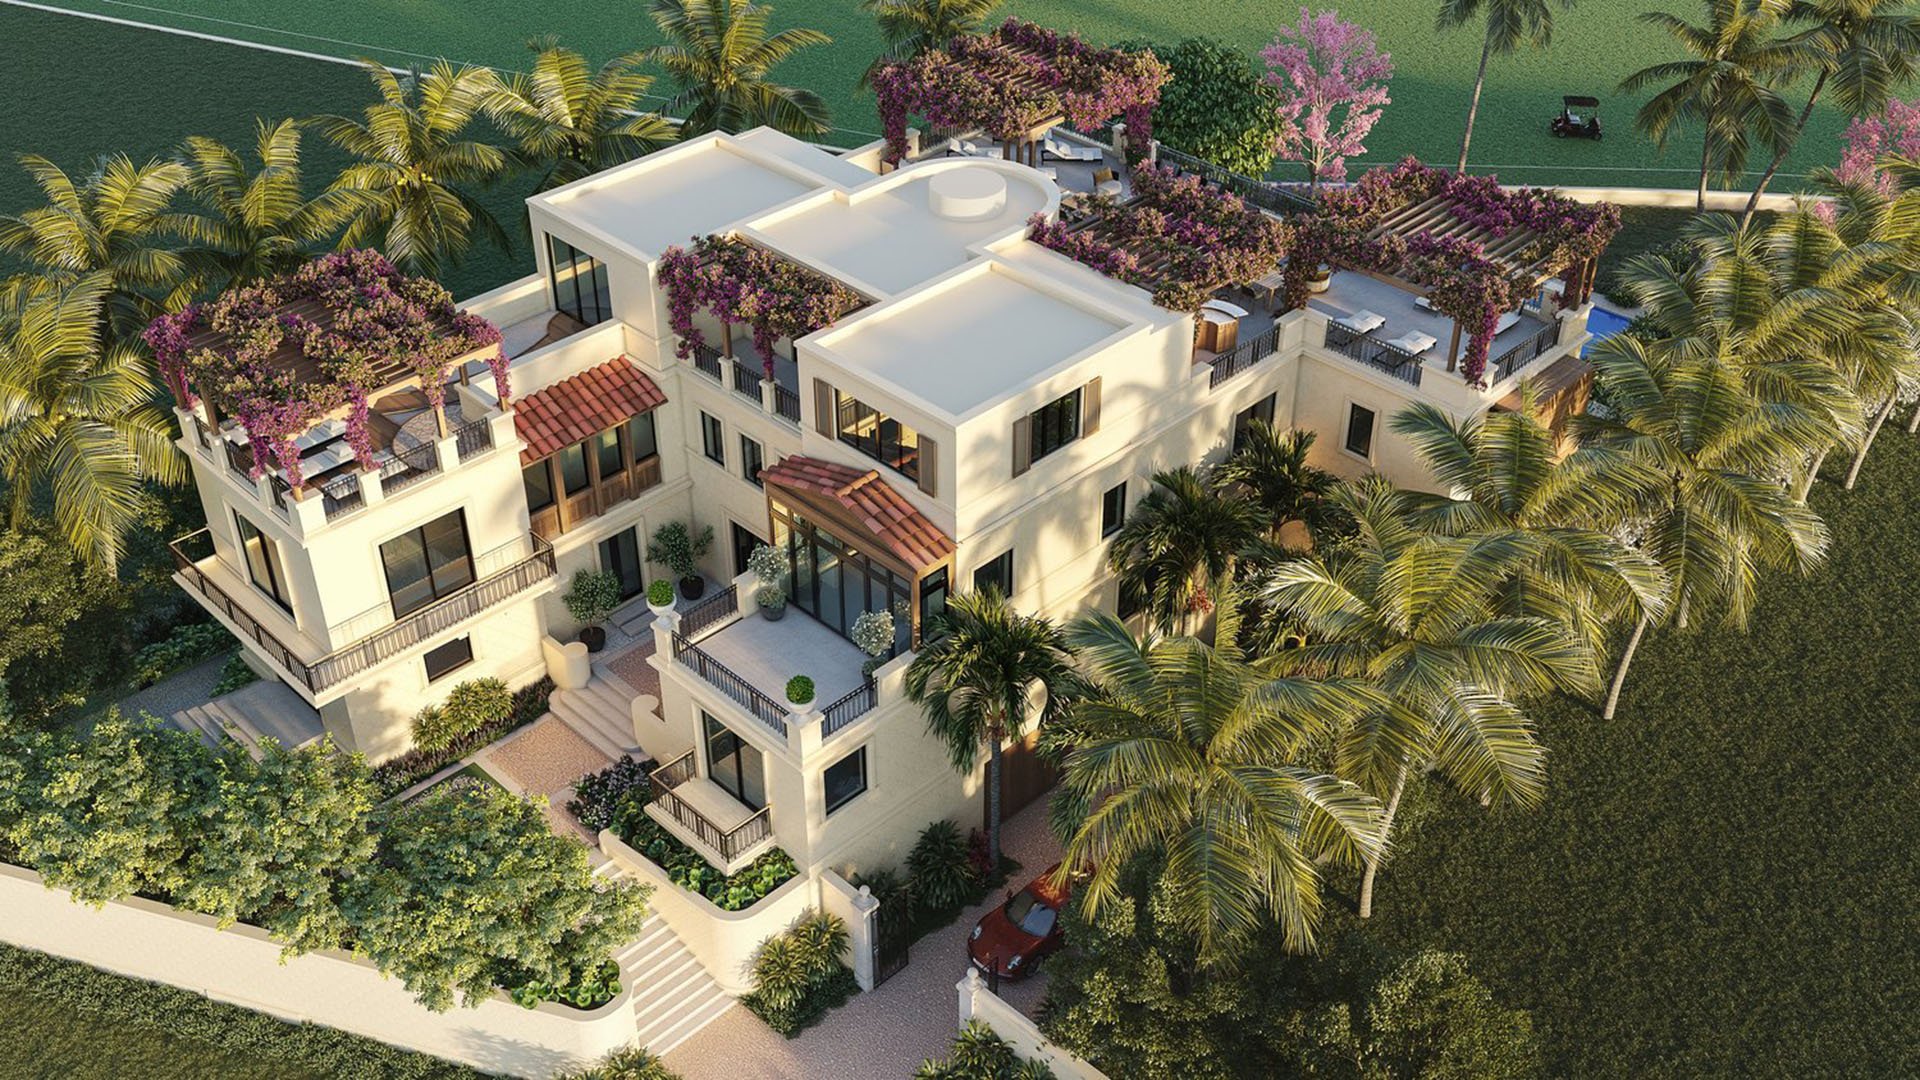
For a multigenerational household, a terrace is more than a frame for the water. It is a breakfast room, a gathering place for children, and a quiet setting for grandparents to enjoy the evening. Its value lies not simply in square footage, but in how comfortably the family can use it-and how efficiently they can prepare it when the weather changes.
These five projects offer different combinations of outdoor space, storage, glazing, backup power, and proposed stormwater infrastructure. The ranking compares disclosed features, not independently established wind comfort, storm safety, or accessibility. None should be considered to have proven terrace performance across all four priorities: wind, drainage, shade, and storm storage.
The distinction matters. A generous terrace is not necessarily a sheltered one. Interior shades do not establish outdoor shade, and a residence locker does not automatically accommodate a dining table or sectional. For families buying together, those details deserve the same scrutiny as bedrooms and views.
1. SeaGlass Jupiter Island - Terrace space and storage
SeaGlass Jupiter Island leads for its combination of substantial outdoor areas and multiple storage provisions. The 21-residence condominium includes two penthouses with private rooftop terraces, while terraces range from approximately 698 to 3,917 square feet. Disclosed features include terrace summer kitchens, grills, and storage, plus a secure storage locker for each residence.
For a family sharing meals across generations, that combination provides a compelling starting point for evaluating dining, lounging, and circulation. It does not establish usable furniture layouts or protected storm-storage capacity. An emergency backup generator is listed, but its coverage and runtime remain unspecified. Buyers should also request residence-specific wind, shade, and drainage details.
2. Ocean Delray - Generous terraces and impact glazing
In Delray Beach, Ocean Delray combines terraces of approximately 682 to more than 2,300 square feet with floor-to-ceiling, 10-foot-high impact windows and doors. Outdoor grills and fireplaces are among its residence features, providing a strong basis for considering the terrace an extension of shared living space.
Motorized shades in the main living areas control interior light; they do not verify exterior shade. The emergency generator supports complete life-safety systems and limited continuous power, rather than explicitly promising full-residence operation. Families should confirm which essential functions remain available and assess the terrace's sun exposure, wind conditions, and furniture-removal arrangements separately.
3. The Ritz-Carlton Residences, Palm Beach Gardens - Secured climate-controlled storage
The Palm Beach Gardens project pairs expansive Intracoastal-facing terraces and impact-glass railings with individual, secured, climate-controlled storage for each residence. For households managing several generations' belongings, that defined storage provision merits attention, although dimensions and permitted contents still need confirmation.
Shade pockets at sliding doors and windows do not establish installed exterior shading. Disclosed backup generation addresses residential comfort and uninterrupted communications in select common areas, but covered circuits are not specified here. The project's ranking rests on its terrace-and-storage offering, not a demonstrated advantage in wind protection or storm performance.
4. Terra and Fortune's proposed boutique condominium - 301 Ocean Drive, Key Biscayne
This proposed 56-residence development stands out for its identified stormwater measures: rain gardens, bioswales, and an underground cistern intended to retain stormwater and reduce runoff. Those provisions are relevant to buyers who want drainage considered beyond the individual terrace.
The proposal occupies the former Silver Sands Beach Resort site, with construction expected to begin in late 2026. Its fourth-place position reflects the proposed site-level water-management strategy, not verified terrace drainage or wind comfort. Plans and timing remain provisional. Buyers should distinguish landscape infrastructure from the drainage and overflow design serving their particular residence.
5. 1250 West Avenue - Biscayne Bay waterfront and rooftop-pool penthouses
Planned as a 106-residence, 28-story waterfront condominium in Miami Beach, 1250 West Avenue offers a broad amenity program, including pools, a spa, padel facilities, tropical landscaping, and underground parking. Planned penthouses include private rooftop pools and dedicated amenity space.
For a multigenerational household, its appeal begins with the breadth of shared activities and the penthouse outdoor program. Terrace dimensions, protected storage, shade, and resilience specifications are less fully disclosed here. Buyers should request those details before treating the rooftop offering as evidence of everyday comfort or straightforward storm preparation.
The most useful inspection starts with the exact terrace, not the building's signature view. Request any available wind-comfort assessment for its elevation and orientation. During a visit, consider seating positions, door operation, and the route between the interior and outdoor dining area. A single calm viewing is no substitute for technical information.
Shade deserves equally precise scrutiny. Ask which outdoor areas receive protection at the hours your family expects to use them, and whether proposed shading is installed, permitted, and addressed in purchase documents. Interior motorized shades and window shade pockets answer different questions.
When considering The Ritz-Carlton Residences® Palm Beach Gardens, separate its disclosed storage provision from the unresolved question of exterior shade. That distinction prevents attractive specifications from becoming assumptions about daily usability.
Drainage review should cover terrace slopes, drains, overflow routes, and maintenance responsibilities. Request supporting drawings and calculations, along with flood elevations and garage flood-protection documents where relevant. Site-level rain gardens and cisterns do not, by themselves, establish how water leaves an individual terrace.
For a Key Biscayne search that also includes Oceana Key Biscayne, make the same document requests rather than assuming comparable performance across addresses. The proposed 301 Ocean Drive infrastructure is a reason to investigate its design, not a substitute for residence-level answers.
Storm storage requires a separate plan. Measure the furniture you intend to buy against the allocated protected space, confirm permitted contents, and clarify who moves everything and when. SeaGlass's terrace storage and lockers, and Palm Beach Gardens' climate-controlled storage, warrant close attention-but neither should be assumed to hold an entire outdoor setting.
A Miami Beach comparison involving The Perigon Miami Beach should apply the same questions about shade, drainage, storage, and backup power. A project's identity cannot establish which circuits operate during an outage or how a particular terrace functions.
Before committing, request glazing pressure ratings, generator coverage and runtime, and a clear furniture-storage allocation. For planned projects, approved plans and contract exhibits should govern expectations. SeaGlass leads this shortlist for its terrace-and-storage combination, but the right family purchase is the residence whose practical details support everyone's routines.
Explore South Florida residences with MILLION to refine a shortlist around your family's coastal living priorities.
If branded residences are on your mind — as a home or as an allocation — we would be glad to share what we are seeing, privately.
Begin a quiet conversationIts disclosed combination includes terraces of approximately 698 to 3,917 square feet, terrace kitchens with storage, and secure residence lockers. The ranking does not establish superior wind comfort or storm safety.
SeaGlass contains 21 residences, including two penthouses with private rooftop terraces.
Ocean Delray's terraces range from approximately 682 to more than 2,300 square feet. Buyers should confirm the dimensions and layout of the specific residence.
The disclosed motorized shades serve the main interior living areas. They do not establish exterior terrace shade coverage.
The Ritz-Carlton Residences, Palm Beach Gardens lists individual, secured, climate-controlled storage for each residence. Its capacity for terrace furniture still requires confirmation.
The Key Biscayne proposal identifies rain gardens, bioswales, and an underground cistern intended to retain stormwater and reduce runoff. These are site-level measures, not proof of individual terrace drainage performance.
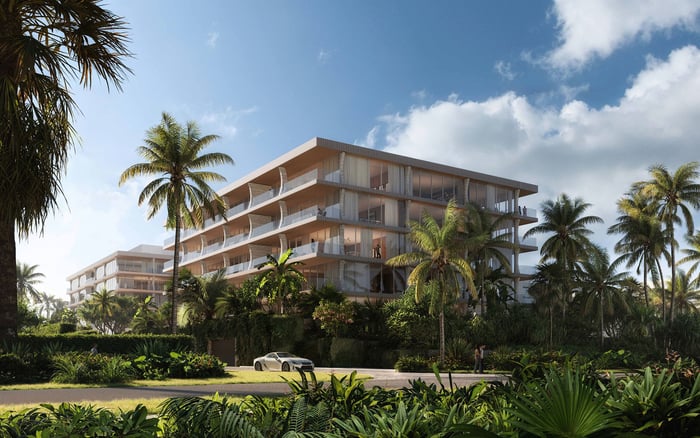
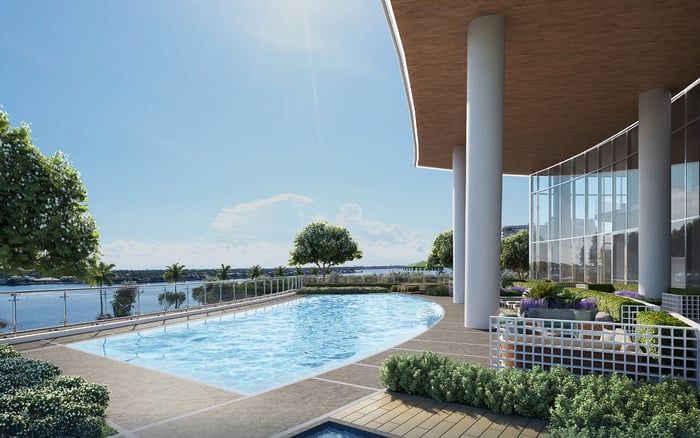
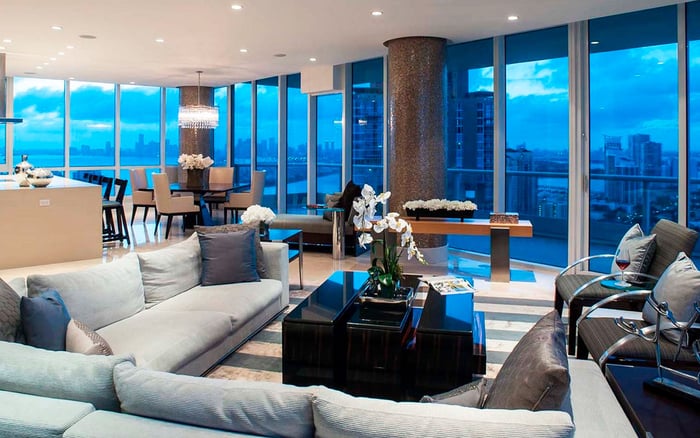
The planned penthouses include private rooftop pools and dedicated amenity space. Terrace shade, storage, and wind-comfort specifications remain questions for further review.
Full-residence coverage is not established for these five projects. Ocean Delray specifies life-safety systems and limited continuous power, while SeaGlass and Palm Beach Gardens require clarification of coverage and runtime.
Request terrace drainage and overflow details, supporting calculations, flood elevations, and relevant garage flood-protection documents. Proposed landscape water-management features should be evaluated separately.
Confirm residence-specific wind conditions, exterior shade, circulation, protected furniture-storage capacity, and backup-power coverage. For planned projects, approved plans and contract exhibits should govern expectations.