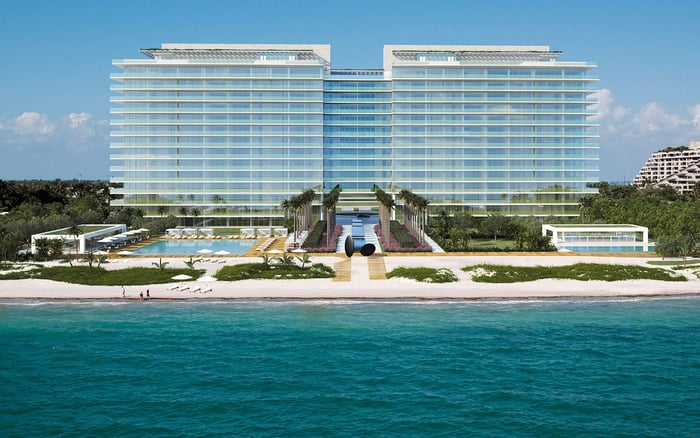
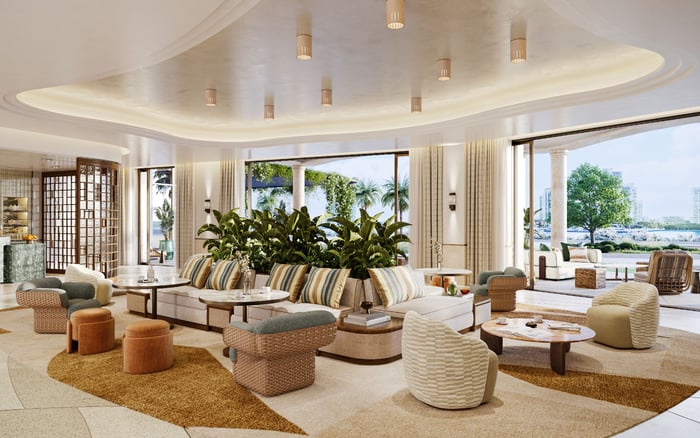
Five Miami-Dade addresses merit consideration for staffed households, with private arrival features ranging from direct elevator entry to island-level access barriers. The decisive next step is confirming how employees, deliveries, and household operations actually move through each building.
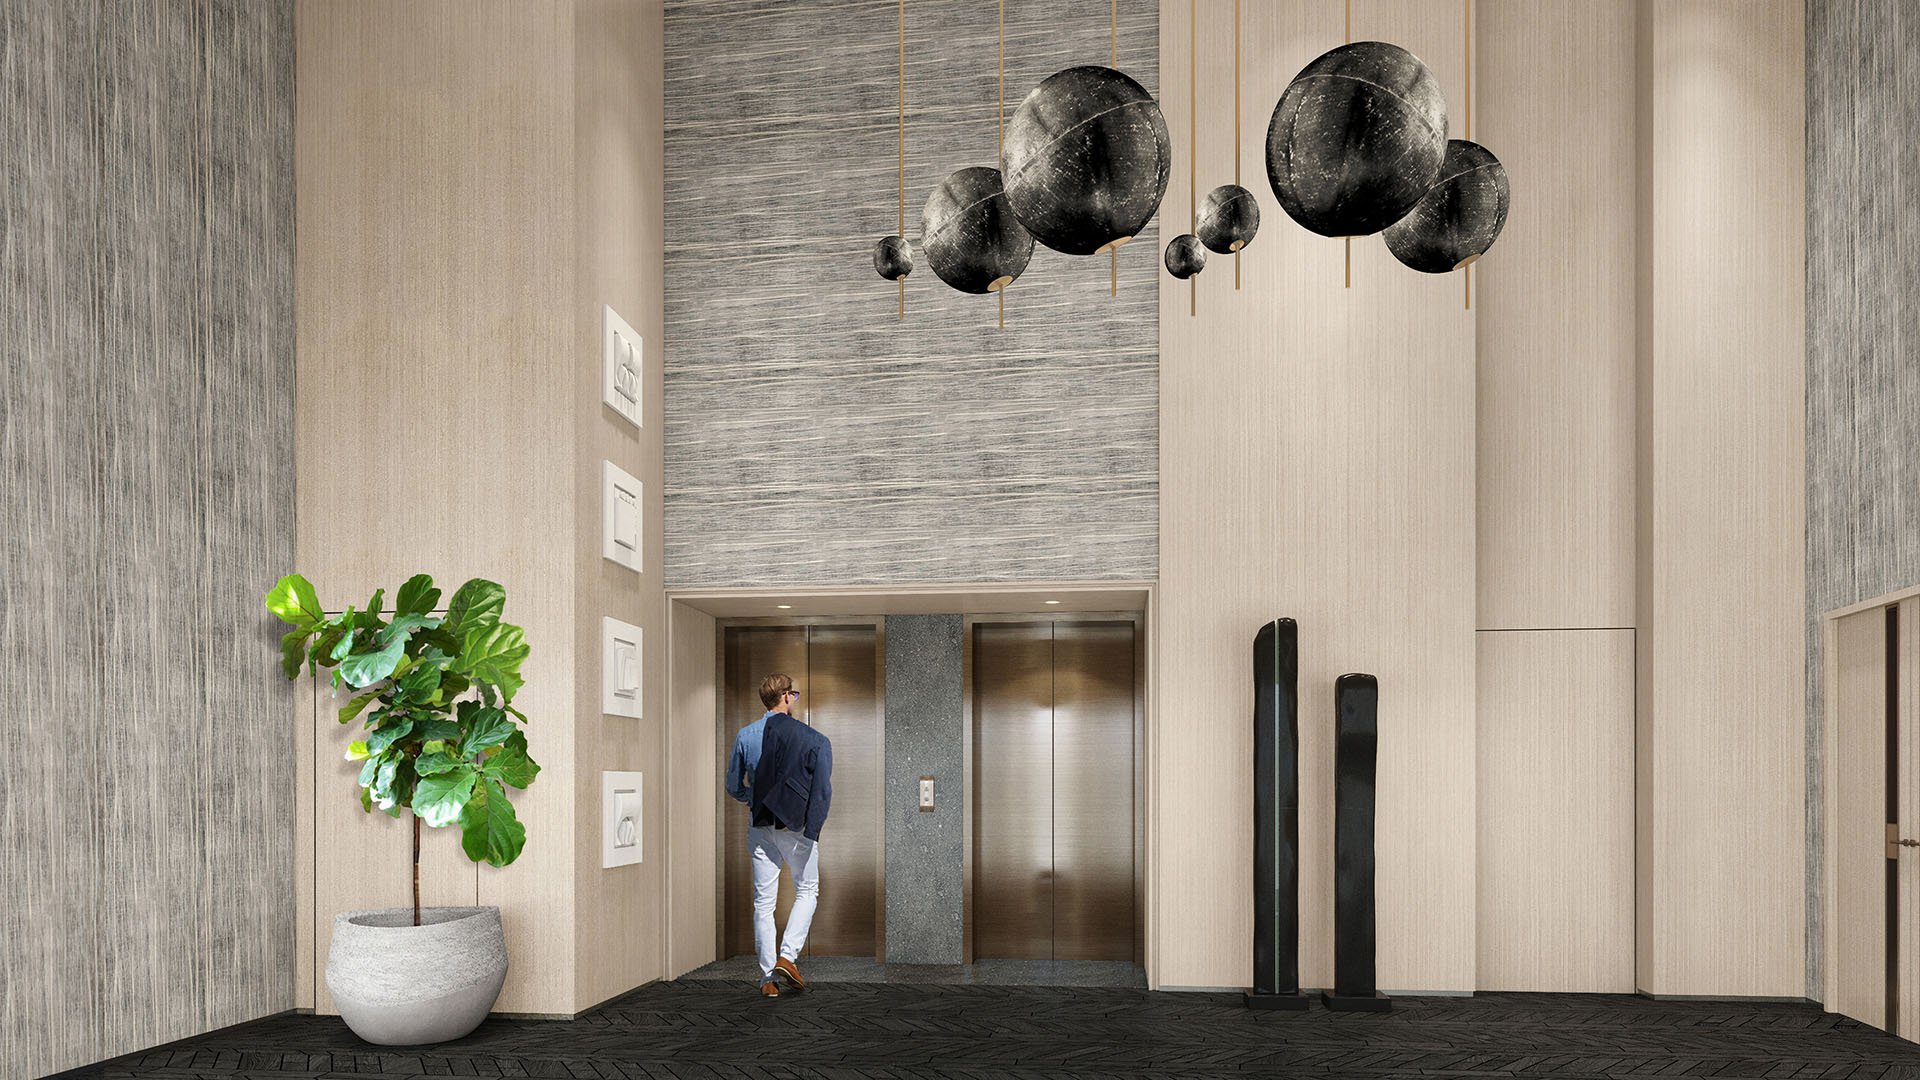
For an owner with household staff, a condominium must accommodate more than a gracious arrival. A chef bringing provisions, a housekeeper starting an early shift, and family members returning from dinner each need a workable route into the home. The question is not simply whether an elevator is private, but how access is authorized-and where everyday service activity intersects with family life.
These five Miami-Dade addresses form a privacy-focused shortlist, ranked for their documented arrival features, residential scale, island setting, and hotel connection where applicable. This is not a ranking of verified back-of-house infrastructure. Dedicated staff elevators, secure service entrances, and staff-only corridors are not established for any of the five.
That distinction matters. Private arrival is an architectural feature; discreet household operation also depends on permissions, procedures, and the individual floor plan. The shortlist includes both planned developments and existing residences, so completion and availability should be assessed separately.
1. The Residences at Six Fisher Island: Fisher Island, Miami Beach
The Residences at Six Fisher Island takes first place for combining planned direct private-elevator entry with 50 residences across 10 stories. Fisher Island is accessible by ferry, helicopter, or boat, creating an island-level access barrier before anyone reaches the building.
For a staffed household, those layers of access are the principal attraction. They do not, however, establish a separate employee entrance or service elevator. Buyers should examine how employee island access connects to building admission and, ultimately, permission to enter the residence.
2. Rivage Bal Harbour: Bal Harbour
Rivage Bal Harbour is planned with 56 oceanfront residences across 25 floors. Planned features include direct private-elevator entry for every residence and two-car private garages. Together, those elements make it a compelling second choice for buyers prioritizing private arrival.
The garage is especially relevant, but its relationship to the elevator and residence requires confirmation. A private garage should not be assumed to provide a separate route for staff, provisions, or deliveries.
3. Armani Casa Residences: Sunny Isles Beach
At Armani Casa Residences, 18975 Collins Avenue, the case rests on a specific home rather than a building-wide promise. Unit 5200 has private elevator entry and a 3,500-square-foot layout with four bedrooms and five-and-a-half bathrooms.
That combination earns third place as a useful unit-level example for a staffed household. Its asking price was $7.5 million on August 24, 2026-a dated listing figure, not current project-wide pricing. Neither the bedroom count nor the elevator feature establishes staff accommodation or a dedicated service route.
4. The Mansions on Fisher Island: Fisher Island, Miami Beach
Advertised floor plans at The Mansions on Fisher Island range from approximately 6,000 to more than 8,000 square feet, with private elevators and entry foyers. Its fourth-place position reflects that substantial residential scale and private-arrival configuration.
The footprint warrants a closer examination of household organization, but square footage alone cannot answer the operational questions. Buyers should establish whether any proposed staff room is suitable and permitted for that use, and whether daily service movement can avoid principal entertaining spaces.
5. One Bal Harbour: Bal Harbour
One Bal Harbour is a 26-story luxury condominium attached to the Ritz-Carlton Hotel, with residences described as having private elevator foyers. It completes the shortlist for buyers interested in the combination of private residential arrival and hotel attachment.
A hotel connection should not be confused with dedicated infrastructure for an owner's employees. Confirm the condominium's own access rules and service procedures rather than assuming hotel operations extend to household staffing or provide separate circulation routes.
At The Residences at Six Fisher Island, the island setting makes the journey before the elevator especially important. Trace the proposed employee arrival sequence from island admission to the residence, including any approvals needed when a regular employee is temporarily replaced.
Ask how shift changes, provisions, and contractors would be handled. The aim is to determine whether the household's schedule fits the access procedures-not to treat the island barrier as proof that every operational detail is resolved.
The same discipline applies when evaluating The Mansions on Fisher Island. Its larger advertised plans warrant a room-by-room review with the person responsible for managing the household. Map the kitchen, laundry, storage, and any intended staff accommodation against the actual entry points.
The planned combination of direct elevator entry and private garages at Rivage Bal Harbour warrants a detailed circulation review. Request the relevant plans and ask where groceries, luggage, maintenance personnel, and household employees would enter.
Distinguish between a shared route managed discreetly through scheduling and one that provides physical separation. Neither arrangement should be inferred from the words private elevator.
At One Bal Harbour, also examine the boundary between hotel and condominium operations. Ask which services, if any, are available to owners and which rules govern privately employed staff. Hotel attachment is a reason to investigate the operating arrangements, not an answer in itself.
For Armani Casa Sunny Isles Beach, Unit 5200 illustrates why the individual residence must remain the focus. Its documented elevator entry and room count support a viewing, but those features should not be generalized to every home in the building.
Walk through the proposed daily sequence in the actual layout: employee arrival, provision storage, food preparation, laundry, and departure. Consider whether a closed door meaningfully separates activity from family spaces or merely conceals it momentarily. This is a practical assessment, not a claim about the building's design.
Request written clarification of elevator permissions, employee credentials, temporary access, delivery handling, and service hours. Ask who can authorize entry when the owner is absent and how access is withdrawn when employment ends. These are questions for management, not capabilities established by this shortlist.
For planned residences, distinguish advertised features from contractual commitments and obtain the relevant plans. For existing homes, pair a physical walkthrough with the current building rules. In either case, the strongest choice is the residence whose documented arrangements fit the household's routines without relying on assumptions about privacy.
Explore your next Miami-Dade residence with MILLION.
If branded residences are on your mind — as a home or as an allocation — we would be glad to share what we are seeing, privately.
Begin a quiet conversationThe Residences at Six Fisher Island ranks first for its planned direct private-elevator entry, 50-residence configuration, and island-level access barrier.
Dedicated staff elevators, secure service entrances, and staff-only corridors are not established for any of the five. Buyers should confirm those features individually.
No. Private entry does not establish a separate route for household employees or deliveries, nor does it specify access permissions.
Every residence is described as having direct private-elevator entry, and advertised features include two-car private garages. The project is planned with 56 oceanfront residences across 25 floors.
No. The documented example is Unit 5200 at 18975 Collins Avenue, which has private elevator entry and a 3,500-square-foot layout.
No. It was the asking price for Unit 5200 on August 24, 2026, not current pricing for the project as a whole.
Advertised floor plans range from approximately 6,000 to more than 8,000 square feet. That size does not establish dedicated staff quarters.
No. Its attachment to the Ritz-Carlton Hotel does not establish services for privately employed staff or segregated staff circulation.
The shortlist includes planned developments and existing residences. Completion status and availability require separate confirmation.
Confirm unit-specific service routes, elevator permissions, employee credentials, and delivery procedures. Also ask how access works during the owner's absence and how it is revoked.