A buyer-focused ranking of five West Palm Beach penthouse configurations, assessing private rooftop and terrace potential alongside the mechanical, access and maintenance questions that matter before closing.
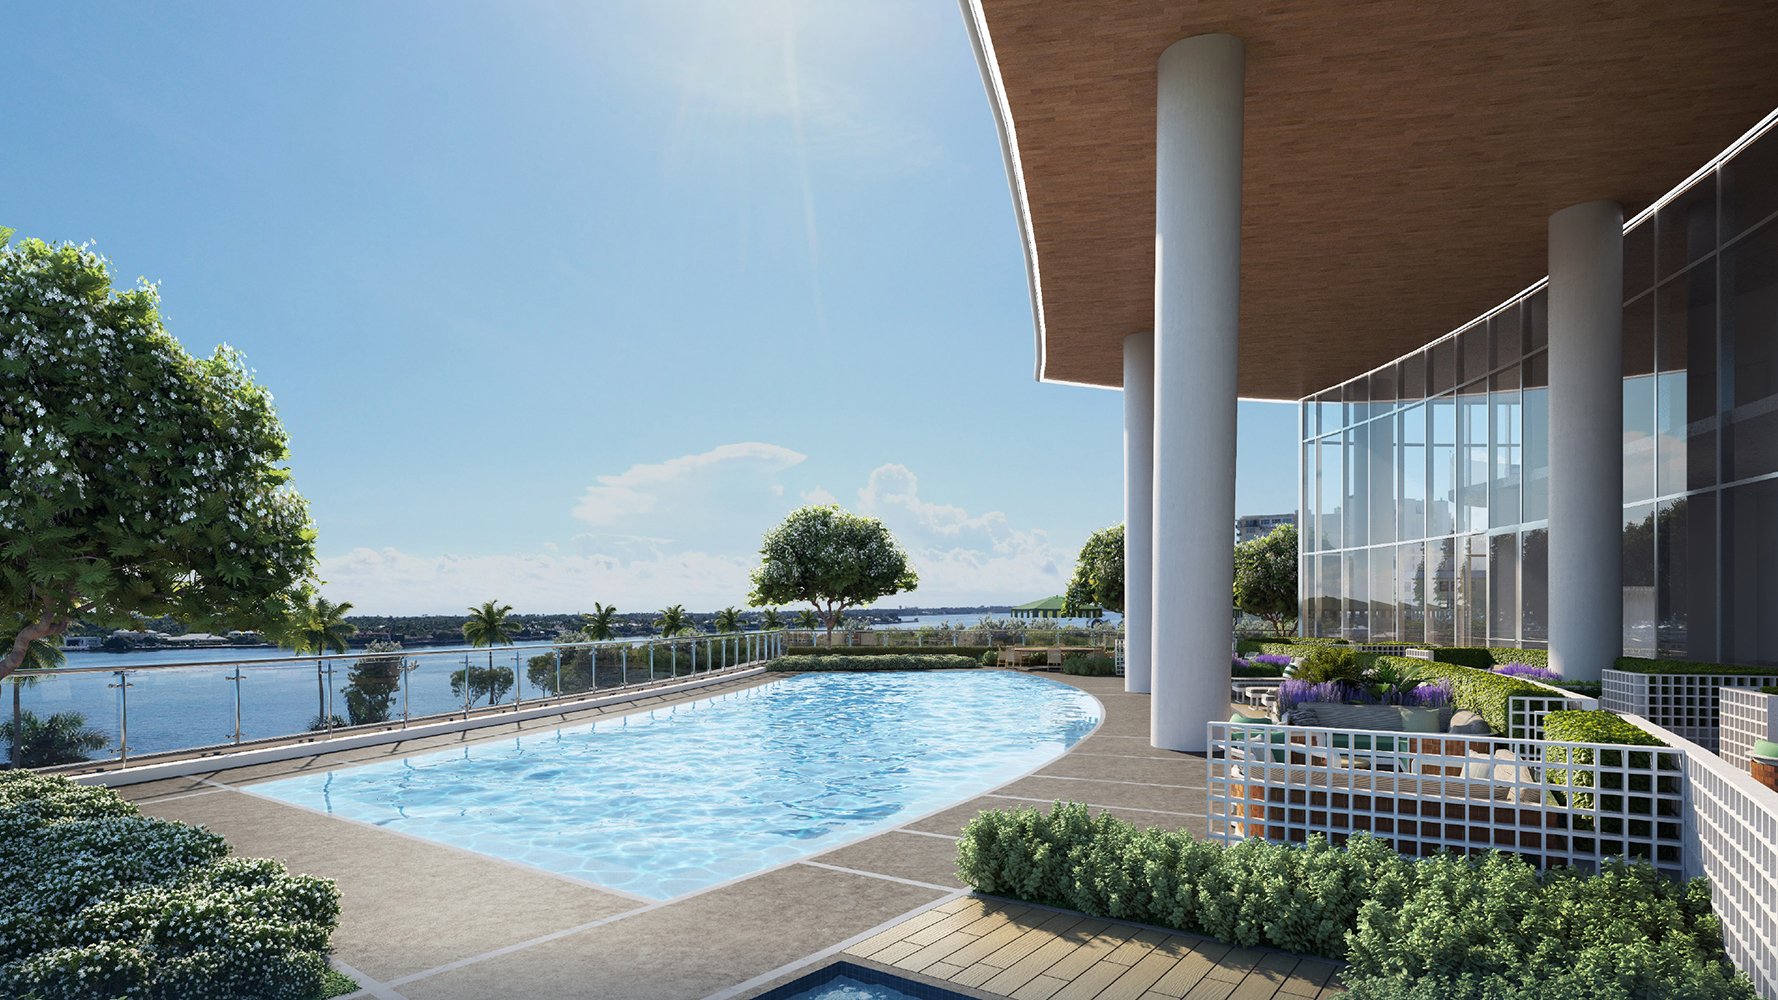
For a penthouse buyer, the most seductive outdoor space can also be the most technically complex. A private pool, broad terrace and unobstructed water view may suggest effortless ownership, yet the decisive questions reside in the condominium documents and roof plans: who controls the space, who may enter it and who pays when waterproofing, pumps or structural components require attention?
This ranking considers the strongest disclosed rooftop and terrace configurations among the West Palm Beach residences in the supplied research. It does not treat marketing language as proof of ownership. “Private” may describe the experience, while the legal interest may be an exclusive-use right, a limited common element or another arrangement. Each can be workable, but each carries a distinct risk profile.
The finest roof deck is only as private as its documents, access plan and mechanical layout allow.
Lock-and-leave performance also depends on adjacency. HVAC equipment, pool pumps, exhaust outlets, elevator overruns and service routes can affect sound, vibration, odor and privacy. Their locations are not established by the available material, so this ranking identifies the strongest candidates for deeper diligence rather than declaring any roof condition fully resolved.
1. Forté on Flagler two-story rooftop penthouse: 1309 South Flagler Drive
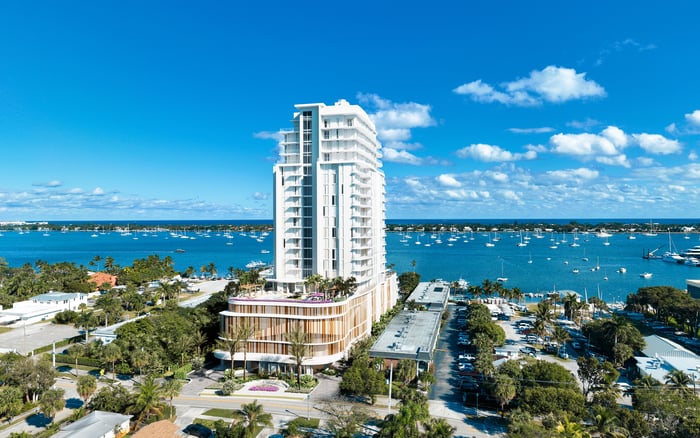
The top position belongs to the clearest dedicated-rooftop proposition. The two-story penthouse totals 18,029 square feet: 9,040 interior square feet, 1,800 square feet of outdoor area on the main level and nearly 7,200 square feet on the rooftop deck. Fifteen-foot penthouse ceilings reinforce the sense of separation below.
The rooftop program includes 360-degree views, a private pool, summer kitchen, cabana, sauna, steam facilities, dressing area, bathroom, bar and garden. That breadth makes legal boundaries, waterproofing duties, pool-equipment placement and service access especially important. The top penthouse has been offered at approximately $47.5 million, while the lower penthouse, unit 2401, sold for $28.25 million with about 9,000 climate-controlled square feet.
2. La Clara crown-jewel penthouses: 1515 South Flagler Drive
La Clara’s largest four-bedroom penthouses span approximately 8,000 square feet and have been priced around $18.75 million. Their defining feature is a private rooftop infinity pool with panoramic Palm Beach views, set within a building conceived around substantial private terraces.
A separate three-bedroom penthouse sold for $9 million, with 4,680 interior square feet and 1,887 square feet of terrace. For crown residences, buyers should distinguish the residence’s deeded footprint from its rooftop use rights and determine whether infinity-pool pumps, drainage and maintenance routes are isolated from sleeping and entertaining areas.
3. Nora House fourth-level terrace residences: 1105 North Dixie Highway
These NORA District residences are planned with private terraces and as much as approximately 6,700 total square feet. More than 90,000 square feet of amenities distributed across two rooftop levels creates a compelling lifestyle proposition-and a more layered operational context.
The fourth level is also planned to include a pool. Buyers should therefore examine sightlines, operating hours, guest circulation, service traffic and filtration equipment, even when a particular terrace is represented as private. The key distinction is between having substantial personal outdoor space and occupying an elevation that also supports shared recreation.
4. Penthouse residence #2501: 200 Arkona Court
This South Flagler waterfront residence spans approximately 9,200 square feet, with four bedrooms, four full bathrooms and two powder rooms. A large covered outdoor terrace and private pool distinguish the plan; the associated purchase was approximately $28 million.
Covered space can improve everyday outdoor usability, but it merits careful review of the structure, drainage, overhead assemblies and maintenance access. The private pool likewise calls for confirmation of pump location, vibration control, leak-response obligations and the association’s right to enter for inspection or repair.
5. Nora House pool-level penthouses: 1105 North Dixie Highway
Nora House’s pool-level penthouses present a separate configuration from its fourth-level terrace residences. They are promoted with expansive terraces and city, Intracoastal and ocean views, positioned beside a stacked amenity program that includes a fourth-floor pool, plus two pools and spas on the upper rooftop.
Pool adjacency can be exceptionally convenient for seasonal ownership, but proximity raises a distinct diligence list: privacy, operating hours, music policies, wet-foot traffic, equipment noise and staff access. These residences rank fifth because the lifestyle appeal is clear, while the shared operational interfaces warrant particularly exacting review.
No description alone proves fee-simple roof ownership, an exclusive-use easement or limited-common-element status. Counsel should trace the terrace or roof area through the recorded declaration, amendments, survey, unit plan and applicable easements. The documents should align on boundaries, access, permitted improvements and responsibility for surfaces, membranes, railings, drains, pools and landscaping.
A buyer should also establish whether the association can cross the space to reach life-safety systems or common equipment-and under what notice standard. Insurance responsibilities, hurricane preparation, furniture removal, reserve treatment and restoration after invasive repairs belong in the same review. Terrace exclusivity is considerably more persuasive when the legal description, roof drawing and maintenance allocation tell the same story.
Request roof plans and mechanical schedules, then compare them with the residence plan and an on-site inspection. Mark HVAC units, condensing equipment, exhaust points, pool machinery, elevator and stair overruns, drains, generators where applicable, and every service path. A nighttime or early-morning visit can reveal operating sounds that a midday tour misses.
For pool adjacency, ask when filtration runs, where chemicals and equipment are serviced, and whether pumps sit against bedrooms or primary entertaining areas. For a true lock-and-leave residence, remote monitoring, leak detection and clear responsibility for private water features can matter as much as the views.
Buyers comparing the South Flagler corridor can begin with Forté on Flagler West Palm Beach, then widen the architectural conversation to South Flagler House West Palm Beach and The Ritz-Carlton Residences® West Palm Beach. In the NORA District, Nora House West Palm Beach frames a different proposition centered on layered amenities and pool-level living.
Penthouses should ultimately be compared by control, quiet and operational clarity-not outdoor square footage alone. Penthouse ownership becomes genuinely effortless when access rules, repair duties and equipment relationships are understood before closing.
For discreet guidance on West Palm Beach residences, connect with MILLION.
If branded residences are on your mind — as a home or as an allocation — we would be glad to share what we are seeing, privately.
Begin a quiet conversationIt means the recorded documents, surveys and plans clearly support the buyer’s right to use and control the roof or terrace area, including access and maintenance terms.
No. Private may describe the experience, while the legal interest could be an exclusive-use right, limited common element or another documented arrangement.
Its two-story penthouse has the clearest disclosed dedicated-rooftop configuration, including nearly 7,200 square feet of roof deck and a private pool.
It totals 18,029 square feet, including 9,040 interior square feet, 1,800 square feet of main-level outdoor space and nearly 7,200 rooftop square feet.
They measure approximately 8,000 square feet and pair substantial living areas with private rooftop infinity pools and panoramic Palm Beach views.
The fourth-level terrace residences and pool-level penthouses are distinct configurations with different relationships to terraces, shared pools and amenity circulation.
Buyers should assess operating hours, filtration equipment, service routes, guest traffic, privacy, sound and vibration.
The approximately 9,200-square-foot residence includes a large covered outdoor terrace and private pool and was associated with an approximately $28 million purchase.
Review the condominium declaration and amendments, survey, unit and roof plans, easements, maintenance allocations and applicable insurance provisions.
Compare roof and mechanical plans with the residence layout, inspect equipment and service paths, and visit at different operating times to assess sound and vibration.