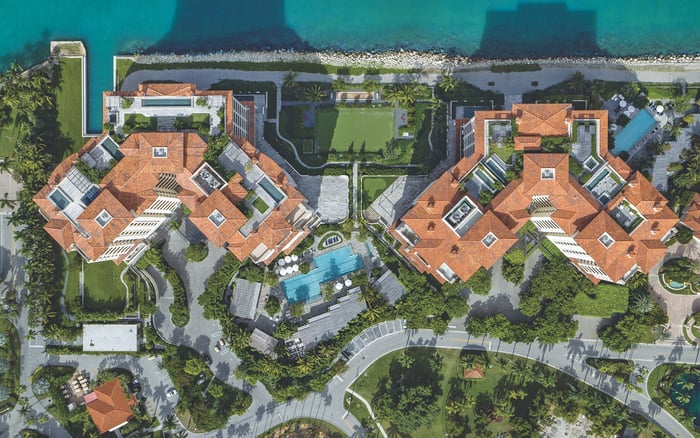
A privacy-first framework for evaluating Fisher Island new-construction residences, from detached homes and full-floor plans to corner layouts, penthouses, and waterfront-facing options.

For buyers filtering Fisher Island through new-construction, gated-community, waterfront, and penthouse priorities, privacy should be treated as an architectural condition, not a marketing phrase. The decisive questions are how an owner arrives, where visitors wait, which spaces are shared, what neighboring residences can see, and how household operations function without unnecessary exposure.
Amenities remain relevant, but they should follow the residential test. A beautifully programmed property can still feel public when its circulation concentrates residents and guests at the same thresholds. Conversely, a residence with carefully separated entry, service, outdoor, and entertaining zones can deliver a quieter experience before its amenity offering enters the discussion.
The five profiles below are ranked as buyer briefs. Each defines the type of residence to prioritize when reviewing plans, access diagrams, disclosure materials, and the practical choreography of daily life.
1. Detached estate residence: maximum physical separation
A detached residence takes first place because privacy begins with distance from shared walls, common corridors, and neighboring front doors. Buyers should examine the entire boundary condition, including arrival visibility, landscape screening, outdoor exposure, service access, and the relationship between entertaining areas and adjacent properties.
The strongest candidate will preserve discretion through ordinary routines, not merely formal arrivals. Ask how household staff, deliveries, maintenance teams, guests, and residents can move through the property without repeatedly crossing the same visible path.
2. Full-floor residence: controlled vertical living
A full-floor format can reduce the number of residential thresholds encountered on a typical journey home. Its privacy value, however, depends on the elevator sequence, vestibule control, secondary access, stair placement, and whether building personnel or contractors can enter the floor without clear authorization.
Study the plan for separation between public entertaining rooms and private bedroom zones. A generous footprint is not automatically discreet when circulation directs every guest past family spaces or service movements remain visible from the principal entry.
3. Corner residence: fewer adjoining exposures
A corner residence can be compelling when its orientation limits direct adjacency and creates distinct outlooks. Buyers should verify shared-wall locations, relationships between neighboring terraces, window-to-window sightlines, and whether the most private rooms face active common areas.
Terraces deserve particular scrutiny. Their depth, edge treatment, and alignment with nearby outdoor spaces can matter as much as interior square footage. Assess privacy while seated, standing, dining, and moving between interior and exterior rooms.
4. Penthouse residence: elevated separation with added diligence
A penthouse may occupy a more removed position, but the label alone does not establish privacy. Confirm rooftop equipment access, maintenance routes, elevator behavior, terrace overlook, mechanical noise, and the location of shared amenity or service areas.
The strongest privacy-first penthouse plan makes elevation useful. It controls the approach, separates formal and family spaces, and protects outdoor living areas from avoidable observation rather than relying on height as its sole differentiator.
5. Waterfront-facing residence: orientation as a visual buffer
A waterfront-facing home can use orientation to create a more composed visual experience. Buyers still need to investigate lateral views, terrace stacking, neighboring windows, marine-facing activity, and the visibility of interiors after dark.
Glazing and openness should be evaluated alongside shading and screening. The objective is not simply an expansive outlook, but a residence that allows owners to enjoy it without making every illuminated room part of the exterior view.
Named developments should be compared through a consistent set of questions, not assumptions about age, scale, or branding. When reviewing The Residences at Six Fisher Island, begin with the precise residence under consideration: its approach, elevator relationship, adjoining walls, terrace exposure, and service circulation.
Apply the same discipline to The Links Estates at Fisher Island. The useful comparison is not an abstract contest between property types, but a close reading of how each specific home manages boundaries, movement, visibility, and the separation of household functions.
Established Fisher Island names can also sharpen a buyer's expectations. Reviewing Palazzo del Sol and Palazzo della Luna through the same framework keeps the conversation focused on lived experience rather than an amenity tally. The relevant questions remain residence-specific, particularly where orientation, floor position, neighboring layouts, and circulation differ.
Start with the arrival sequence. Trace the journey from the first controlled threshold to the residence door, noting every point where residents, guests, staff, deliveries, and building operations may intersect. Then repeat the exercise for service entry, parking access, and emergency circulation.
Inside the residence, identify the visual axis from the entry. A direct view into family rooms, bedrooms, or outdoor living spaces may appear dramatic on a plan but feel less discreet in practice. Look for transitional spaces that allow owners to receive guests without revealing the home's private core.
Next, map adjacency. Mark shared walls, elevators, stairs, mechanical spaces, service rooms, terraces, and neighboring windows. Seek clarity on access rights and operational routes. Privacy is often determined by what sits beside, above, or behind a residence, not only by what appears inside it.
Finally, test the home at different times and under different uses. Daylight can conceal reflections that become revealing at night. A terrace that feels secluded when empty may function differently during gatherings. A quiet corridor may change as service activity increases. These observations belong at the center of a serious buyer's-guide conversation.
A privacy brief should be written before a buyer becomes attached to finishes or views. Separate nonnegotiable requirements from preferences, then ask the appropriate legal, design, and property professionals to verify each item through plans, governing documents, access protocols, and physical inspection where available.
Important subjects include alteration rights, terrace rules, window treatments, security-device permissions, service access, guest procedures, construction activity, and the use of nearby common spaces. These matters can shape daily discretion, yet they are easy to overlook when attention shifts to kitchens, wellness programming, or hospitality services.
Privacy also has a personal definition. One buyer may prioritize a guarded arrival; another may care more about terrace sightlines, staff circulation, or acoustic separation. The right residence is the one whose architecture and operations address the owner's actual pattern of living.
What should privacy-first buyers evaluate first? Begin with arrival, elevator access, shared circulation, adjoining spaces, and sightlines into the residence.
Is a detached residence always the most private choice? Not automatically. Boundary exposure, service movement, landscaping, and neighboring outdoor areas still require close review.
Does a full-floor plan eliminate shared circulation? It may reduce encounters, but buyers should verify elevators, stairs, service access, maintenance routes, and emergency procedures.
Why do corner residences rank highly? They can reduce adjacency and diversify outlooks, although shared walls and neighboring terraces must be examined plan by plan.
Is every penthouse inherently private? No. Rooftop access, equipment, terrace exposure, shared amenities, and elevator programming can materially affect discretion.
How should waterfront exposure be assessed? Review lateral sightlines, terrace relationships, neighboring glazing, outdoor activity, and nighttime interior visibility.
Should amenities influence the initial shortlist? Only after access, circulation, adjacency, and visual exposure satisfy the buyer's nonnegotiable privacy requirements.
What documents can help verify privacy conditions? Plans, governing documents, access protocols, terrace rules, and relevant disclosures should be reviewed with qualified advisers.
Can finishes compensate for a weak privacy plan? Finishes can improve comfort, but they rarely correct exposed circulation, problematic adjacency, or uncontrolled sightlines.
How should buyers compare different Fisher Island properties? Use the same written privacy brief for every residence and verify each conclusion at the unit and operational level.
For a confidential assessment and a building-by-building shortlist, connect with MILLION.
If branded residences are on your mind — as a home or as an allocation — we would be glad to share what we are seeing, privately.
Begin a quiet conversation