A buyer-focused ranking of five Fisher Island residences, led by Six Fisher Island, with attention to bedroom capacity, auxiliary rooms, terraces, and careful verification of service circulation and caregiver suitability.
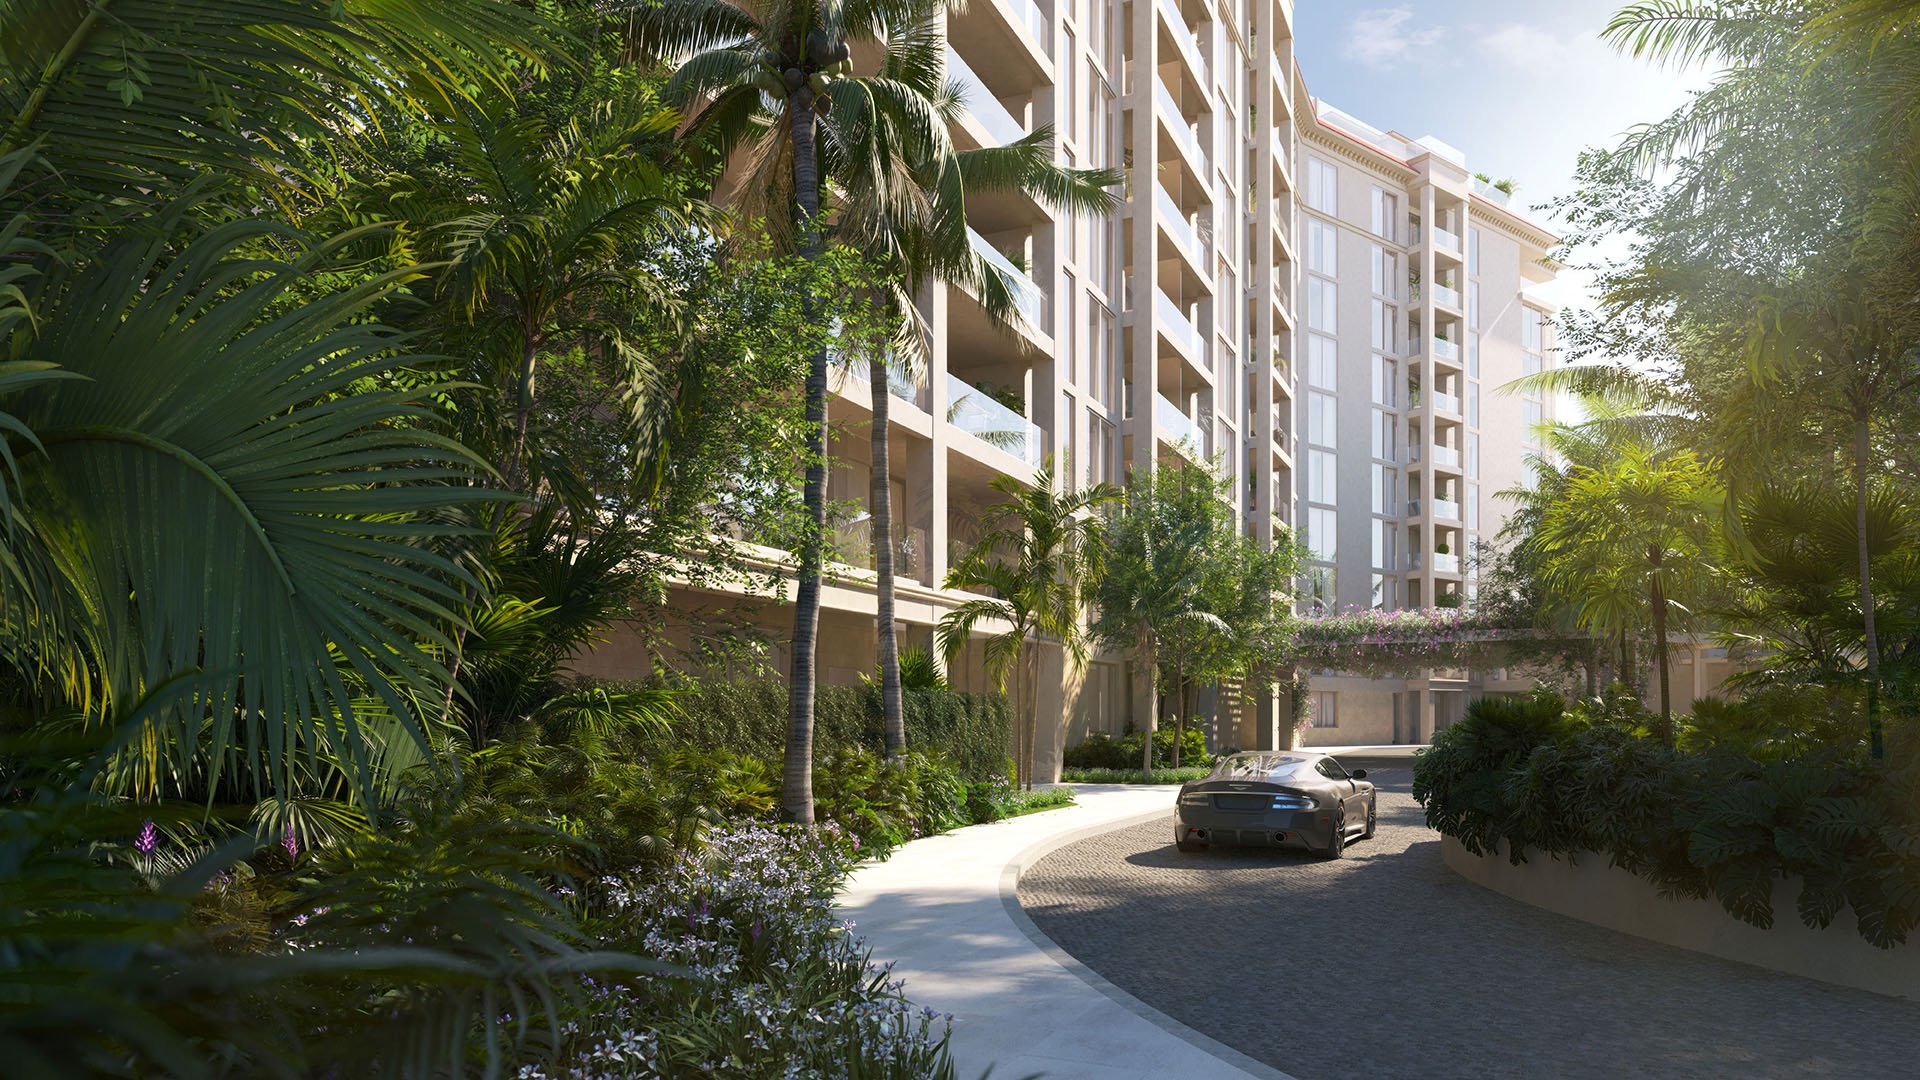
For a multigenerational household, luxury is measured less by a dramatic foyer than by how gracefully a residence accommodates competing rhythms. Grandparents may value a quiet suite near the principal living areas. Adult children and long-stay guests may prefer greater separation. A caregiver may need practical proximity, bathroom access and a room that building rules permit them to occupy.
Within MILLION's Buyer's Guides, this Fisher Island Branded Residences review places those functional considerations ahead of spectacle. Published plans provide useful starting points, but square footage alone does not confirm private service circulation, accessible thresholds, legal staff occupancy or aging-in-place suitability. Buyers considering The Residences at Six Fisher Island should assess every room label and circulation path in that context.
The strongest multigenerational residence protects togetherness without requiring constant proximity.
1. Six Fisher Island - service-room flexibility
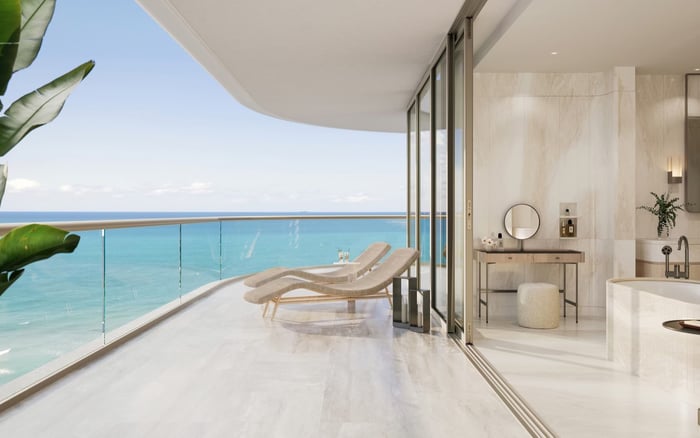
Six Fisher Island takes first place because its published layouts pair meaningful bedroom capacity with explicitly designated service and storage rooms. Standard plans offer three to five bedrooms, four to six bathrooms, two or three terraces, and approximately 3,870 to 5,058 interior square feet. Terraces range from roughly 525 to 1,065 square feet.
Residence 01 has five bedrooms, 6.5 bathrooms, a service room and 4,980 interior square feet. Residence 03 offers four bedrooms, 5.5 bathrooms, a family room, a service room and 4,428 interior square feet. At a larger scale, Residence 02C provides six bedrooms, 7.5 bathrooms and 8,404 square feet. The largest duplex-penthouse configuration reaches approximately 15,570 interior square feet, plus as much as 8,725 square feet of terraces. Together, these options give families several ways to separate private suites, shared rooms and support spaces.
2. Palazzo del Sol - low-density scale
Palazzo del Sol, at 7000 Fisher Island Drive, is a 10-story development with 47 residences. Homes range from approximately 3,700 to 9,700 square feet, providing the physical capacity for multiple suites and auxiliary rooms without implying that every plan includes dedicated caregiver accommodations.
A published Penthouse Center plan measures approximately 10,194 square feet. That scale can be compelling for households balancing formal entertaining with private family zones, but buyers should still examine the relationship among bedroom wings, kitchens, elevators and staff routes within the specific residence.
3. Palazzo della Luna - broad bedroom range
Located at 6000-6095 Fisher Island Drive, Palazzo della Luna generally offers four- and five-bedroom residences. Its building program comprises studios and lanai residences on Level 1, Residences A through C on Levels 2 through 8, Residence D across Levels 8 and 9, and penthouses on Levels 9 and 10.
The Lower Penthouse provides seven bedrooms, 8.5 bathrooms and approximately 9,947 square feet. Several distinct penthouse layouts, including east- and west-facing plans, create options for households seeking separate zones for relatives, guests and support personnel. Orientation and bedroom count, however, should be considered alongside actual circulation.
4. Palazzo del Mare - six-bedroom oceanfront living
Palazzo del Mare is an oceanfront condominium at 7193 Fisher Island Drive. Its published inventory includes six-bedroom residences measuring approximately 5,217 to 7,025 square feet-dimensions that can accommodate a substantial family program and multiple guest suites.
Three residences were offered from approximately $14 million to $23.95 million, with an average asking price near $3,189 per square foot. Those figures are a moment-in-time reference rather than a statement of present availability or value. For multigenerational buyers, the decisive question remains whether a particular six-bedroom plan provides the desired privacy hierarchy and support access.
5. Bayview Residences - a diligence-led option
Bayview Residences on Bayview Drive completes the ranking as a family-oriented Fisher Island consideration. Buyers should not assume a particular bedroom count, service room, price or caregiver arrangement without reviewing the exact residence.
That restraint is especially important when comparing renovated and original-condition homes. A room used as staff accommodation may not satisfy requirements for dimensions, bathroom proximity, egress or legal occupancy. Bayview is best evaluated residence by residence, with plans and rules reviewed before functional conclusions are reached.
Six Fisher presents the clearest published case for support-space planning because service rooms appear in multiple layouts, while family rooms, terraces and storage provide separation beyond bedroom count. A service room is not conclusive, but it gives buyers a defined space to investigate rather than an improvised conversion.
At Palazzo del Sol, the principal attraction is the combination of 47 residences and floor plates extending to approximately 9,700 square feet, along with the larger published Penthouse Center plan. It may suit buyers seeking generous suite capacity and entertaining space within a low-density building.
Palazzo della Luna distinguishes itself through four- and five-bedroom residences and a seven-bedroom Lower Penthouse. Its varied vertical program and multiple penthouse orientations make plan selection particularly consequential. Penthouses may offer exceptional scale, but families should prioritize practical bedroom placement over the prestige of elevation alone.
Begin with the exact architectural plan, not the bedroom total. Trace the path from the elevator to the principal suite, guest rooms, kitchen and any service room. Determine whether relatives can reach shared living areas without crossing entertaining zones, and whether a caregiver can provide discreet assistance at night.
Next, confirm room dimensions, bathroom access, windows, egress and permitted occupancy. Ask whether building rules affect live-in staff, extended guests or modifications. Large terraces can provide family members with valuable outdoor separation, but they should not be treated as substitutes for accessible interior circulation.
Finally, examine renovation feasibility. For older residents, door widths, threshold conditions and bathroom locations can matter more than decorative finishes. Storage also merits attention, particularly when several generations maintain the home simultaneously. A successful plan gives every occupant privacy while preserving an intuitive route to the household's shared center.
Six Fisher Island is the strongest overall fit because its documented range combines three to six bedrooms, substantial interiors, multiple terraces and designated service rooms. Palazzo del Sol follows for low-density scale, while Palazzo della Luna stands out for penthouse-level bedroom capacity. Palazzo del Mare offers verified six-bedroom oceanfront options, and Bayview remains a residence-specific proposition requiring close review.
For confidential guidance on selecting a Fisher Island residence around your family's privacy and care requirements, connect with MILLION.
If branded residences are on your mind — as a home or as an allocation — we would be glad to share what we are seeing, privately.
Begin a quiet conversationSix Fisher Island ranks first because its published plans combine three to six bedrooms, large interiors, multiple terraces and designated service rooms.
No. Buyers should confirm dimensions, bathroom access, egress, legal occupancy and applicable building rules.
Standard residences span approximately 3,870 to 5,058 interior square feet, with terraces of roughly 525 to 1,065 square feet.
The largest duplex-penthouse configuration is approximately 15,570 interior square feet, with as much as 8,725 square feet of terraces.
Palazzo del Sol is a 10-story development containing 47 luxury residences.
The published Penthouse Center floor plan measures approximately 10,194 square feet.
Its Lower Penthouse has seven bedrooms, 8.5 bathrooms and approximately 9,947 square feet.
Yes. Its published inventory includes six-bedroom residences measuring approximately 5,217 to 7,025 square feet.
Not necessarily. The approximately $14 million to $23.95 million range represents a listing snapshot, not assured present availability or value.
Buyers should verify the exact floor plan, bedroom count, service spaces, pricing, access conditions and building rules for the residence under consideration.