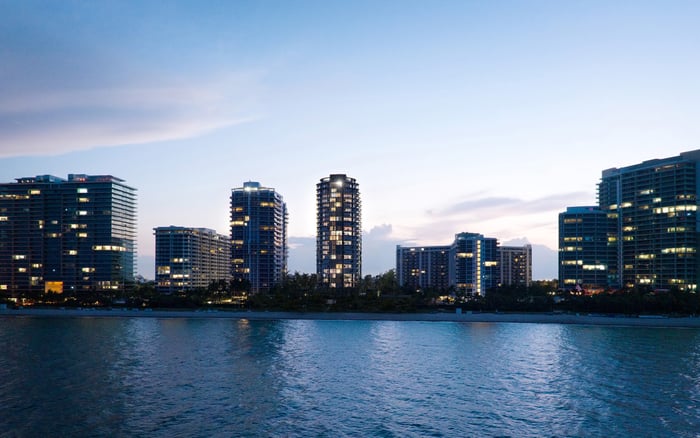
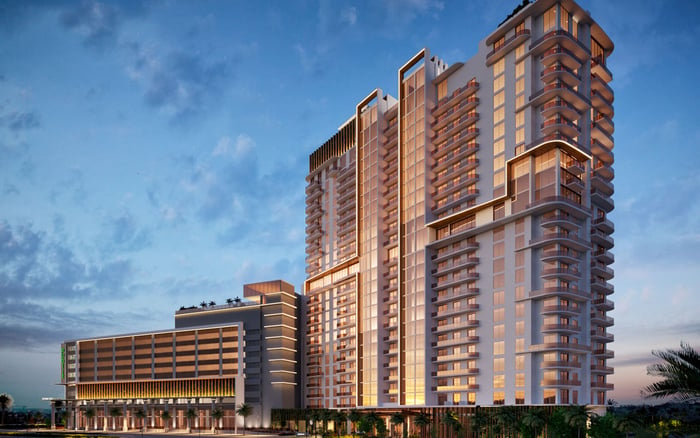
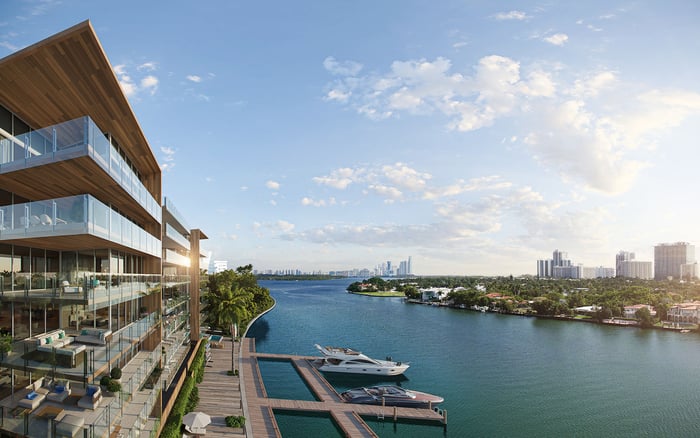
A privacy-led Bal Harbour shortlist pairs Oceana’s established residential setting with Rivage’s preconstruction proposition, then examines three Oceana residences for wine, kitchen and amenity-led entertaining.
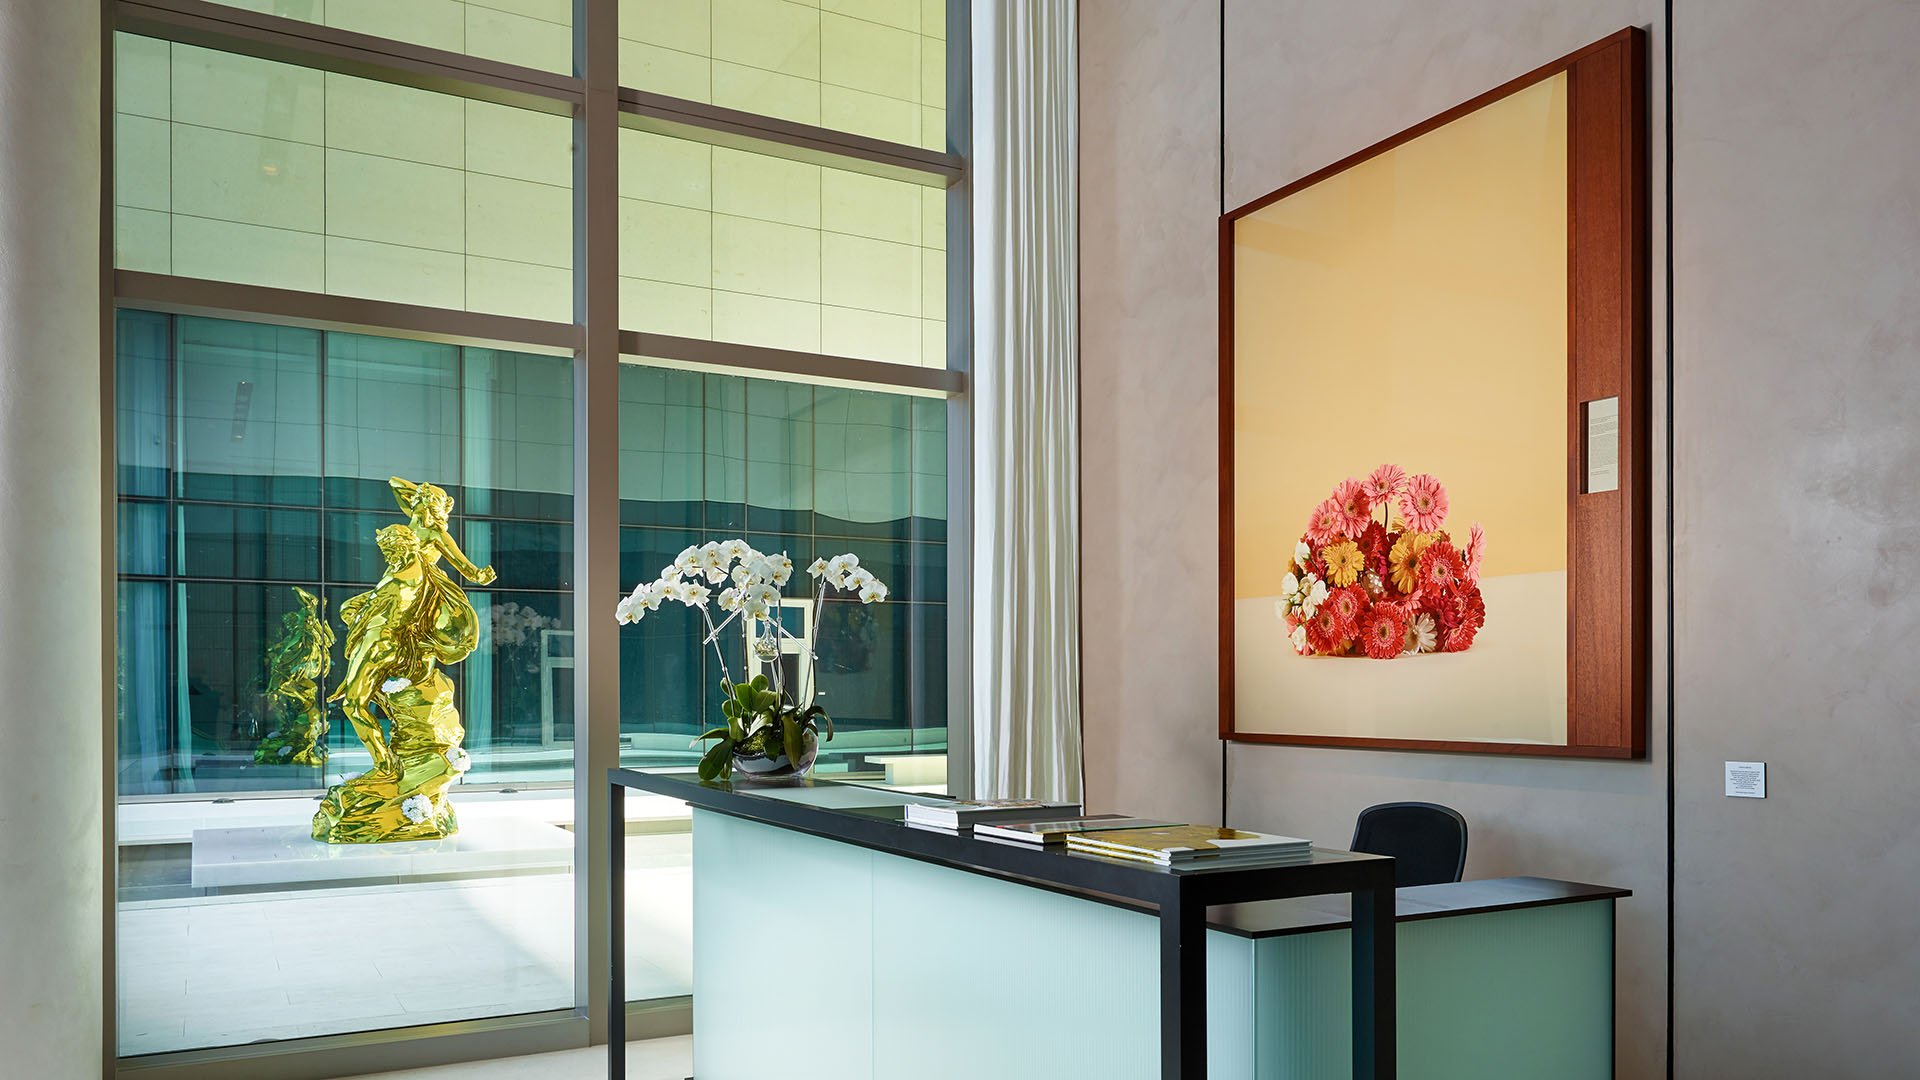
An Art Week dinner should feel like a private invitation, not an extension of the public program. For a Bal Harbour buyer, the essential questions concern thresholds: where guests arrive, who shares their route upstairs, and whether hosting can unfold without turning the residence into a passageway for staff and deliveries. Architecture sets the scene; access arrangements determine how private it remains.
This shortlist pairs two developments with three individual residence examples. Oceana is an existing condominium; Rivage is a preconstruction proposition. The five entries address different purchasing decisions, from choosing a building to identifying features worth seeking in a particular home. They are not five separate new-construction developments, and the residence examples do not establish current sale availability.
At Oceana Bal Harbour, non-hotel operation and documented private elevator galleries provide a concrete starting point. These are privacy indicators, not measurements of lobby traffic-a distinction that matters particularly when the intended use is an intimate dinner rather than a large reception.
1. Oceana Bal Harbour: strongest documented building-level fit
At 10201-10203 Collins Avenue, Oceana combines an oceanfront residential setting with private elevator galleries opening into residences. Select homes have private vestibules and controlled access, and the property is not hotel-operated. For this brief, it offers the strongest documented combination of residential separation and controlled arrival.
The entertaining infrastructure extends beyond the apartment: a restaurant, bar, movie theater, social room and children’s room are complemented by concierge, valet, 24-hour security, and beach and pool service. Arquitectonica, Piero Lissoni and Enzo Enea are responsible for the architecture, interiors and landscaping, respectively. Jeff Koons artwork adds an artistic dimension, but neither the collection nor the amenities establish an Art Week event calendar or permission to host private functions.
2. Rivage Bal Harbour: the future-delivery alternative
Rivage, at 10245 Collins Avenue, is a preconstruction oceanfront project with a stated program of 61 residences across 24 stories, designed by Skidmore, Owings & Merrill. Homes are described as approximately 3,300-13,000 square feet, a compelling scale for buyers seeking substantial living and dining spaces to evaluate.
Delivery is targeted for 2027, not guaranteed. Nor does the residence count establish private elevators, units per floor or guest-routing arrangements. Rivage earns its position as a future-delivery option with generous stated dimensions, not as a proven low-circulation building. A privacy-focused purchase should depend on a review of the actual access configuration and operating arrangements.
3. Oceana Bal Harbour, Unit 806: the wine-entertaining example
At 10201 Collins Avenue, Unit 806 is described as having three bedrooms, four bathrooms, a den and a 650-bottle wine cellar. Private elevator entry, a gourmet kitchen and sliding glass doors opening onto a large oceanfront terrace make it the most specific wine-entertaining example on this shortlist.
The cellar distinguishes the residence, but the arrival and terrace deserve equal attention. Together, they suggest a home worth evaluating for a dinner that moves from an indoor gathering to an ocean-facing setting. The wine storage is unit-specific, not a standard Oceana feature; inspect its condition and configuration rather than relying on bottle count alone.
4. Oceana Bal Harbour, Unit 801: the kitchen-led option
Unit 801, also at 10201 Collins Avenue, has documented private elevator entry, a foyer and a kitchen equipped with Gaggenau appliances. This combination is relevant to buyers whose entertaining centers on dinner at home rather than shared building venues.
The foyer defines the arrival point, while the kitchen specification provides a concrete basis for further evaluation. It does not, by itself, establish a separate catering route or the ability to accommodate a particular service team. During a viewing, test the relationship between the entrance, kitchen and dining area against the way you actually host.
5. Oceana Bal Harbour, Unit 906E: the amenity-supported option
Within the Oceana complex at 10201-10203 Collins Avenue, Unit 906E offers a documented private foyer and access to the restaurant, bar, cinema and social room. It is a useful example for buyers who value a private arrival space within the apartment alongside shared hospitality spaces.
The appeal is flexibility, subject to the building’s rules. Access to a social room or cinema does not imply exclusive booking rights, nor does restaurant access establish permission for a catered reception. Confirm guest eligibility, reservations and permitted uses before allowing these amenities to influence the purchase decision.
For buyers considering Rivage Bal Harbour, the key distinction is between design potential and an operating environment that can be experienced firsthand. Its stated residence sizes merit attention, but a future-delivery purchase requires patience and detailed review. Do not build a fixed entertaining calendar around the targeted 2027 delivery.
At an existing condominium such as Oceana, a buyer can request an inspection of the actual foyer, terrace and kitchen, then discuss current operating practices with management. A resale search should focus on the specific home rather than assume that one residence’s features carry over to another. Unit 806’s cellar, Unit 801’s appliances and Unit 906E’s foyer are individual examples, not interchangeable specifications.
The most useful inspection follows the evening in sequence. Ask where an invited guest checks in, how access upstairs is authorized, and whether arrival involves a shared waiting space. Establish what private elevator entry means for the particular residence, including how visitors are admitted. A private foyer is valuable, but it does not account for every part of the journey from curb to dining room.
Then examine service access. Ask management about caterers, deliveries, setup windows, elevator use and cleanup. Request written confirmation of guest limits, terrace restrictions and amenity reservation terms. None of the documented amenities establishes permission for a commercial art exhibition or a private party of any particular size.
Finally, separate atmosphere from operations. Art, landscape and ocean views can make an evening memorable; they cannot substitute for a workable arrival plan. Oceana leads this shortlist on documented privacy-related features, while Rivage remains a future-delivery alternative requiring closer review of access arrangements. The better purchase is the home whose physical layout and operating rules support your preferred scale of hospitality.
For a discreet assessment of Bal Harbour residences suited to your entertaining priorities, connect with MILLION.
If branded residences are on your mind — as a home or as an allocation — we would be glad to share what we are seeing, privately.
Begin a quiet conversationNo. It includes two developments and three specific Oceana residence examples; Oceana is existing, while Rivage is preconstruction.
Oceana has the strongest documented combination of non-hotel operation, private elevator galleries and select private vestibules. These features do not establish measured lobby traffic.
Oceana occupies 10201–10203 Collins Avenue in an oceanfront Bal Harbour setting.
Rivage’s stated program includes 61 residences across 24 stories, with homes of approximately 3,300–13,000 square feet. Skidmore, Owings & Merrill is the architect.
Rivage has a targeted delivery of 2027. That target is not a completion guarantee.
Its elevator-access configuration is not established here. Buyers should review the actual plans and guest-access arrangements rather than infer privacy from residence count.
Oceana Unit 806 is described with a 650-bottle wine cellar, private elevator entry and a large oceanfront terrace. The cellar is a unit-specific feature.
Unit 801 combines private elevator entry and a foyer with a Gaggenau-equipped kitchen. Separate catering access remains a point to verify.
Exclusive booking rights and event permissions are not established. Buyers should confirm guest limits, catering rules and reservation terms with management.
These residences are feature examples, not confirmation of current sale availability. Availability and present condition require separate verification.