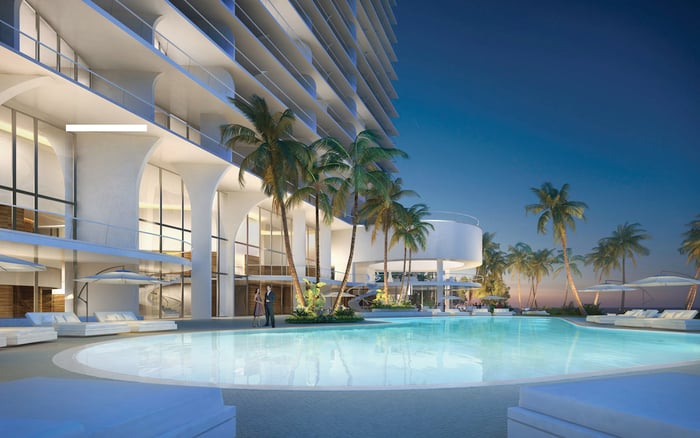
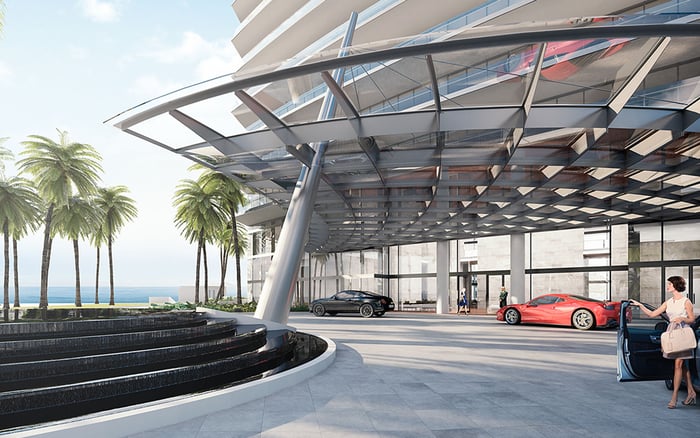
A private-client screening order for three Sunny Isles Beach development candidates and two luxury comparison properties, with a precise brief for evaluating terrace wind comfort, drainage, shade, and storm storage.
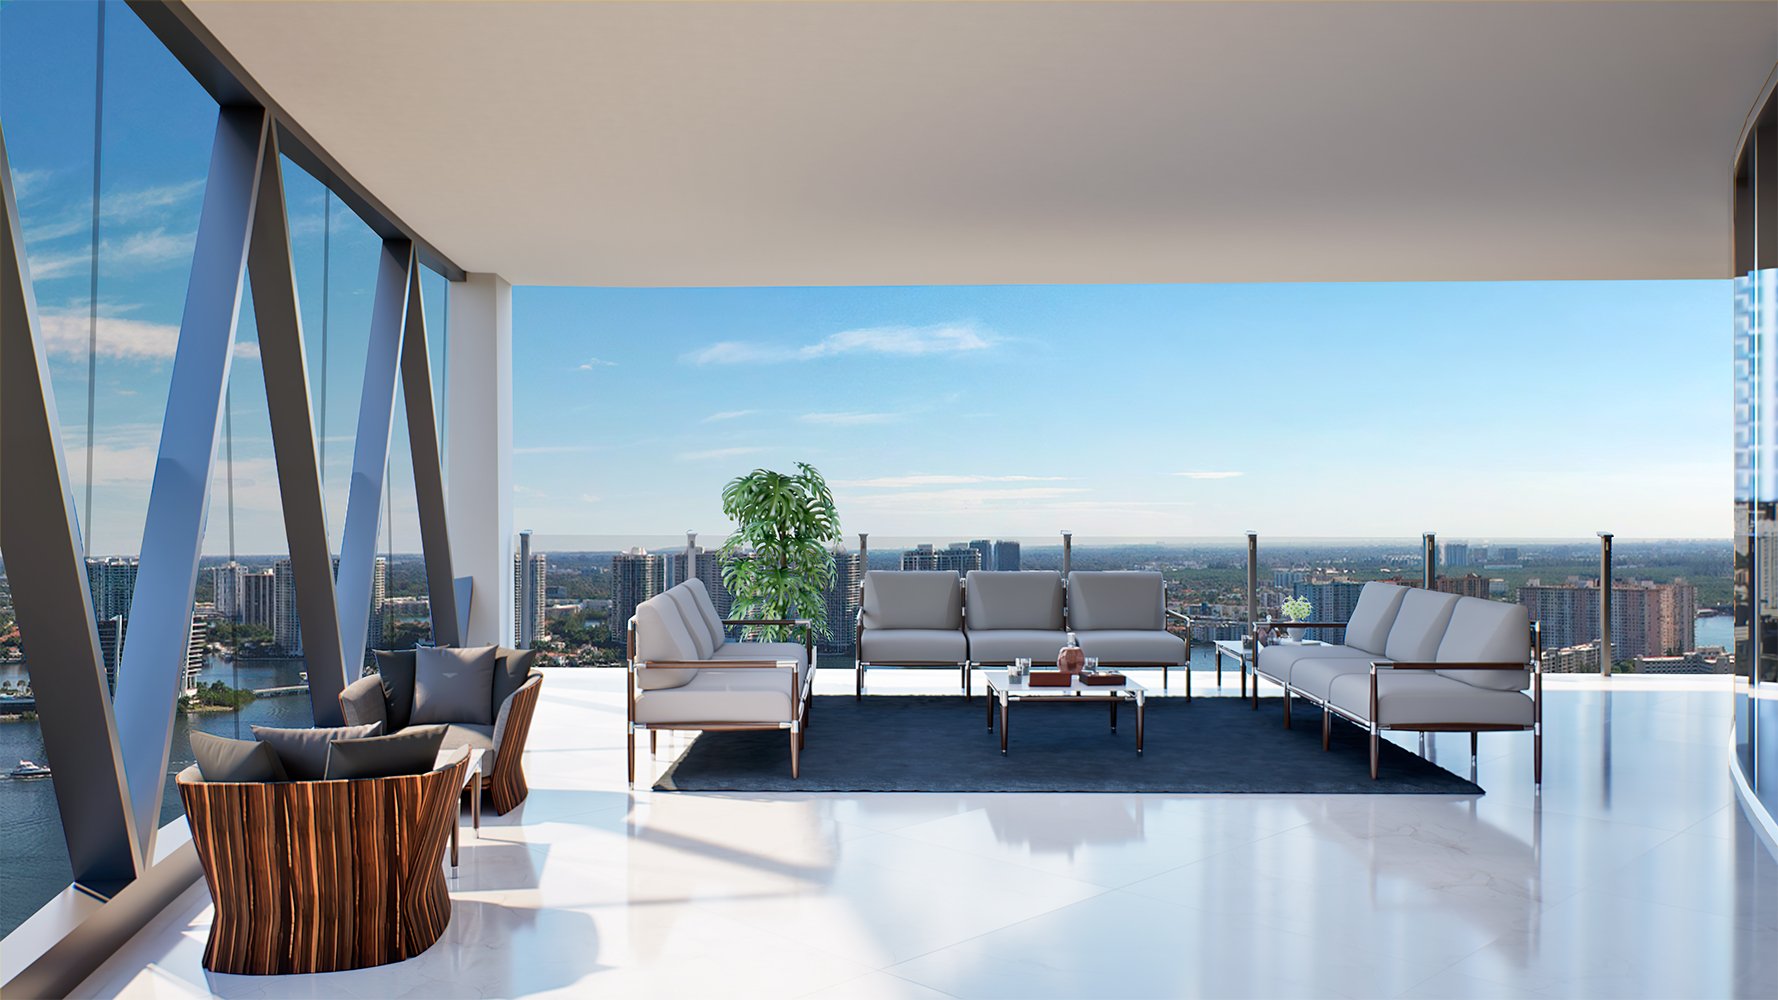
For a private client in Sunny Isles Beach, the terrace is more than an extension of the floor plan. It is where an oceanfront residence must translate its setting into usable daily space: breakfast outdoors, a shaded afternoon, dinner without an uncomfortable breeze. The purchase brief should distinguish that ambition from demonstrated performance.
The screening order below includes three development candidates and two luxury comparison properties. It does not rank proven terrace performance, and not all five are confirmed active construction projects. Comparable wind-comfort thresholds, drainage capacities, seasonal shade coverage and stormwater-storage volumes are not established for these properties.
For buyers considering St. Regis® Residences Sunny Isles, that distinction matters: construction activity supports a development assessment, but it does not establish whether a particular terrace will suit a client's routines.
1. The St. Regis Residences, Sunny Isles Beach: 18801 Collins Avenue
St. Regis leads this screening order with construction underway and $113.75 million in development financing secured by Fortune International Group and Château Group for the North Tower. These are concrete signs of development activity, not evidence of superior outdoor comfort.
Starting-price guidance is approximately $5 million, with completion anticipated in 2028. Neither should substitute for current offering documents and contractual terms. The terrace assessment remains open: request residence-specific wind analysis, drainage and overflow details, seasonal shade drawings and stormwater calculations before assigning value to expected outdoor use.
2. Bentley Residences: 18401 Collins Avenue
Developed by Dezer Development and designed by Sieger Suarez Architects, Bentley has construction underway, with foundation work understood to be nearing completion. Starting-price guidance is approximately $5.8 million; the 2027 completion target should be treated as guidance, not a delivery commitment.
Marketed residence sizes of approximately 3,500 to 9,000 square feet do not establish usable terrace area. Descriptions differ between 60 stories and 63 floors, making current approved plans essential for dimensional comparisons. The Dezervator's in-residence vehicle access is a separate convenience, not a measure of terrace wind comfort or drainage performance.
3. 19051 Collins Avenue condominium tower: approved oceanfront proposal
The City Commission approved this oceanfront condominium proposal in February 2026. Its stated scale is 62 stories and approximately 820 feet, placing it on the briefing agenda as a planning-stage candidate, not an example of demonstrated terrace performance.
Approval does not establish construction progress. For a client considering this address, the next step is to examine approved plans and request terrace-specific technical material. Height alone should not determine whether a residence advances on the shortlist. The relevant question is what evidence supports the intended outdoor use.
4. Ritz-Carlton Residences, Sunny Isles Beach: oceanfront comparison property
Ritz-Carlton belongs in this briefing as a luxury residential comparison property on Collins Avenue, not a verified active construction project. No current new-construction milestone is established here.
Its role is to provide a point of comparison for the client's priorities without implying a quantified terrace-resilience advantage. Any residence under consideration should face the same wind, drainage, shade and storage questions as a development purchase. Brand identity alone cannot settle them.
5. Estates at Acqualina: oceanfront luxury benchmark
Estates at Acqualina rounds out the screening order as a Sunny Isles Beach oceanfront condominium benchmark. Neither a comparable current construction milestone nor quantified terrace-performance evidence is established for this briefing.
The comparison must therefore be residence-specific, not a blanket endorsement of outdoor performance. Request the terrace's dimensions, technical details and applicable operating rules before comparing its practical usefulness with another property's marketed outdoor space.
A useful wind inquiry starts with the client's expectations. Reading while seated, dining and briefly stepping outside are distinct uses. Ask the design team which activities its assessment addresses. Request balcony-specific findings for the selected residence, floor and orientation, together with the comfort criteria applied.
At Bentley Residences Sunny Isles, separate the appeal of scale and vehicle access from the terrace question. Neither establishes comfortable conditions at a dining table. Ask whether the analysis addresses the actual terrace configuration rather than accepting a general statement about the building.
Where access is possible, a visit can complement the documentation. Treat that observation as a moment in time, not proof of conditions throughout the year.
Request drawings showing terrace slopes, drain locations, overflow routes and the relationship between exterior surfaces and door thresholds. Ask the responsible professionals to explain design capacity and maintenance requirements in terms that allow comparison across shortlisted residences.
For a comparison at The Ritz-Carlton Residences® Sunny Isles, retain the same document-led approach. An oceanfront address does not establish where water is intended to go or how the system is maintained.
Stormwater storage is a separate engineering inquiry. Request the applicable management calculations and clarification of how terrace drainage relates to the wider system. No comparable storage volumes are established here, so the briefing should not assign any property a capacity advantage.
For shade, request seasonal drawings for the exact terrace and the hours the client expects to spend outside. Ask which shading elements belong to the approved design and which, if any, require permission. The decision should rest on the proposed seating arrangement, not simply the presence of an overhang.
When reviewing The Estates at Acqualina Sunny Isles, apply the same test: does the documentation support the client's preferred hours outdoors? Quantified shade coverage is not established here.
Storm storage also needs a precise definition. Stormwater capacity does not establish secure space for loose furniture, cushions or other outdoor items. Ask separately about permitted storage locations, access, responsibility for moving items and preparation procedures. Do not assume these arrangements are covered by branded services or amenities.
Keep development status and terrace suitability in separate columns. For each residence, record what is documented, what requires professional clarification and what remains a purchase condition. Resolve conflicting dimensions through current approved plans and delivery expectations through the relevant contracts.
The most persuasive terrace is not necessarily the largest on paper. It is the one whose documented conditions align with how the client intends to live.
For a discreet review of Sunny Isles Beach residences against your coastal-living priorities, connect with MILLION.
If branded residences are on your mind — as a home or as an allocation — we would be glad to share what we are seeing, privately.
Begin a quiet conversationNo. The shortlist includes three development candidates and two luxury comparison properties; approval at 19051 Collins Avenue does not establish construction progress.
No. It is a private-client screening order, and comparable project-specific wind, drainage, shade and stormwater-storage metrics are not established.
Its under-construction status and $113.75 million in North Tower development financing provide clear activity signals. Those facts do not establish superior terrace performance.
The available construction update describes construction underway and foundation work nearing completion. Its 2027 target remains guidance rather than a confirmed delivery commitment.
The oceanfront proposal received City Commission approval in February 2026 for 62 stories and approximately 820 feet. Approval alone does not establish construction progress.
No. The approximately 3,500 to 9,000 square feet are residence-size guidance, not verified usable terrace measurements.
Request balcony-specific wind analysis for the selected residence, floor and orientation. Ask which comfort criteria and intended outdoor activities the assessment addresses.
Request slope drawings, drain locations, overflow details and threshold relationships. Ask the responsible professionals to explain design capacity, maintenance requirements and relevant stormwater calculations.
Request seasonal shade drawings for the exact terrace and intended hours of use. Confirm which shading elements are approved and whether additional elements require permission.
No. Stormwater capacity and secure storage for furniture or loose outdoor items are separate inquiries, and secure furniture-storage arrangements are not established for these properties here.