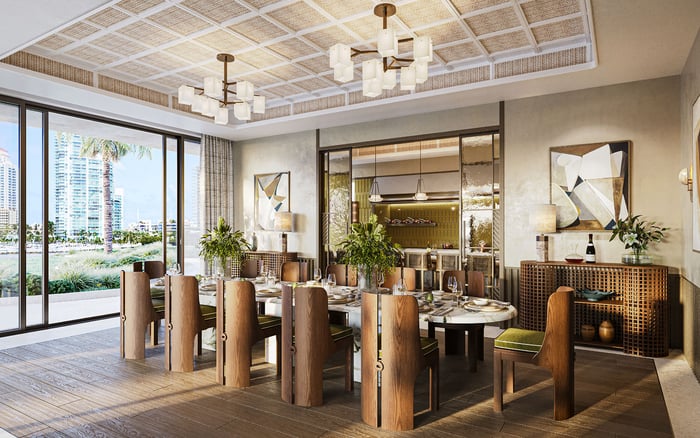
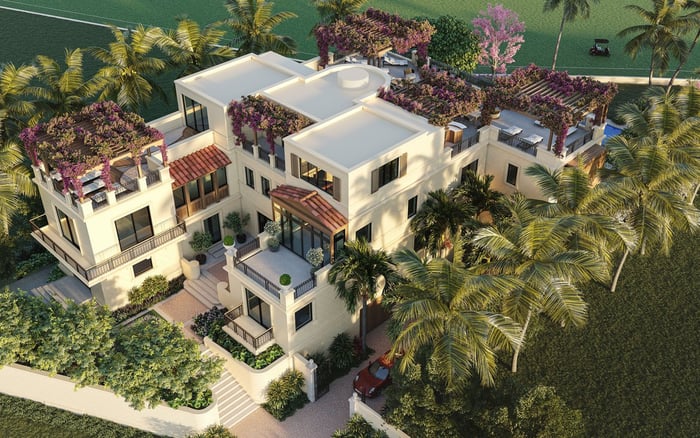
A collector-focused briefing on Six Fisher Island, 301 Ocean Drive and the proposed 1 Fisher Island Drive redevelopment, distinguishing construction maturity from the technical diligence required for art lighting, freight access and climate resilience.
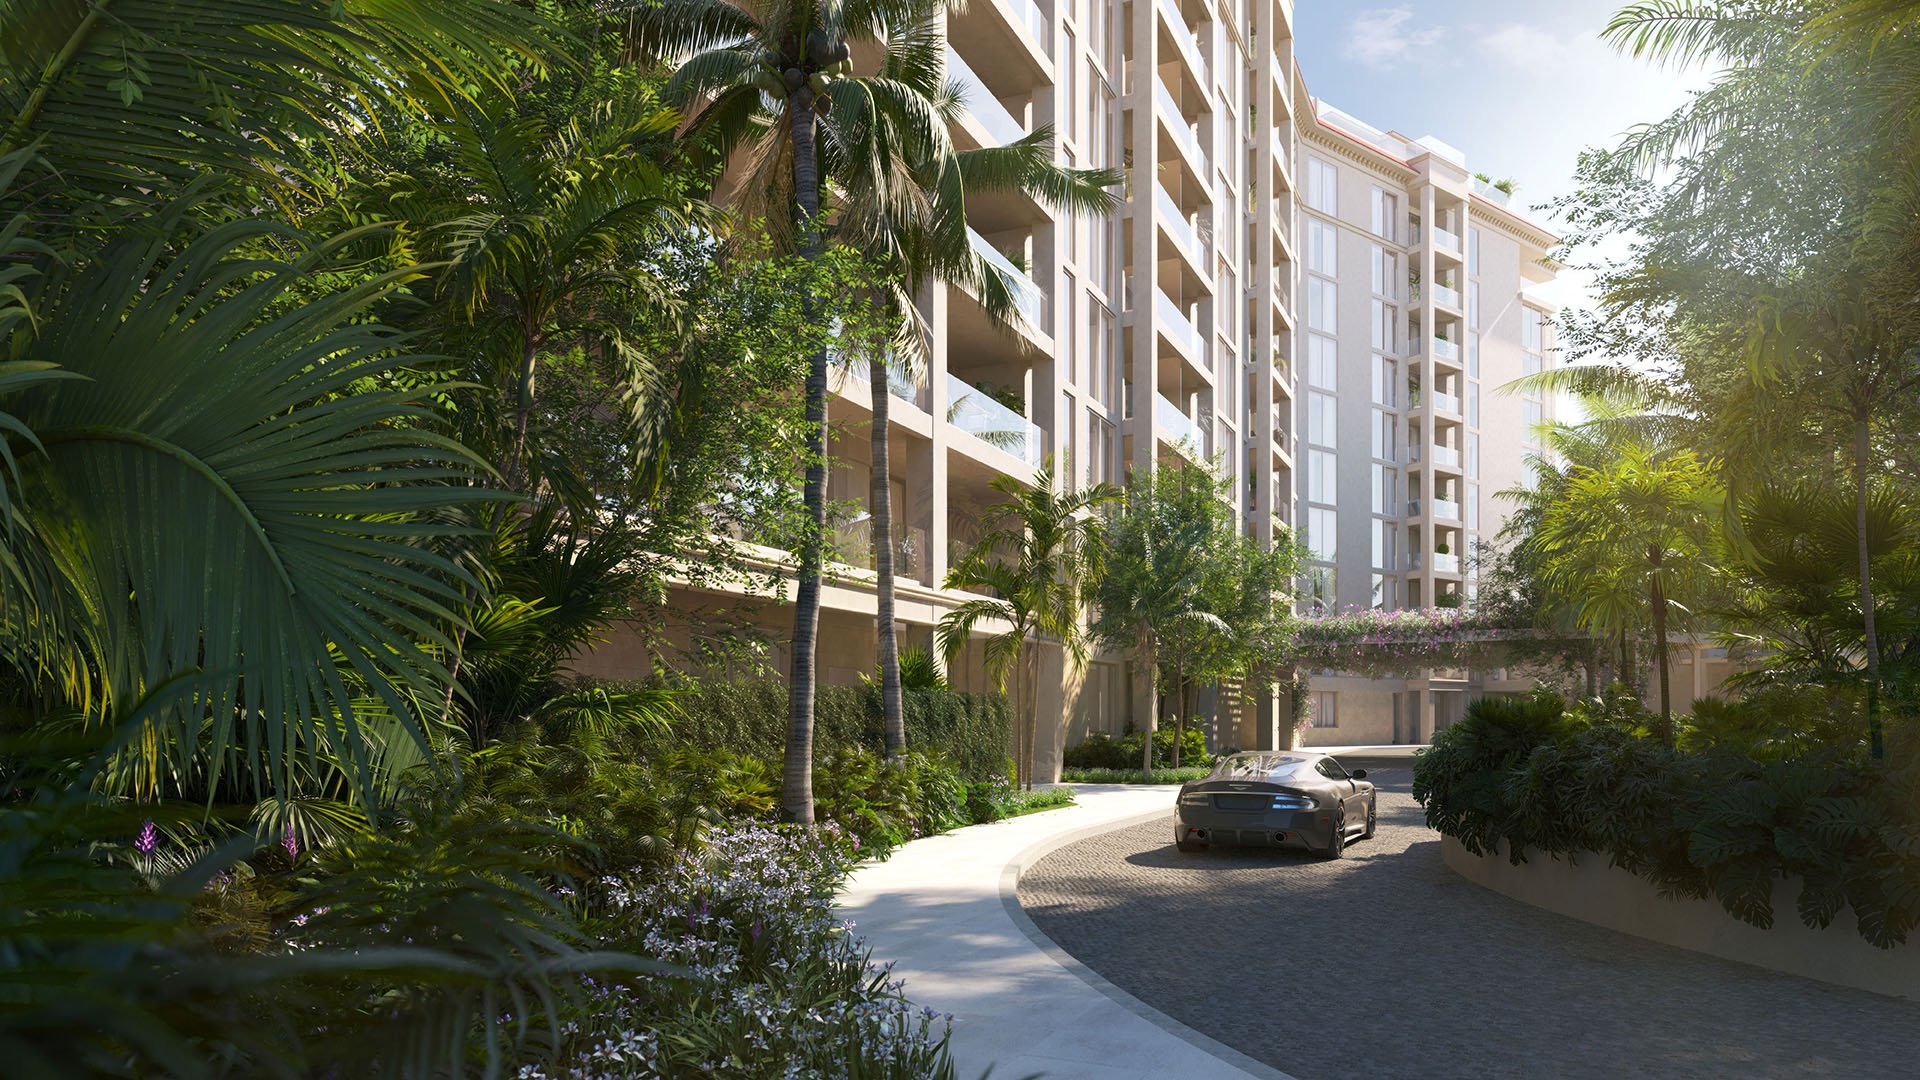
For a collector buying on Fisher Island or Key Biscayne, the decisive questions often lie behind the architecture. Can a large crated work reach the residence without an improvised transfer? Can lighting serve the collection rather than merely the room? What happens to humidity control when normal power is interrupted?
Those questions deserve equal standing with outlook, privacy and floor plan. This briefing uses the October 10, 2026 project-status snapshot, prioritizing construction maturity over scale. It does not rank conservation performance: project-specific museum-grade lighting, freight capability and climate-control resilience still require technical confirmation.
The most immediate conversation begins with The Residences at Six Fisher Island. Its advanced construction stage makes the distinction between design intent and installed systems especially important. For the private client, the objective is not simply to acquire generous rooms, but to establish whether they can meet the collection’s requirements.
1. The Residences at Six Fisher Island: 6 Fisher Island Drive
The Residences at Six Fisher Island occupies the island’s northern shoreline, with 50 residences averaging approximately 4,800 square feet in a ten-story condominium. By August 6, 2026, construction had entered its final stages and tower cranes had been removed. December 2026 is an estimated completion target, not a guaranteed handover date.
Kobi Karp is responsible for architecture, Tara Bernerd & Partners for interiors, and Coastal Construction is the general contractor. The project ranks first for construction maturity, not verified art-conservation capability. A buyer should now request installed lighting specifications, service-route drawings and mechanical documentation, along with confirmation of any remaining opportunities for collection-specific changes.
2. Silver Sands Key Biscayne / 301 Ocean Drive: planned oceanfront condominium
Terra and Fortune International Group’s planned 56-residence development occupies the 3.8-acre former Silver Sands Beach Resort site at 301 Ocean Drive. Construction is targeted for late 2026, with delivery projected for 2028-2029. These dates describe an anticipated program; they do not establish that construction is underway.
Planned residences range from approximately 3,354 to more than 8,000 square feet and include private-pool penthouses. The identified design team includes Touzet Studio and landscape designer Raymond Jungles. Climate-resilient positioning warrants a detailed engineering discussion, not an assumption of collection-grade protection. The longer timetable makes this a different proposition from Six: one centered on proposed specifications and their eventual delivery.
3. Proposed 1 Fisher Island Drive redevelopment: development watchlist
The separate proposal associated with Related Group and Raycliff Capital contemplates 49 residences in a 12-story building on 5.55 acres of former fuel-terminal property. It belongs on a development watchlist, not alongside projects with confirmed construction underway.
Before treating the proposal as actionable inventory, establish approvals, site control, environmental clearance and construction commencement. For a collector, lighting and freight discussions at this stage should address proposed requirements, not existing capabilities. Its potential scale is relevant, but the immediate question is whether its development status merits further attention.
Museum-grade is not a substitute for a specification. No project in this briefing has confirmed conservation lighting, UV control, dimming performance or artwork exposure limits. The client’s conservator and lighting designer should therefore define the collection’s requirements before the residential team proposes fixtures.
Request a room-by-room lighting plan identifying display locations, daylight-control provisions, fixture specifications and dimming behavior. Ask how the installation will be tested and who will approve it. A sophisticated interior scheme should not be mistaken for an artwork-preservation strategy.
The same questions belong in any parallel review of Palazzo del Sol. That comparison should focus on documentation for the particular residence, not an inferred building-wide standard. A compelling room becomes a credible display environment only when its lighting strategy is matched to the works intended for it.
Freight diligence starts with the collection, not the elevator brochure. Give the building team the dimensions and weights of the largest anticipated crates, then request a documented route from arrival to the final installation location. On Fisher Island, island-access procedures must form part of that review.
The essential package includes loading-area drawings, freight-elevator cab dimensions and capacity, door clearances, crate-staging space, delivery restrictions and slab-load approvals. Cab measurements alone are insufficient if another part of the route prevents a crate from reaching the elevator.
Ask the art handler to review that package before approving the residence for the intended collection. Clarify who authorizes deliveries, where works may wait and whether staging can occur under appropriate environmental conditions. These are diligence questions, not confirmed services at any of the ranked projects.
At Six, seek the actual delivery configuration as construction approaches completion. At 301 Ocean Drive, distinguish proposed arrangements from final drawings. For 1 Fisher Island Drive, keep freight requirements in the client brief until the development itself becomes actionable.
The critical distinction is between resilience positioning and documented performance. At 301 Ocean Drive, climate-resilient positioning does not establish a verified engineering standard or confirm that artwork environments will remain controlled during an interruption.
Request humidity-control ranges, HVAC zoning, filtration specifications and flood-protection details. Then ask exactly which systems backup power serves, for how long, and whether that coverage includes the systems intended to protect the collection. Do not assume that emergency electricity supports every residential environmental function.
For a buyer also considering Oceana Key Biscayne, apply the same residence-specific questions without presuming equivalent systems. The useful comparison is a documented operating scenario: which functions continue, which do not, and what the owner must arrange independently.
The conservator should assess those answers against the actual collection. This briefing does not prescribe a universal humidity target or exposure limit; no such project-specific values are established here.
Six Fisher Island offers the clearest opportunity to examine a near-completion configuration. The private-client team should establish what is installed, what remains adjustable and which requested changes require separate approval. Estimated completion must remain distinct from permission to occupy and readiness to receive art.
At 301 Ocean Drive, focus on the specificity of proposed systems and the distinction between design intent and delivery commitments. At 1 Fisher Island Drive, resolve development status before investing heavily in residence-level technical planning.
Across all three, the disciplined recommendation is the same: shortlist the address for its residential merits, then qualify it for the collection through drawings, specifications and specialist review. No comparable residence prices are established here, and neither scale nor design pedigree should substitute for operational suitability.
For a discreet, collection-focused residential search in Fisher Island and Key Biscayne, connect with MILLION.
If branded residences are on your mind — as a home or as an allocation — we would be glad to share what we are seeing, privately.
Begin a quiet conversationThe Residences at Six Fisher Island ranks first for construction maturity. It contains 50 residences, and construction had entered its final stages by August 6, 2026.
No. December 2026 is an estimated completion target, not a guaranteed handover date.
The residences average approximately 4,800 square feet. The development comprises a ten-story condominium on the island’s northern shoreline.
Terra and Fortune International Group plan a 56-residence condominium on the 3.8-acre former Silver Sands Beach Resort site. Described residence sizes range from approximately 3,354 to more than 8,000 square feet.
Construction is targeted for late 2026, with delivery projected for 2028–2029. These are anticipated dates, not confirmation of construction commencement or guaranteed delivery.
It is a proposal, not confirmed construction underway. The scheme contemplates 49 residences in a 12-story building on 5.55 acres.
Project-specific conservation lighting, UV control, dimming performance and artwork exposure limits are not confirmed. Buyers should request specifications for review by their conservator and lighting designer.
Request loading-area drawings, freight-elevator dimensions and capacity, crate-staging space, slab-load approvals and delivery restrictions. The review should cover the complete route and relevant island-access procedures.
No. Buyers should establish humidity-control ranges, HVAC zoning, filtration, flood protection and the coverage and duration of backup power.
Confirm approvals, site control, environmental clearance and construction commencement before treating it as actionable inventory. Collection-specific features should remain proposed requirements until documented.