At THE WELL Coconut Grove, the most considered wellness investment may be a flexible room rather than another private spa installation. A buyer-focused framework for weighing daily comfort, shared facilities, customization and operating costs.
The most persuasive wellness residence is not necessarily the one with the longest equipment list. It is the one that makes a familiar routine easier: a quiet place to stretch before breakfast, a bedroom that supports rest, and outdoor space that invites a pause. At The Well Coconut Grove, buyers should begin with those habits before deciding what belongs behind their own front door.
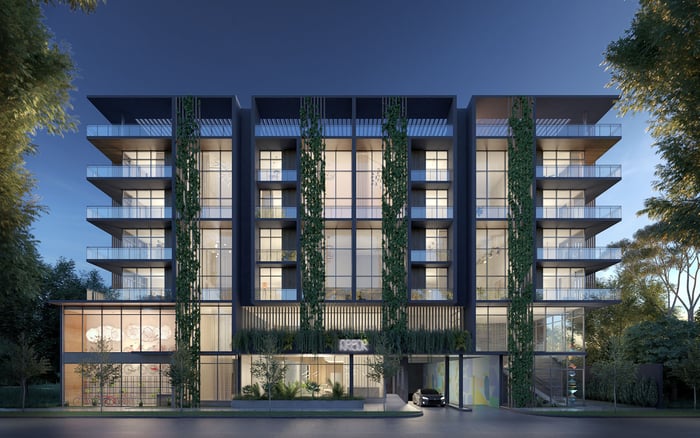
Planned for 2835 Tigertail Avenue, the collaboration between Terra and THE WELL is conceived as 194 residences across eight stories. Arquitectonica is the architect, with interiors by Meyer Davis. Planned homes range from one to four bedrooms and approximately 960 to 4,200 square feet. That variation makes the allocation of private space an individual decision, not a universal upgrade formula.
The guiding principle is simple: reserve private square footage for what you will use frequently, and assess shared facilities before duplicating them.
Before considering specialized equipment, examine the home’s everyday conditions. Planned residence features include built-in air purification, subtle aromatherapy and natural wood finishes. These are starting points for due diligence, not substitutes for a specification schedule.
Ask what air purification means in the selected residence: the system type, areas served, filter-replacement requirements and responsibility for maintenance. Confirm whether the feature is standard or optional. For aromatherapy, establish whether delivery can be adjusted or switched off and whether controls are individual to the home. A scent preference should remain a choice.
Quiet bedrooms deserve equal attention. Review their relationship to living areas, building circulation and mechanical equipment, then ask what acoustic information is available. If considering additional sound control or tunable lighting, establish feasibility and approvals first. Neither should be assumed to be an available developer option.
For buyers also considering Four Seasons Residences Coconut Grove, apply the same questions to the actual residence specifications rather than allowing a brand name to settle the comparison.
Select residences at THE WELL Coconut Grove are planned with flex spaces intended for meditation, workouts or massage. Custom wellness packages are also contemplated, but buyers should confirm their current scope, pricing and availability for the particular home.
A flexible room can be more useful than a permanent installation as a household’s routines change. Consider whether it can accommodate a mat session, a visiting practitioner or quiet reading without extensive rearrangement. Review door placement, usable wall lengths, storage and circulation rather than relying on a furnished floor-plan illustration.
For an occasional massage, a room that can be cleared may be sufficient. For frequent private training, equipment storage and movement clearance become more important. The right choice follows frequency of use, privacy needs and the inconvenience of setting up each session.
Preserving flexibility is a lifestyle recommendation, not a claim of higher resale value. A financial return for any particular wellness upgrade has not been established.
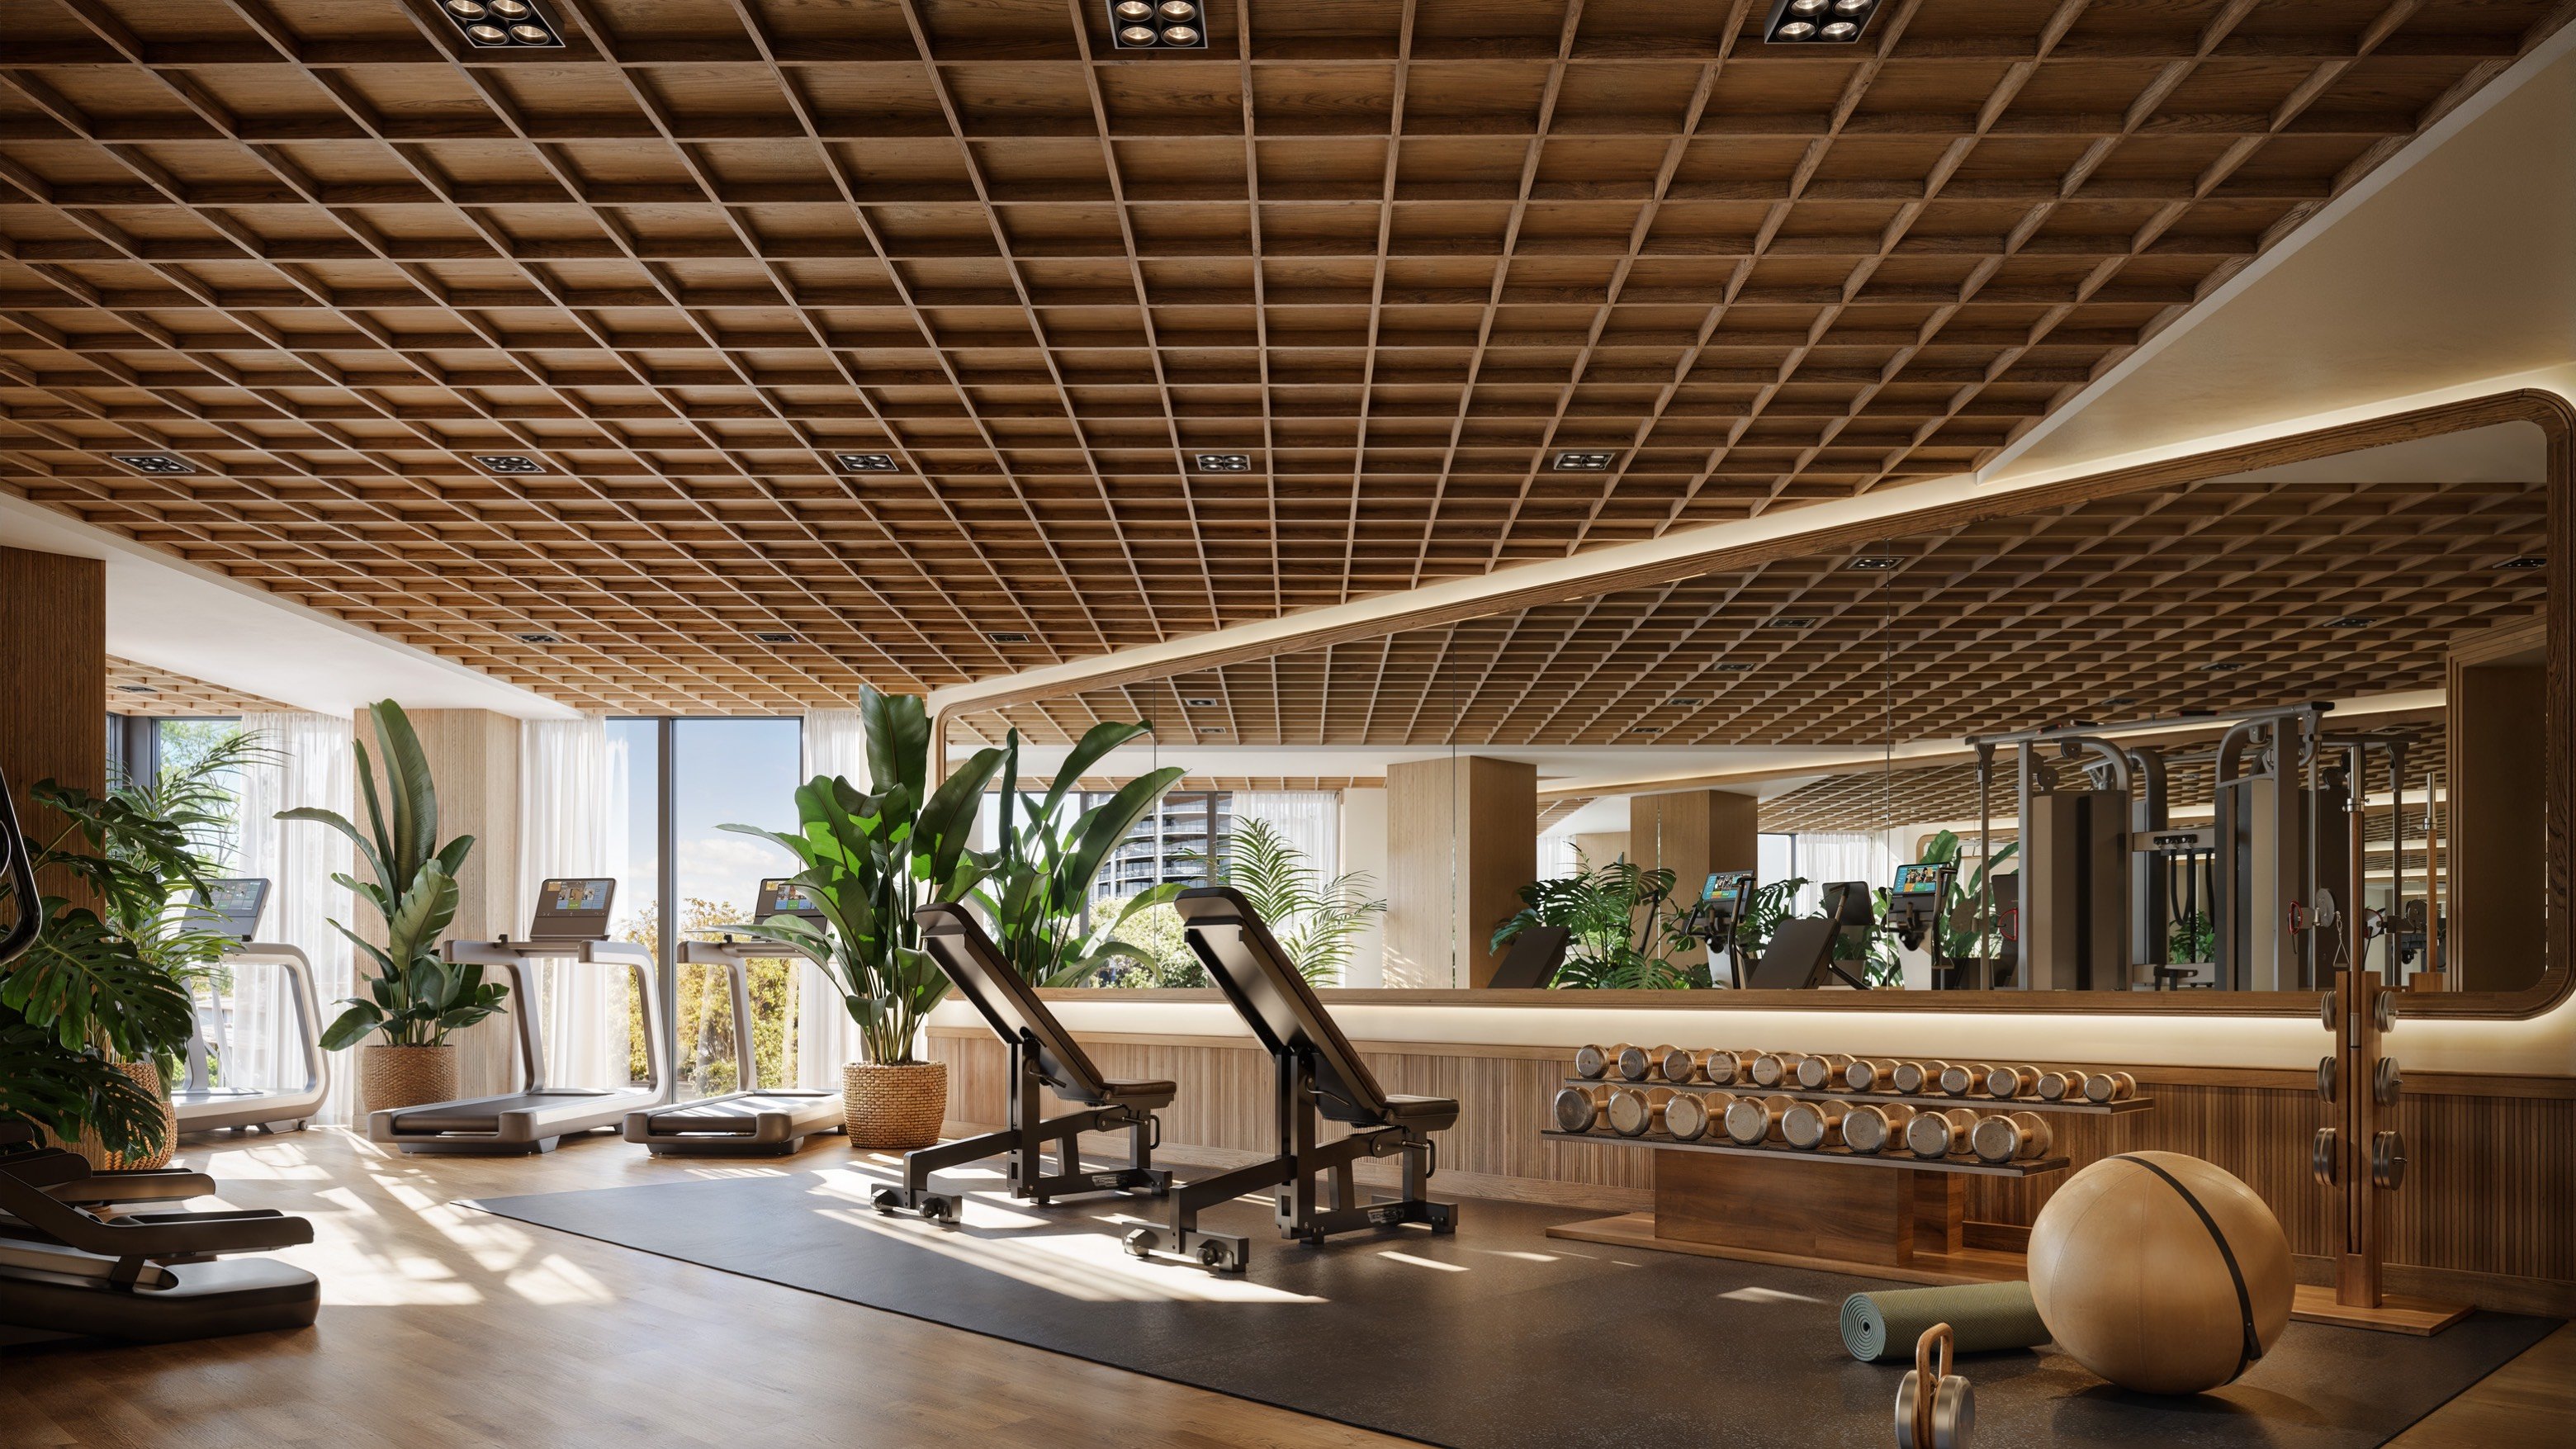
The planned amenity program includes a resident-exclusive fitness center, a small-group movement studio and space for private training. Planned recovery facilities include steam, sauna, cold plunge and caldarium facilities, along with treatment rooms, a Vitality Lounge and a hyperbaric chamber.
That breadth changes the private-upgrade calculation. A buyer considering an in-residence sauna or steam room should first ask whether the shared alternative will satisfy the same routine. Compare expected usage, privacy, operating hours and reservation requirements with the cost, space and maintenance of a private installation.
Do not assume a private wet amenity can be added. Obtain written confirmation of permitted equipment, electrical capacity, ventilation, drainage, waterproofing and association approvals before commissioning a design. These are questions to resolve, not established project options.
Private treatment space may suit someone who regularly brings a practitioner home. For occasional appointments, planned treatment rooms may be a more practical alternative, subject to access and service arrangements. The distinction is convenience, not a promised health outcome.
A wellness-oriented address does not, by itself, define which services are included in ownership. Obtain written terms distinguishing resident amenities from THE WELL Club access, membership arrangements and individually priced treatments.
Ask about guest rules, reservations, cancellation policies, operating hours and practitioner availability. Determine whether private trainers or outside treatment providers may enter the residence or use designated facilities. An amenity matters only if its operating arrangements fit the way you intend to use it.
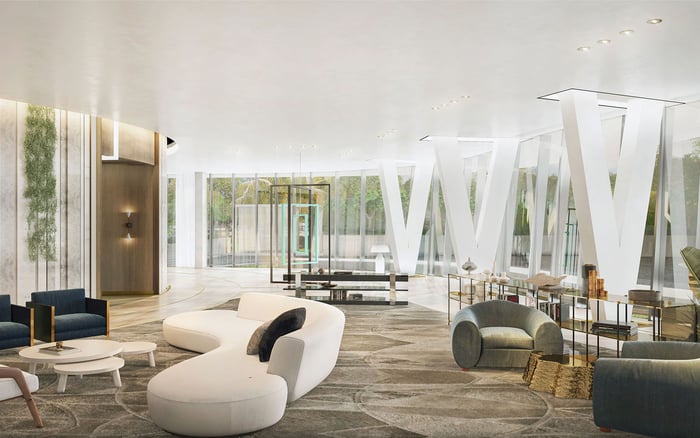
Consider the quieter parts of the program as well. Planned spaces include a lobby library, a quiet reading lounge, a tea garden with a reflection pond and a Conservatory with coworking and IV therapy. Distinguish settings for everyday relaxation from services requiring separate booking, payment or appropriate clinical guidance.
Planned residence features include private balconies and floor-to-ceiling glass. Evaluate the actual plan for daylight, furniture placement and a comfortable route outdoors. A balcony that accommodates your preferred morning ritual may contribute more to daily enjoyment than equipment used infrequently.
The planned rooftop includes a low-toxin lap pool and a heated circular pool, alongside private cabanas, ergonomic loungers and an open-air kitchen. Assess these shared settings alongside any proposed private relaxation space, and confirm operating details before purchase.
If Park Grove Coconut Grove is also on your shortlist, use the same test: does the specific home support the way you want to spend an ordinary day? Keep that comparison focused on documented layouts and access terms, rather than presumed equivalence between amenity programs.
Organize the decision into three categories: essential daily comfort, flexible private space and specialized equipment. Resolve the first two before approving the third. Request an itemized distinction between standard features, optional packages and owner-proposed work, including deadlines and approval requirements.
Review association dues, club charges, treatment pricing and equipment maintenance together. The purchase price alone does not capture the ongoing commitment. Confirm all specifications and access rights against current offering documents; the opening target is the fourth quarter of 2028, not an established completion date.
The strongest choice is a residence that supports your existing habits while leaving room for them to evolve. Let shared facilities handle specialized routines when their terms suit you, and keep private upgrades purposeful.
For a considered approach to your Coconut Grove residence search, explore MILLION.
If branded residences are on your mind — as a home or as an allocation — we would be glad to share what we are seeing, privately.
Begin a quiet conversationThe project is planned for 2835 Tigertail Avenue in Miami, with wellness integrated into its residential concept.
The development is planned to contain 194 residences across eight stories. Publicly described homes range from one to four bedrooms and approximately 960 to 4,200 square feet.
Start with air-quality specifications, bedroom comfort, usable outdoor space and storage. Then assess flexible space and specialized equipment against your actual routine.
Flex spaces for meditation, workouts or massage are described for select residences. Confirm availability and dimensions for the specific home under consideration.
Residence descriptions reference built-in air purification and subtle aromatherapy. Confirm specifications, controls, maintenance responsibilities and whether each feature is standard or optional.
Compare your privacy and usage needs with the planned shared recovery facilities first. Private installations are not established developer options and require confirmation of feasibility and approvals.
Plans include a resident-exclusive fitness center, movement studio and private-training space. Recovery listings include steam, sauna, cold plunge and caldarium facilities.
Do not assume amenity access includes treatments or club membership. Obtain written membership terms, service pricing, reservation policies and guest rules.
The planned rooftop includes a low-toxin lap pool and a heated circular pool. Private cabanas, ergonomic loungers and an open-air kitchen are also described.
The published opening target is the fourth quarter of 2028, rather than an established completion date. Confirm current timing and specifications against offering documents.