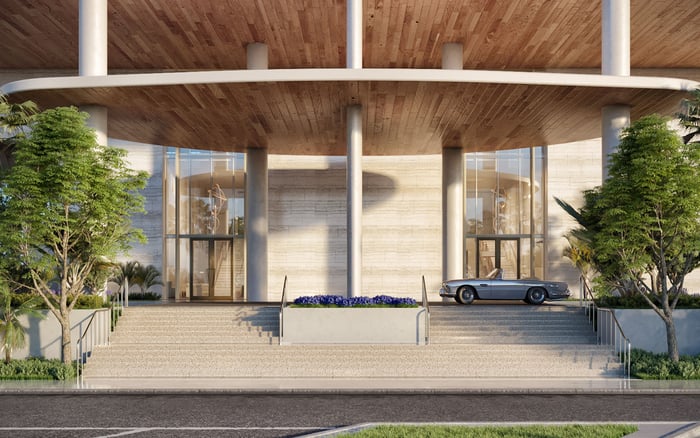
A bespoke interior begins with more than a design brief. Buyers at the Bayshore Drive residences should establish the contractual finish package, confirm alteration rights, and resolve approvals, construction logistics, and responsibility before committing to a renovation.

A bespoke residence should reflect its owner’s life, but the first design decision begins with documents: establish what can actually change. At The Ritz-Carlton Residences® Fort Lauderdale, that inquiry begins with the private residential project at 551 Bayshore Drive, distinct from the older Ritz-Carlton resort and condo-hotel property.
The Fort Lauderdale Beach development comprises 83 private residences, with Garcia Stromberg as design architect and Dan Fink Studio as interior designer. That design pedigree establishes a starting point, not a promise of unrestricted customization. For buyers envisioning tailored millwork, a different kitchen arrangement, or a personal material palette, the essential task is to distinguish delivered specifications from alteration rights.
Treat construction permissions as a purchase-level question, not a post-closing detail. A residence that accommodates the intended design through an acceptable approval and execution process is a stronger fit than one whose appeal depends on unconfirmed changes.
The marketed interiors include wide-plank white oak flooring in living areas and European-style kitchens with custom cabinetry. Kitchen specifications include marble countertops, full-height marble backsplashes, and Sub-Zero and Wolf appliances; primary bathroom specifications identify Waterworks fixtures.
These details matter because bespoke work may mean replacing a finished interior rather than starting with an empty canvas. The executed purchase agreement should establish what the buyer receives. Before pricing a redesign, review its finish schedules and any applicable substitution provisions with counsel.
Ask whether developer substitutions or pre-closing upgrades are available, which selections would qualify, and how any accepted change would be documented. Do not assume those options exist-or that pre-closing work follows a simpler approval path.
Then have the designer prepare two concepts: one that preserves the contractual finishes and another showing the preferred alterations. The comparison makes the design premium explicit without presuming permission to build either scheme.
Florida’s Condominium Act, Chapter 718, operates alongside the declaration, bylaws, and applicable rules. Marketing materials do not establish alteration rights. Request the governing documents, any interior-alteration agreement, and the applicable construction handbook before treating a proposed scope as feasible.
The review should answer four practical questions:
Who has authority to approve the specific work, and what submission is required?
Which requirements apply to finishes, partitions, plumbing, electrical work, and lighting?
What professional drawings or technical reviews must accompany the application?
What written authorization is needed before procurement, delivery, or construction?
Ask the approving party to address the actual concept, not an abstract request to renovate. Permission for cabinetry does not establish permission to relocate a sink. A discussion about flooring does not resolve every detail of the proposed installation.
For a Broward buyer also considering Four Seasons Hotel & Private Residences Fort Lauderdale, compare document-backed answers to the same design brief. Comparable addresses should not be assumed to offer comparable alteration rights.
An element’s location inside a residence does not, by itself, establish owner control. Have counsel and the design team check the declaration’s unit boundaries, common-element definitions, and maintenance allocations against each proposed intervention.
Section 718.113 generally assigns common-element maintenance to the association, although the declaration may allocate maintenance of certain limited common elements to owners. Maintenance responsibility is not unrestricted alteration authority.
For each drawing, identify what would be removed, penetrated, relocated, or connected. Ask specifically about nonstructural walls, plumbing relocation, flooring replacement, and lighting modifications. None should be treated as automatically permitted merely because the work appears internal or cosmetic.
Safety is a statutory limit: owners may not undertake work within their units or on common elements that adversely affects the safety or soundness of common elements or association property. Design ambition must remain within that boundary.
Subject to statutory exceptions, material alterations or substantial additions to common elements or association real property must follow the declaration’s approval procedure. When the declaration does not specify that procedure, Section 718.113 generally requires approval from 75% of the association’s total voting interests.
That is not a blanket voting rule for every interior renovation. A finish replacement and a qualifying alteration to common elements raise different questions. Counsel should confirm the applicable provision, current law, and classification of the proposed work before anyone assumes a vote is required-or unnecessary.
Combining residences also warrants separate legal review. Chapter 718 places special restrictions on declaration amendments materially changing a unit’s configuration, size, or appurtenances. The proposal should not be reduced to a question of opening a wall.
Hurricane protection has its own statutory treatment. Work performed in accordance with Section 718.113 is not considered a material alteration or substantial addition, but applicable specifications and building-code standards still apply. The exception is not unrestricted permission to change windows.
For an owner coordinating seasonal use, construction logistics deserve the same attention as materials. Ask for permitted work hours, blackout periods, elevator-reservation procedures, delivery arrangements, and debris-removal requirements. Request insurance requirements, deposits, review fees, and approval timelines as well.
These are questions to resolve, not assumed restrictions at this property. Ask when each payment or submission is due, what could trigger resubmission, and which conditions must be satisfied before work begins. Have the contractor build the schedule around those answers, not a preferred arrival date.
Before placing nonrefundable orders, reconcile the design scope with written approvals and the purchase contract. Budget separately for retained finishes, proposed replacements, and any confirmed review or logistics costs. Keep unresolved amounts visible rather than treating them as zero.
A familiar name is not a transferable construction handbook. Buyers who also know The Ritz-Carlton Residences® Sunny Isles should not import another condominium’s permissions, operating procedures, or expectations about private interior style into the Bayshore project.
The final checklist is straightforward: confirm the contractual delivery, define the intended scope, map the affected property, identify the approval route, and obtain the operating requirements in writing. Then align the designer, contractor, and counsel around the same documents.
The most valuable flexibility is not a broad assurance that customization is possible. It is a specific, supportable path to the interior you intend to live in-with responsibilities and unresolved conditions clear before significant commitments.
Explore South Florida residences with a more exacting buyer’s perspective at MILLION.
If branded residences are on your mind — as a home or as an allocation — we would be glad to share what we are seeing, privately.
Begin a quiet conversationIt addresses the private residential development at 551 Bayshore Drive in Fort Lauderdale Beach, comprising 83 residences. It is distinct from the older Ritz-Carlton resort and condo-hotel property.
The project identifies Garcia Stromberg as design architect and Dan Fink Studio as interior designer.
The marketed specifications include white oak flooring, custom kitchen cabinetry, marble counters and backsplashes, Sub-Zero and Wolf appliances, and Waterworks fixtures in primary bathrooms. The executed purchase agreement should establish contractual delivery.
Do not assume they are available. Ask which changes, if any, the developer will accept and how approved selections would be documented.
Request the declaration, bylaws, applicable rules, any interior-alteration agreement, and the applicable construction handbook. Review them alongside Chapter 718 and the proposed scope.
No automatic permission should be assumed. The proposed work must be checked against unit boundaries, governing documents, applicable approvals, and statutory safety limits.
No. Subject to statutory exceptions, that default threshold generally concerns qualifying material alterations or substantial additions to common elements or association real property when the declaration does not specify an approval procedure.
Maintenance responsibility should not be treated as unrestricted alteration authority. Check the declaration’s ownership boundaries, maintenance allocations, and approval requirements separately.
No. Qualifying hurricane-protection work receives special statutory treatment, but it remains subject to the statute’s requirements, applicable specifications, and building-code standards.
Ask about work hours, blackout periods, elevator reservations, deliveries, debris removal, insurance, deposits, review fees, and approval timelines. Resolve these details before committing to a construction schedule.