ORA’s hospitality-led proposition deserves a practical family-storage review. Buyers should match each floor plan to everyday gear, confirm owner’s closets and shared storage in writing, test valet procedures, and assume off-site watercraft storage unless definitive provisions emerge.
At ORA by Casa Tua Brickell, the serious family buyer should look beyond bedroom count and ask a more revealing question: where will everyday life actually go? A stroller, scooter, tennis bag, bicycle helmet, beach cart, paddleboard accessories, and wet-weather gear all need convenient, permissible places between outings.
Planned for 1210 Brickell Avenue, ORA is conceived as a 76-story tower with approximately 540 residences. Homes range from roughly 487 to 2,302 square feet, making storage capacity highly plan-dependent. The proposed features include ample storage, but owner’s closets appear only in select layouts. That distinction should shape the purchase review from the outset.
In a family residence, storage is circulation infrastructure rather than spare space.
Begin with an inventory divided by daily, weekly, and seasonal use. A folding stroller should remain accessible without obstructing the entry. Sports bags need ventilation and separation from formal wardrobes. Beach equipment may require a washable zone near the in-unit washer and dryer provided in every residence. Measure folded dimensions, not showroom dimensions, and leave enough room to maneuver around doors.
On space alone, Residence N is the strongest family candidate among the published plans. It provides four bedrooms, four and a half baths, a den, and 2,302 square feet. The den could serve as a playroom, homework room, or controlled gear room-but only after testing its dimensions, doorway, ventilation, and competing household uses.
Residence P offers two bedrooms, two and a half baths, a den, and 1,408 square feet. It is a more compact family option, though the den may need to perform several roles. Buyers should map furniture, stroller parking, luggage, cleaning supplies, and sports equipment directly onto the contract floor plan. A nominal flex space is not automatically functional storage.
Families comparing the broader Brickell market may also review 2200 Brickell and The Residences at 1428 Brickell. The point is not to assume equivalent provisions, but to compare how each contemplated home handles arrival, closets, laundry, flex rooms, and oversized personal items.
The reviewed amenity program does not advertise a dedicated stroller room, bicycle room, sports-equipment room, or resident storage cages. Until the developer confirms otherwise, prudent buyers should assume that daily-use strollers and compact equipment must remain inside the residence.
Ask the sales team to identify which unit lines include an owner’s closet. Obtain its dimensions and location on the contract plan, then confirm whether columns, mechanical elements, shelving, or access rules reduce usable volume. A closet that appears generous on paper may not accommodate a double stroller or upright golf bags once doors and built-ins are accounted for.
Request written confirmation of bicycle rooms, parking-level cages, lockers, and back-of-house storage, including availability, allocation, access hours, insurance obligations, and separate fees. Review the condominium documents for corridor storage, elevator use, loading procedures, and restrictions on oversized or wet equipment. Verbal flexibility is no substitute for governing language.
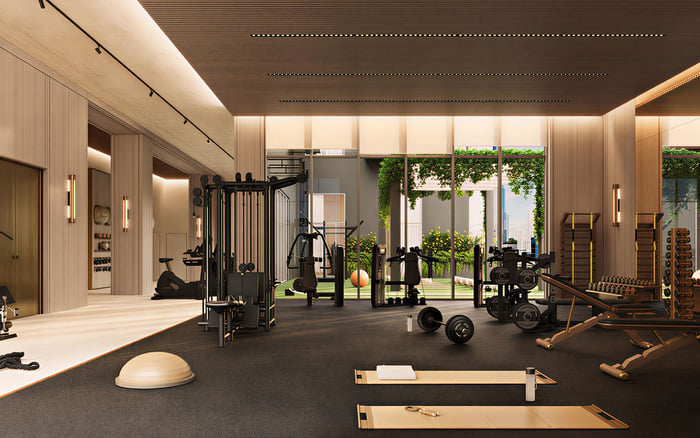
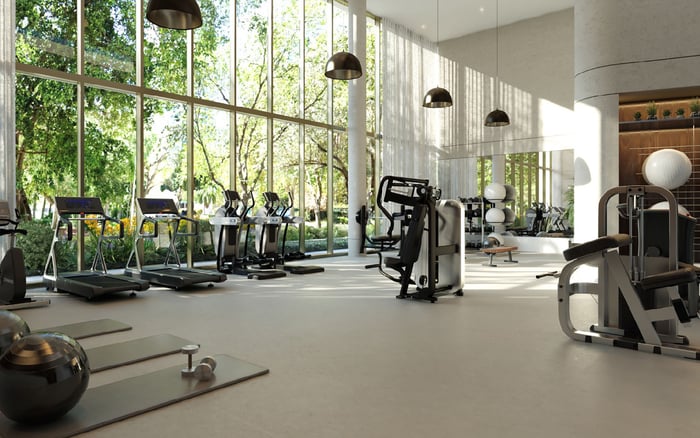
ORA’s hospitality-oriented program includes four Casa Tua dining concepts, a rooftop lounge, sky garden, resort-style pools, fitness facilities, and spa spaces. The plan also calls for dedicated high-speed elevators with separate access for owners, short-term guests, and restaurant visitors. For a parent, that circulation strategy matters as much as the amenity count.
Request a step-by-step stroller route from vehicle arrival to the residence. Identify elevator changes, thresholds, doors, waiting areas, and any service-route requirements for bicycles or bulky gear. Then repeat the exercise for a caregiver arriving alone with a sleeping child, shopping bags, and a folded stroller.
A planned 24-hour gourmet market and bakery-with groceries, prepared food, coffee, and quick pickup-could reduce the need for a large pantry inventory. That convenience may free interior cabinet volume for family supplies, but it does not solve stroller or equipment storage. Lifestyle services can improve efficiency without replacing physical capacity.
The amenity program includes valet parking and a vehicle wash area. Buyers who travel with bicycles, surfboards, cargo boxes, or roof-mounted watercraft should examine valet procedures before committing. Confirm garage clearances, acceptable attachments, attendant handling rules, liability allocation, and whether a loaded vehicle can be accepted at all.
The practical test is the entire journey: retrieve the equipment, load the vehicle, depart, return with damp or sandy items, then unload, clean, dry, and store them. If any stage depends on an undocumented exception, the plan is fragile. Buyers also considering Una Residences Brickell can apply the same route-based test rather than rely on broad amenity language.
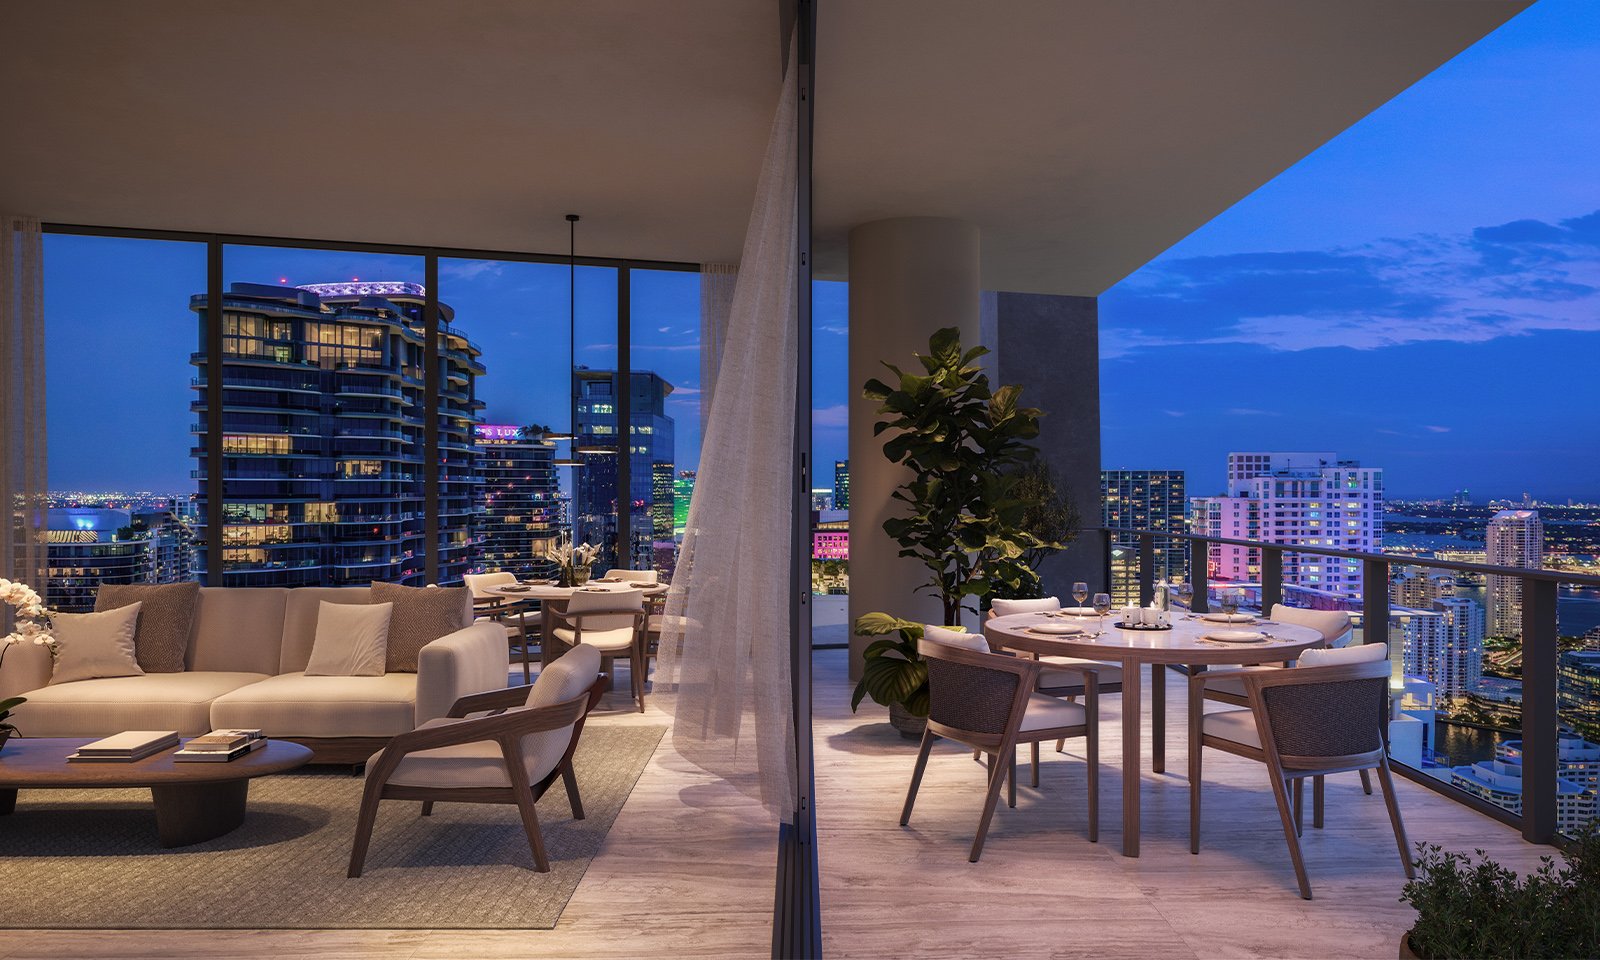
Several ORA plans include large exterior terraces, but the available materials do not identify dedicated balcony storage closets. A terrace may appear to be an obvious place for folded beach chairs or sports equipment, yet its use can be constrained by condominium rules, weather exposure, wind, appearance standards, and safety considerations.
Request the rules governing terrace storage, and do not count exterior square footage as dependable equipment capacity without written confirmation. Salt air, humidity, and intense sun can also make exposed storage unsuitable for fabrics, electronics, wheels, and technical sporting goods. Interior storage remains the more conservative assumption.
ORA’s reviewed materials do not list private dockage, marina access, or dedicated racks for kayaks and paddleboards. Families intending to own watercraft should budget on the assumption that storage will be off-site unless contrary terms are provided in writing.
Map the logistics before purchase: where the craft will be stored, how it will reach the vehicle, whether valet will accept the carrier configuration, and where wet accessories will dry afterward. For occasional use, rental may be more practical than ownership. The objective is to keep an aspirational weekend routine from becoming a recurring operational burden.
Before signing, select the precise unit line and mark every usable storage zone on the contract floor plan. Record closet dimensions, door swings, available ceiling heights, and laundry clearances. Confirm shared storage, fees, access, and assignment terms in writing. Review rules for corridors, elevators, bicycles, terraces, deliveries, and oversized equipment. Finally, test valet and watercraft assumptions as one connected system.
Within MILLION’s buyer’s guides, the central principle is clear: family utility arises from the relationship among private space, building circulation, and enforceable rules. ORA’s dining, wellness, rooftop, and market program offers clear lifestyle appeal, while the absence of publicly identified gear infrastructure makes residence-level planning especially important.
For private guidance on selecting and evaluating an ORA residence, contact MILLION.
If branded residences are on your mind — as a home or as an allocation — we would be glad to share what we are seeing, privately.
Begin a quiet conversationNo. Owner’s closets are identified only for select layouts, so buyers should confirm the applicable unit line and dimensions in writing.
No dedicated stroller room appears in the reviewed amenity program. Families should plan to store daily-use strollers inside the residence unless another arrangement is confirmed.
Resident storage cages are not identified in the reviewed materials. Buyers should ask whether lockers or parking-level storage will be offered and whether fees apply.
Residence N is a strong published option, with four bedrooms, four and a half baths, a den, and 2,302 square feet.
Residence P has two bedrooms, two and a half baths, a den, and 1,408 square feet. Its den may provide flex space if dimensions and competing uses work for the household.
Buyers should not assume so. Published materials do not identify dedicated balcony storage closets, and condominium rules may restrict exterior storage.
The reviewed amenity list does not identify dedicated bicycle or sports-equipment rooms. Written confirmation should be obtained before relying on shared storage.
Confirm garage clearance, roof-rack acceptance, handling procedures, liability rules, and whether vehicles carrying boards or small watercraft will be accepted.
The reviewed materials do not list private dockage, marina access, or dedicated kayak and paddleboard racks. Off-site storage or rental may be necessary.
Separate access for owners, short-term guests, and restaurant visitors may affect how strollers and equipment move through the building. Buyers should test the full route from curb to residence.