Six Fisher Island’s advertised scale makes a compelling case for multigenerational living. Whether one residence can replace several apartments depends on privacy, daily routines, floor-plan separation, and ownership priorities.
For a family considering several apartments, the appeal of one substantial residence is not simply proximity. It is gathering for dinner without coordinating arrivals, accommodating grandchildren without surrendering every quiet room, and sharing a seasonal address without making every day communal. At The Residences at Six Fisher Island, the advertised dimensions make that possibility worth examining.
The answer, however, is conditional. A sufficiently large residence could make separate family apartments unnecessary for households seeking shared ownership and meaningful time together. It cannot automatically reproduce the autonomy of separate homes. The decisive question is whether the plan allows people to live differently while remaining comfortably under one roof.
For this Miami Beach address, buyers should distinguish three things: room for everyone, privacy during overlapping stays, and independence in ownership. Square footage alone can suggest only the first.
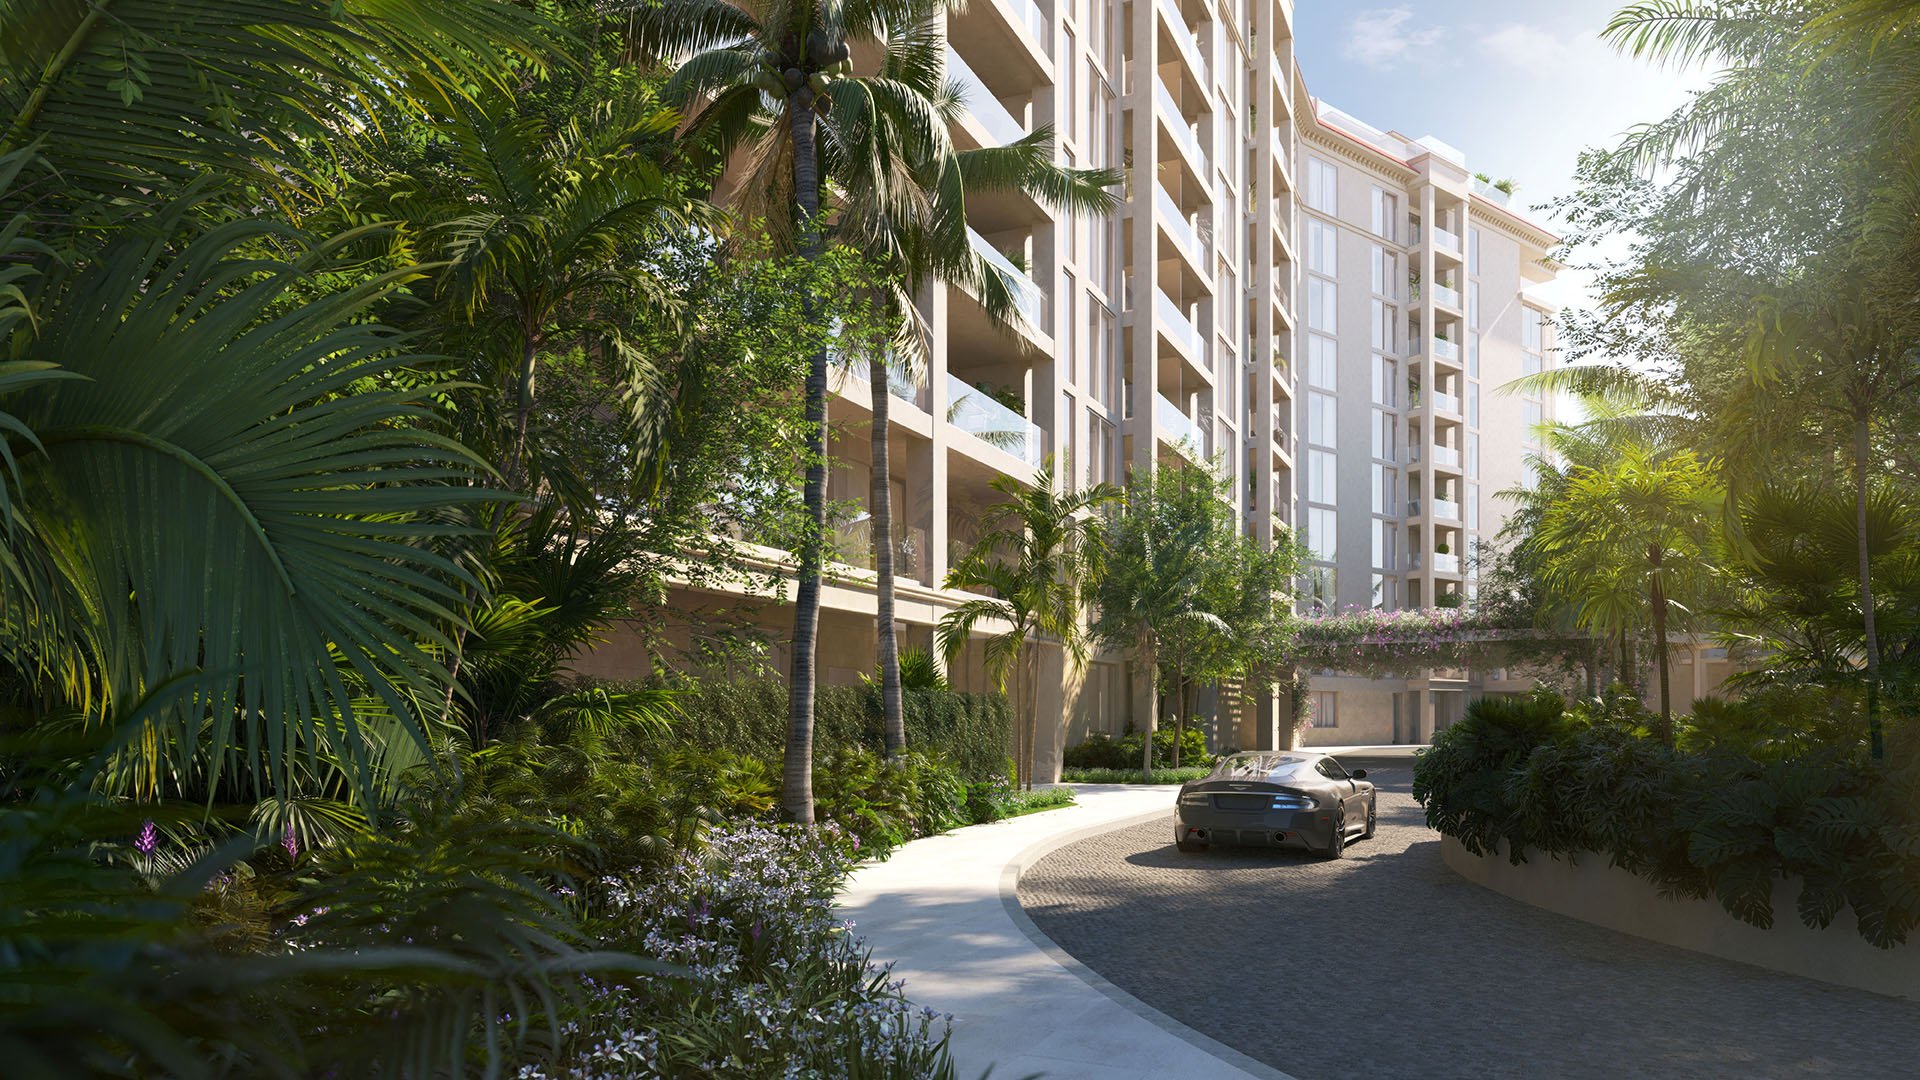
Planned for Fisher Island’s northern shoreline at 6 Fisher Island Drive, the project is described as a 10-story condominium with 50 residences. Advertised homes range from approximately 3,872 to more than 15,000 square feet, with layouts spanning three to eight bedrooms. The approximately 4,800-square-foot average is substantial, but it should not be confused with the dimensions of the largest offerings.
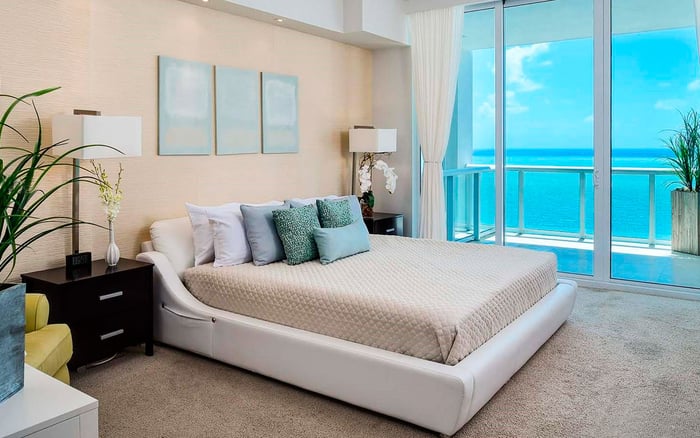
Those distinctions matter when defining a family’s requirements. A household hosting adult children for occasional weekends has different needs from grandparents, parents, and children sharing a home for several months. Bedroom count establishes sleeping capacity; the arrangement of those bedrooms determines whether the stay feels generous or negotiated.
The advertised 6.5-acre site and approximately 650 linear feet of shoreline establish the setting. Inside, 10-foot ceilings, floor-to-ceiling windows, and expansive living and dining areas suggest an emphasis on gathering. None of those features, on its own, establishes a second household within the residence.
The design team includes architect Kobi Karp and interior designer Tara Bernerd & Partners. For a multigenerational buyer, the practical assessment begins with circulation rather than finishes.
Private elevator entries offer a more secluded arrival than a conventional shared residential corridor. They do not establish that different family groups have independent entrances. Buyers should trace the route from arrival to each bedroom, checking whether late returns pass through the principal living area or disturb another household’s rooms.
Next, examine whether bedroom groups occupy genuinely separate wings, whether more than one sitting area is available, and where doors create useful boundaries. Acoustic separation deserves equal attention. Distance between rooms may offer little privacy if television sound or entertaining carries directly into sleeping areas.
For buyers also considering Palazzo del Sol, the same plan-first comparison applies: evaluate the actual residence against the family’s routines, rather than treating a project name or overall scale as proof of privacy.
Storage, service circulation, and workspace also belong in that comparison. These are details to verify in the specific plans, not features to assume from the advertised size.
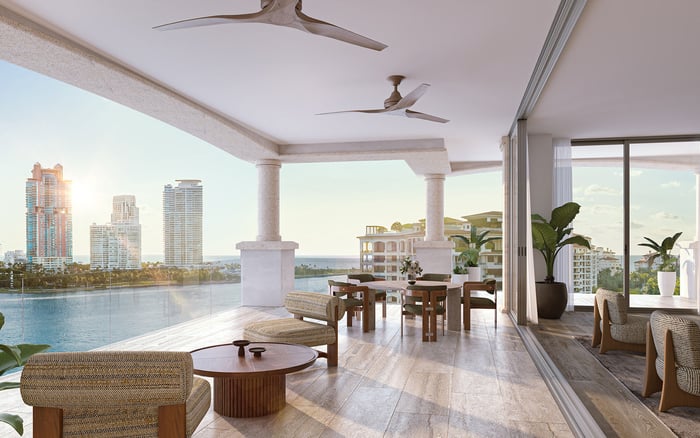
Private terraces are advertised as 15 feet deep, with Atlantic Ocean and Biscayne Bay views. For a shared household, outdoor space could provide another setting for reading, conversation, or a quiet breakfast while others occupy the main living room.
That flexibility matters, but a terrace is not a substitute for an enclosed second sitting room. Ask whether access requires crossing someone else’s bedroom zone and whether the outdoor arrangement supports simultaneous uses. The relevant measure is not merely depth, but how the terrace connects to daily life.
Select residences are advertised with private swimming pools and outdoor kitchens. These are not standard features of every home. If either is central to the family’s decision, confirm it for the particular residence rather than relying on the broader project presentation.
More than 55,000 square feet of shared amenities are advertised, including pools, dining venues, wellness facilities, and lounges. The planned teen lounge, playground, multisport simulator, and game-oriented spaces could give different generations alternatives to spending every leisure hour in the residence.
Fitness, Pilates and yoga spaces, treatment rooms, and hot-and-cold plunge pools expand those choices. Shared facilities can help a family enjoy different daily rhythms without requiring a dedicated room at home for every activity.
The private dining room and bespoke wine room belong to the shared amenity offering, not to every residence. Their usefulness for family entertaining should be assessed alongside access arrangements and operating rules. A private dock, houseboat, and transportation offerings are also advertised; buyers should confirm how those services would support their particular routines.
These features remain advertised or planned. A purchase decision should distinguish the amenity program from confirmed delivery and operating arrangements.
The strongest argument for separate apartments is not necessarily additional space. It is the ability to close a front door, run a household independently, and make separate ownership decisions.
The available project details do not establish legal lock-off apartments, separately metered suites, or independently transferable family units within a residence. A bedroom wing should therefore not be treated as a separate apartment. Any requirement for a second kitchen or lockable suite calls for a review of the specific plans and applicable permissions.
Likewise, one shared residence does not give each family branch an independently saleable apartment. Buyers who anticipate different holding periods, rental preferences, or household-management priorities should discuss the ownership structure with their legal advisers.
If the search also includes Palazzo della Luna, keep physical comfort and ownership autonomy as separate comparison categories. A residence can excel at bringing people together without meeting a family’s need for independent control.
Before choosing one residence over several apartments, map the household’s busiest plausible week: every bedroom occupied, overlapping work calls, children entertaining friends, and guests returning at different hours. Assign each activity a place, then trace the routes between them.
If the plan preserves quiet, accommodates service needs, and allows people to withdraw without retreating to bed, consolidation may be persuasive. If privacy depends on everyone keeping the same schedule, more square footage may not solve the problem.
Six Fisher Island’s advertised scale makes the question credible. The right residence could replace the practical need for several family apartments, but only when its layout and the family’s expectations align. Togetherness should be a choice within the home, not its unavoidable condition.
Explore a residence-led approach to your family’s next South Florida address with MILLION.
If branded residences are on your mind — as a home or as an allocation — we would be glad to share what we are seeing, privately.
Begin a quiet conversationPotentially, if the specific layout provides sufficient privacy and the family wants a shared household. Size alone does not establish apartment-level independence.
Advertised residences range from approximately 3,872 to more than 15,000 square feet. The stated average is approximately 4,800 square feet.
Publicly advertised layouts span three to eight bedrooms. Buyers should confirm the bedroom arrangement in the particular residence they are considering.
The address is 6 Fisher Island Drive, Miami Beach, FL 33109. The project is planned for Fisher Island’s northern shoreline.
Private elevator entries are advertised, but they do not establish independent entrances for different family groups. Arrival routes should be checked on the specific floor plan.
The available project details do not establish legal lock-off apartments, separately metered suites, or independently transferable units within a residence.
Review bedroom separation, multiple sitting areas, acoustic privacy, storage, and service circulation. Verify any required second kitchen or lockable suite rather than assuming it exists.
No. Private swimming pools and outdoor kitchens are advertised for select residences, not as standard features of every home.
No. The private dining room and bespoke wine room are part of the advertised shared amenity offering.
The project details describe advertised or planned facilities, not verified completed amenities. Buyers should confirm delivery status and operating arrangements before relying on them.