An ownership-focused look at Six Fisher Island, from controlled-access arrivals and planned private amenities to club terms, recurring costs, and the documents buyers should review before committing.

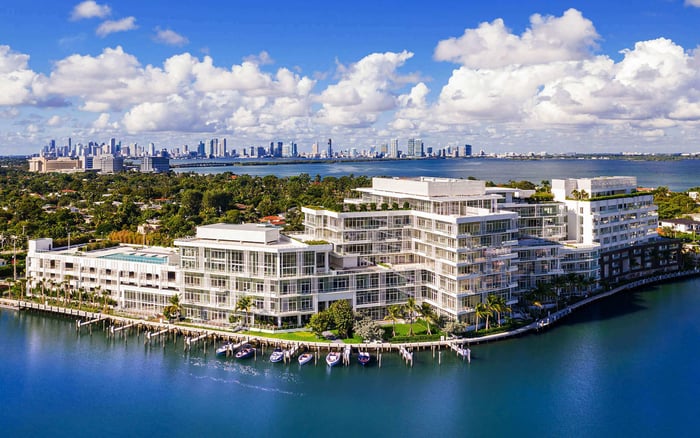
At The Residences at Six Fisher Island, the purchase decision begins before the front door. Fisher Island has no road connection to Miami Beach. Arrival by ferry or watercraft is part of ownership, making access arrangements as consequential as the residence itself.
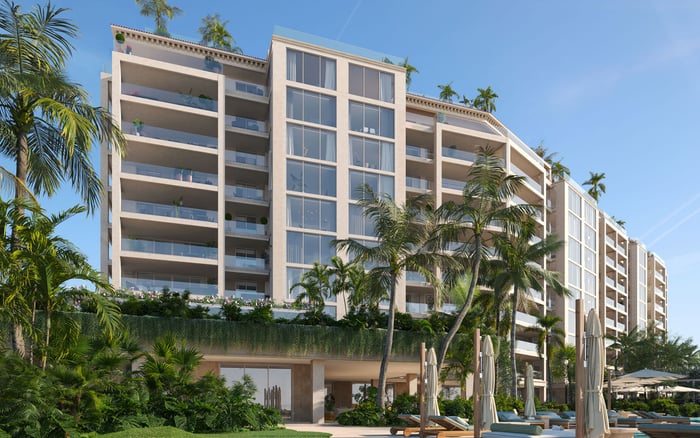
Planned for 6 Fisher Island Drive, the condominium comprises 50 private residences across 10 stories on the island’s last developable parcel, with more than 1,000 linear feet of shoreline. Related Group and BH Group are associated with the development, with Coastal Construction identified as general contractor.
The appeal is a controlled-access island setting, substantial homes, and an extensive resident-only amenity program. The practical question is whether those arrangements suit the buyer’s routines, household, and expectations for service.
Private transportation on and off the island is part of the advertised residential offering. That alone does not establish a timetable, an unlimited entitlement, or a particular journey time. Buyers should request written details covering ferry arrangements and any separate private transportation service.
Consider a typical week, not just an ideal arrival. Ask how guests, household staff, deliveries, and service providers are admitted and transported. Clarify booking procedures, operating hours, charges, and alternatives when the preferred service is unavailable. These are diligence questions, not established operating conditions.
The advertised private dock and house tender warrant equally specific review. Neither should be interpreted as a guaranteed berth or an always-available departure. Obtain the rules governing reservations, permitted uses, guest access, charges, and availability before assigning financial or lifestyle value to either amenity.
The privacy proposition combines the island setting with planned private elevator foyers for every residence and approximately 55,000 square feet of resident-only amenities. These provide distinct layers of separation: island arrival, residential circulation, and leisure space.
Controlled access does not guarantee absolute privacy. Buyers should ask how visitor authorization, contractor access, and amenity guests will be handled-and whether those policies are set out in governing documents or remain operational decisions.
For those also considering Palazzo del Sol or Palazzo della Luna, the more useful comparison is the documented ownership experience, not the island address alone. Review each property’s access procedures, recurring obligations, and service entitlements independently. Shared geography does not establish identical rules or costs.
The average residence is described as exceeding 4,800 square feet. Planned specifications include approximately 10-foot ceilings, floor-to-ceiling windows, deep terraces, natural-stone finishes, and Sub-Zero and Wolf appliances. The private elevator foyer makes the transition into the home a defining part of the arrival sequence.
An average, however, is not a unit specification. Buyers should reconcile the selected floor plan, stated area, terrace configuration, finish schedule, and appliance package with the purchase documents. Private pools and outdoor kitchens are described for certain residences, not as standard features throughout the building.
For a household expecting to entertain frequently, that distinction matters. A shared waterfront amenity and a private outdoor kitchen serve different purposes. Confirm what belongs exclusively to the residence, what is shared, and what requires a reservation or additional payment.
The planned resident-only program includes two pools, cocktail lounges, a padel court, and a restaurant with a Chef’s Table. An oceanfront wellness facility is planned with cardio, Pilates, yoga, strength training, treatment rooms, and saunas. Family facilities include a playground, game room, and multisport simulator.
STARR Restaurants is the announced curator of a dining program encompassing a waterfront restaurant, Sunrise Lounge Café, and private Chef’s Table. A 24/7 concierge and on-demand services are also part of the advertised offering. These are planned or advertised features, not confirmation of current operation.
For owners, access and consumption are separate questions. Ask which facilities are supported by assessments and which services carry additional charges. Clarify the costs of dining, treatments, instruction, private events, and on-demand requests rather than assuming the residential fee covers every experience.
Fisher Island Club membership and access to amenities including the beach club and golf course are advertised benefits, but they do not establish the complete eligibility requirements or fee structure. Buyers should review club documentation separately from the condominium amenity schedule.
Request confirmation of initiation fees, dues, membership conditions, guest privileges, and any transfer provisions. Establish precisely what is included in the purchase and what creates a continuing obligation. An advertised membership benefit is not an authoritative statement of lifetime cost or unrestricted access.
Apply the same discipline when considering The Links Estates at Fisher Island alongside a condominium purchase. Compare the documents for each opportunity without carrying assumptions about club benefits or island charges from one property to another.
No all-inclusive monthly ownership figure has been established. An estimated monthly HOA charge of $9,138 has been advertised for residence #305, but that figure is unit-specific. It should not be extrapolated across the building or treated as a complete household budget.
Model condominium assessments, any island-association charges, club costs, property taxes, insurance, and usage-based services separately. Ask which insurance costs fall within the association budget and which remain the owner’s responsibility. Review reserve assumptions and the assessment allocation applicable to the selected residence.
Purchase pricing requires similar care. Previously publicized figures above $4,000 per square foot do not constitute a current price sheet. Request current availability, residence-specific pricing, and a written schedule of purchase-related charges before evaluating the acquisition’s total financial commitment.
Completion targets have included both 2026 and the first quarter of 2027; neither should be treated as a confirmed current delivery date. Obtain the latest written construction and delivery schedule, then have counsel review the contract’s timing provisions alongside the buyer’s intended occupancy plans.
The core document review should include the condominium declaration, estimated operating budget, assessment schedule, insurance allocations, reserve assumptions, and rental restrictions. Keep separate written confirmations for club membership, ferry arrangements, private transportation, and dock or tender use.
Six Fisher Island’s proposition is compelling when the planned residence, controlled-access setting, and service structure align with how an owner actually lives. The strongest purchase decision rests on that alignment, supported by clear contractual terms rather than assumptions about island living.
For a discreet assessment of Six Fisher Island and your South Florida ownership priorities, connect with MILLION.
If branded residences are on your mind — as a home or as an allocation — we would be glad to share what we are seeing, privately.
Begin a quiet conversationThe project is located at 6 Fisher Island Drive, Miami Beach, Florida 33109.
Fisher Island has no road connection to Miami Beach and is accessible by ferry or watercraft. Buyers should confirm ferry arrangements and the terms of advertised private transportation separately.
The planned condominium comprises 50 private residences in a 10-story building.
Each residence is planned with a private elevator foyer. Buyers should verify the selected home's configuration in the purchase documents.
No. Private pools and outdoor kitchens are described for certain residences, not as standard features in every home.
The planned program includes approximately 55,000 square feet of amenities, including two pools, dining venues, a padel court, wellness facilities, and family spaces.
Sales material advertises membership and access to club amenities, but complete eligibility requirements and costs are not established. Obtain separate written confirmation of initiation fees, dues, and privileges.
An estimated monthly HOA charge of $9,138 has been advertised for residence 305. It is neither a building-wide fee nor an all-inclusive ownership cost.
The advertised dock and house tender do not establish guaranteed availability or a dedicated berth. Operating rules, reservations, and charges require separate confirmation.
Publicized targets have included 2026 and the first quarter of 2027, but neither is a confirmed current delivery date. Buyers should obtain the latest written schedule and review contractual timing provisions.