A buyer-focused guide to reading terrace dimensions, distinguishing usable depth from total area, and comparing residence-specific outdoor layouts across South Florida.
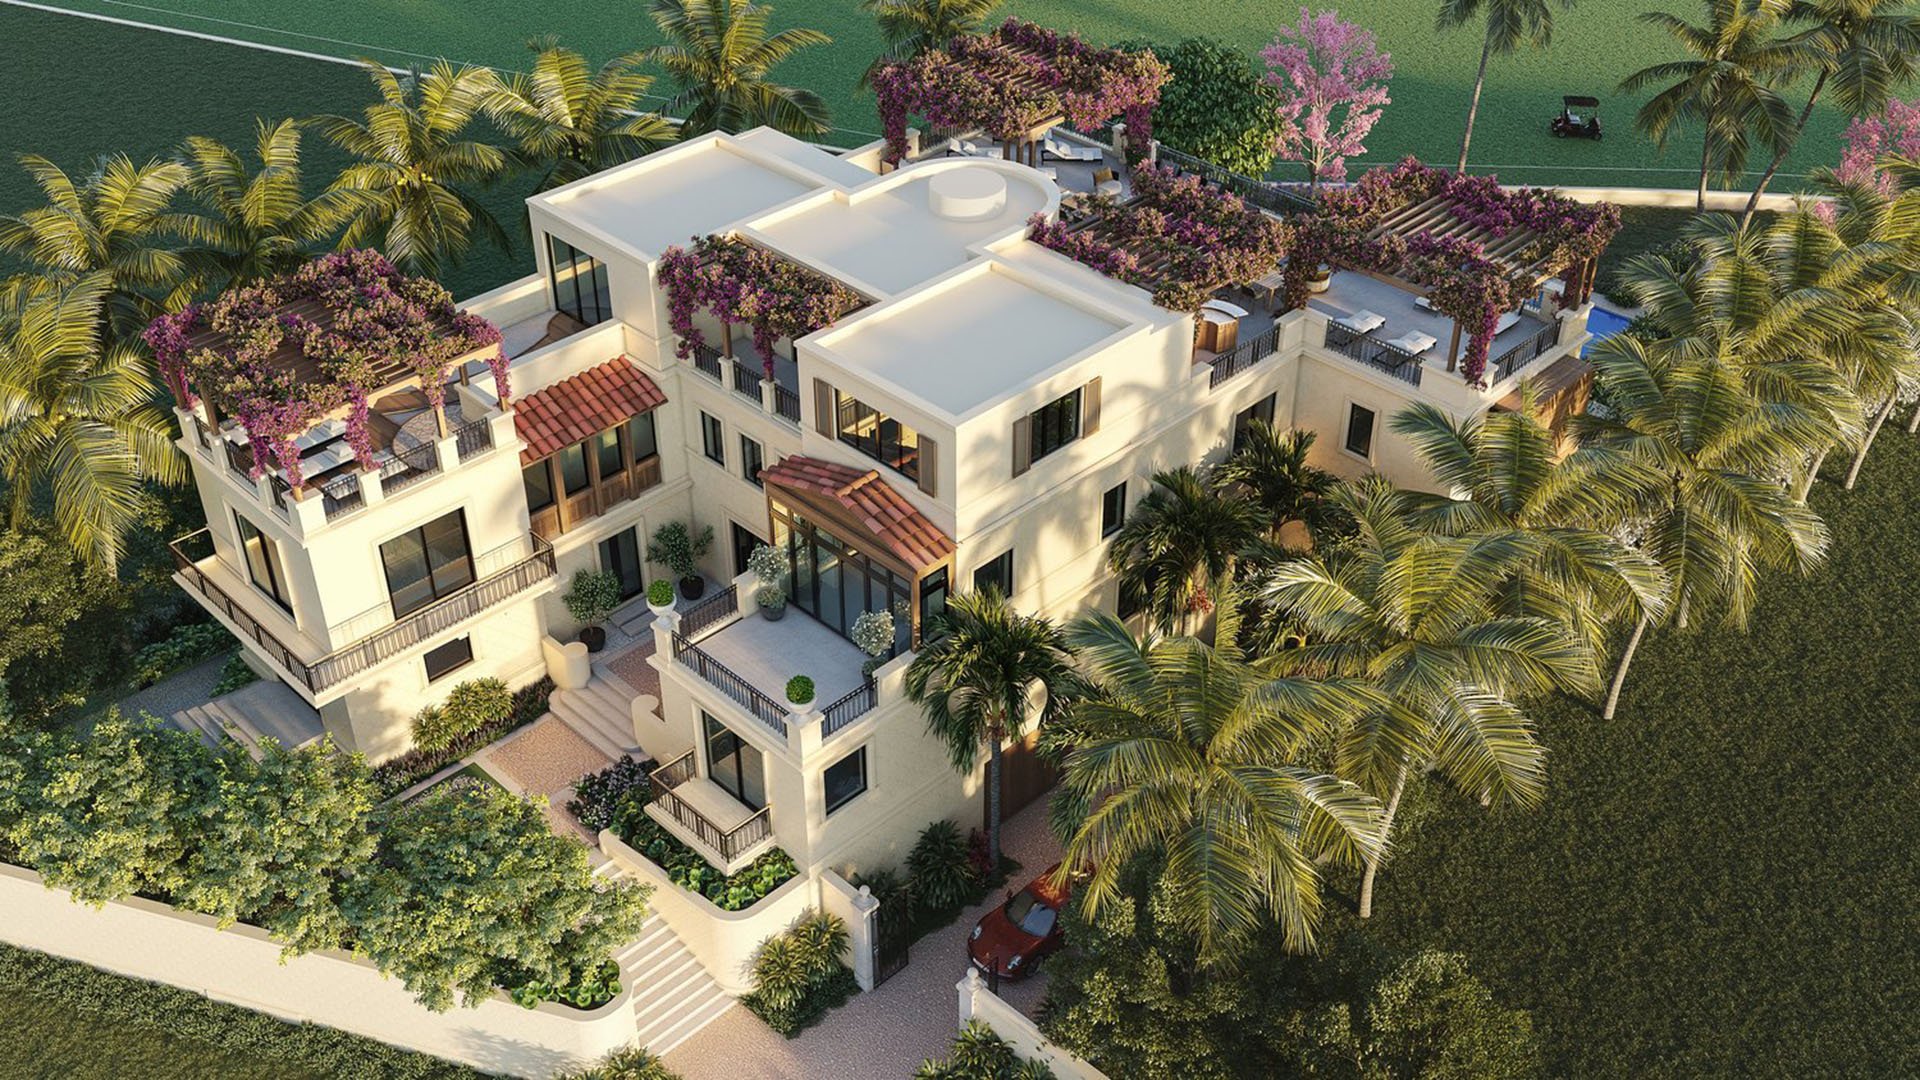
A terrace can be a setting for quiet breakfasts, a dining room under open sky, or a graceful extension of the living area. Those experiences depend less on a headline square-footage figure than on the space between the residence and the terrace edge.
For South Florida buyers, the essential comparison is not simply how much outdoor space a residence offers. It is how that space is proportioned, where it connects to the interior, and whether its clear dimensions accommodate the furniture and movement you envision. A long, narrow terrace and a broad outdoor room can deliver very different experiences, even when their total areas are comparable.
Start with a residence-specific plan, not a project-wide description. Treat the examples below as lessons in reading layouts, not as statements of current preconstruction availability.
Terrace depth generally describes the front-to-back distance from the building side toward the outer edge. A printed dimension pair, however, does not necessarily identify which measurement represents that distance. Confirm its orientation on the drawing before assuming the smaller number is the depth.
At Aria Reserve Miami, certain residence plans label terraces approximately 11 feet 10 inches × 16 feet. Other layouts show approximately 13 feet × 22 feet 6 inches. The distinction matters in an Edgewater comparison: evaluate the specific residence rather than assigning one terrace dimension to the entire development.
Ask for the clear finished distance where you intend to place furniture. Distinguish that measurement from a dimension spanning a column, a planter, or an irregular perimeter. If the plan leaves that distinction unclear, mark usable depth as unconfirmed rather than accepting the printed figure as definitive.
At One Thousand Museum Downtown Miami, terrace dimensions illustrate why length and depth must remain separate. One terrace is labeled approximately 3 feet 10 inches × 27 feet. Certain full-floor layouts show approximately 35 feet 3 inches × 13 feet 9 inches.
These are different geometries, not interchangeable expressions of outdoor luxury. A 27-foot run does not, by itself, establish room for dining with comfortable circulation. A larger dimension pair still needs to be assessed against doors, columns, and the terrace’s shape.
Terrace areas also range from approximately 603-1,216 square feet. Those figures do not establish a uniform depth. In a Downtown Miami comparison, record both total outdoor area and the dimensions of the main usable rectangle. Neither substitutes for the other.
Miami Beach penthouse layouts at Monad Terrace demonstrate another distinction: a single residence can contain several outdoor spaces with different proportions. A guest terrace is labeled approximately 11 feet 6 inches × 23 feet, while certain sunrise and sunset terraces measure approximately 13 feet 8 inches × 23 feet.
Other configurations include a sunset terrace measuring approximately 18 feet 6 inches × 24 feet and a sunrise terrace measuring approximately 17 feet × 23 feet. These dimensions apply to specific configurations, not a universal terrace specification.
One penthouse outdoor configuration is described as “up to 118 feet × 36 feet.” Treat that as a maximum description requiring closer examination, not evidence that every portion shares those dimensions. For a wraparound or irregular terrace, map the principal furnishing zone separately from narrow connecting sections.
A useful comparison asks the same questions in the same order for every candidate. Whether reviewing the examples above or requesting a plan for Una Residences Brickell, ask for these details without presuming the answers:
Residence identification: Record the exact layout and the plan version being reviewed.
Interior area: Keep enclosed accommodation in its own field.
Total terrace area: Record outdoor square footage separately, with its stated inclusions.
Main usable rectangle: Identify the continuous area intended for dining or lounging.
Clear depth and width: Confirm finished dimensions and their orientation.
Interruptions and access: Mark columns, planters, door conditions, pools, and routes between zones.
Separate accounting matters even when the numbers are explicit. An upper-level example at One Thousand Museum has 3,523 square feet of interior space and 90 square feet of terraces. Combining those categories into a single lifestyle figure would obscure the outdoor component you are trying to assess.
Once you understand the geometry, place your intended furniture on a scaled plan. Use the actual dimensions of the pieces you would consider, then examine how people would reach seats, move around a table, and pass between the interior and terrace.
For dining, evaluate the arrangement with chairs in use, not only pushed beneath the table. For lounging, account for the full footprint of seating and tables while preserving access. A layout that fills the terrace beautifully but leaves no practical route through it is no substitute for a more generous clear rectangle.
Account explicitly for pools, fixed planters, and roof decks. Ask whether they are included in the quoted outdoor area and which portions remain available for furnishing. There is no need to impose a universal minimum-depth rule when a residence-specific furniture test can answer the more relevant question.
Regulatory dimensions answer different questions. Under Miami-Dade’s Standard Urban Center provisions, maximum balcony encroachments are 6 feet, 6 feet, and 3 feet under different setback conditions. Those figures are not a universal permitted terrace depth.
A separate Miami-Dade calculation provision excludes certain cantilevered balconies 6 feet deep or less from a specified maximum-building-floorplate calculation. It is not a furnishing standard. Similarly, a City of Miami provision allows certain cantilevered balconies above the first story in the First Layer to encroach up to 3 feet into a setback. That allowance does not establish total balcony depth.
The strongest comparison ends with a clear picture: separate interior and outdoor areas, confirmed dimension orientation, a mapped furnishing zone, and identified constraints. Where details remain unresolved, seek clarification before treating two terraces as equivalent.
A generous terrace is ultimately one that supports your intended use, not simply the largest number on a plan.
For a considered approach to comparing South Florida residences, connect with MILLION.
If branded residences are on your mind — as a home or as an allocation — we would be glad to share what we are seeing, privately.
Begin a quiet conversationTotal area does not reveal how space is distributed. A long, narrow terrace can function very differently from a broad furnishing zone.
No. Confirm the orientation on the specific residence plan before identifying either measurement as front-to-back depth.
Certain layouts show approximately 11 feet 10 inches × 16 feet, while others show approximately 13 feet × 22 feet 6 inches. These are residence-specific examples.
Plans include approximately 3 feet 10 inches × 27 feet and, on certain full-floor layouts, approximately 35 feet 3 inches × 13 feet 9 inches. The contrasting proportions show why length alone is insufficient.
Record the main usable rectangle and narrow connecting sections separately. Avoid assigning one depth to the entire irregular footprint.
Yes. Separate figures make the outdoor component clear and prevent combined area from obscuring how much space is actually on the terrace.
Treat it as a maximum description requiring closer examination. It does not establish uniform dimensions throughout the outdoor space.
Use actual furniture dimensions and examine circulation with seating in use. Include door access, columns, fixed planters, and other interruptions.
No. An encroachment allowance addresses projection into a setback under specified conditions, not necessarily the balcony’s total depth.
No. They illustrate how to assess terrace geometry, not which residences are currently available as preconstruction opportunities.