At The Residences at 1428 Brickell, generous structural spans invite ambitious interiors, but furniture placement still requires a floor-specific plan. A disciplined review of columns, circulation, glazing and terrace access can reveal which residence best accommodates the way an owner lives.

A beautifully furnished room can make structural complexity disappear. For a buyer, however, the question is not whether a column looks discreet in an image. It is whether the exact residence accommodates a preferred sofa, a fully occupied dining table and an uninterrupted route to the terrace.
At The Residences at 1428 Brickell, that distinction deserves particular attention. Column spacing is generally approximately 30 feet and nearly 40 feet in some residences. As the tower tapers on upper floors, columns move outside the glass line to preserve interior space. A furniture arrangement should therefore be tested against the selected floor, not transferred automatically from another residence.
The objective is not to eliminate every visible structural element. It is to establish whether the structure supports the intended room composition or forces compromises in daily use.
The building uses shear-wall construction and a flat-slab floor system. “Virtually column-free interiors” should not be read as a guarantee that every room is entirely free of obstructions. Generous spans create possibilities; the position and finished dimensions of individual elements determine how those possibilities translate into a furnished home.
The available information does not establish exact column coordinates for a selected unit or identify a floor at which a particular furniture clearance changes. Before committing to custom pieces, obtain the unit number, floor and latest dimensioned architectural and structural drawings. Ask the design team to reconcile those drawings rather than treating a general floorplan as installation-ready.
For buyers also considering Una Residences Brickell, the comparison requires the same discipline: test the intended furniture against each selected residence's dimensions. Similar area figures do not necessarily mean similar usable wall lengths or circulation.
Interior, exterior and total area answer different questions. Residence A has approximately 2,220 total square feet, comprising 1,796 interior and 424 exterior. Residence B has approximately 3,044 total square feet, with 2,314 interior and 730 exterior. Those exterior areas contribute to outdoor living, not to the footprint available for an indoor sectional or dining table.
The distinction is particularly revealing with Residences C and D. C has approximately 3,767 total square feet, including 2,790 interior and 977 exterior. D has approximately 3,823 total square feet, including 3,467 interior and 356 exterior. Their totals are relatively close, but their interior and exterior allocations differ substantially.
Start with interior area, then examine the dimensions and connections of the rooms that matter most. A den, corridor or bedroom cannot simply be counted as additional great-room capacity. Likewise, generous ceiling height changes a room's volume, not its furniture footprint. Ceiling heights begin at 11 feet and reach 30 feet in select residences; verify the height in the home under consideration.
The floorplans identify great rooms, kitchens, bedrooms, corridors and terraces, providing a useful starting point. Residence A, for example, labels an 18-by-15-foot-4-inch great room and a 15-foot-4-inch-by-13-foot-6-inch kitchen. These dimensions frame an initial study, but they do not establish every clearance around structure, finishes or openings.
Have the designer draw the actual proposed sofa, armchairs, dining table, beds and media furniture. Include the full depth of upholstered pieces rather than a simplified seating symbol. Show dining chairs both tucked in and pulled out. Draw cabinet doors, drawers and room doors in their operating positions.
Next, trace routes from the entrance to the seating group, from the kitchen to the dining table, and from living spaces to the terrace. Repeat the exercise with the furniture occupied. A route that works beside an empty chair may fail when someone is seated.
At each column, ask a concrete question: does it narrow a frequently used passage, interrupt a furniture grouping or simply occupy a visually quiet margin? These are different conditions and should not be judged alike.
An entertaining-focused layout should test the desired dining capacity alongside a complete conversation group. Keep the kitchen-to-table route clear, and check whether guests can reach the terrace without crossing the center of the seating arrangement. A column may be easy to accommodate until chairs are pulled back.
A family-focused layout should prioritize the furniture used every day: a comfortable sofa, media placement, storage and a workable relationship between shared spaces. Test whether a column pushes the sofa into a passage or makes the preferred screen position awkward. Neither issue can be resolved by square footage alone.
A circulation-first layout should preserve the clearest routes before adding secondary pieces. Remove a console or occasional chair if necessary, then compare the result with the other options. This reveals whether the column itself is restrictive or the original furniture brief was too ambitious.
When weighing Cipriani Residences Brickell alongside 1428 Brickell, use the same three furniture briefs for both. That consistency yields a more useful comparison than differently styled presentation plans.
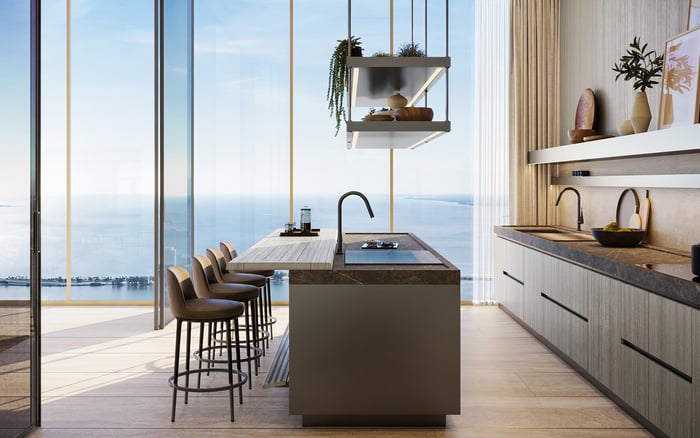
Every home at 1428 Brickell faces east toward Biscayne Bay and features floor-to-ceiling glass. Furniture planning should therefore consider the view from seated positions, not just the impression at the entry. Test sofa-back heights, media units and freestanding storage against the intended sightlines.
Include curtain clearance and terrace-door operation in the drawing review. Even a slim piece near the glazing may interfere with a proposed window treatment or the route outdoors. Confirm these relationships before treating the glass edge as available furnishing space.
Outdoor arrangements require their own scaled plan. Residence D has approximately 356 square feet of exterior area, while two-story Residence G has approximately 1,404. A dining-and-lounge composition developed for one should not be transferred unchanged to the other. Draw outdoor chairs in use and preserve access between the interior and each proposed seating zone.
Before ordering, assemble a single review set showing the selected residence, its structural conditions, furniture footprints and operating clearances. Record unresolved dimensions and obtain project-specific review for column wrapping, wall-mounted furniture and built-ins. A marketing plan does not establish permission for those interventions.
The strongest choice is the residence that accommodates an owner's priorities with the fewest consequential compromises. A noticeable column can be acceptable; a concealed circulation problem is much harder to live with.
For a discreet conversation about comparing Brickell residences around the way you live, connect with MILLION.
If branded residences are on your mind — as a home or as an allocation — we would be glad to share what we are seeing, privately.
Begin a quiet conversationThey should not be assumed identical. As the tower tapers on upper floors, columns move outside the glass line to preserve interior space.
Column spacing is approximately 30 feet generally and nearly 40 feet in some residences. These spans do not establish the exact column positions in a selected home.
No; the phrase describes the openness enabled by the structural system, not a guarantee that every room is entirely obstruction-free.
Obtain the exact unit number, floor and latest dimensioned architectural and structural drawings. Have the design team confirm how the furniture relates to structure and finished surfaces.
Residence A has approximately 1,796 interior square feet and 424 exterior square feet, totaling 2,220. Its great room is labeled 18 feet by 15 feet 4 inches.
Total area includes exterior space, which does not establish indoor furniture capacity. Residences C and D have relatively similar total areas but substantially different interior and exterior allocations.
Test circulation, dining-chair pullback, door and drawer operation, curtain clearance and terrace access. Check these relationships with furniture occupied or in use.
Compare entertaining-focused, family-focused and circulation-first arrangements. These help distinguish a visually noticeable column from one that materially restricts daily use.
Every home faces east toward Biscayne Bay and has floor-to-ceiling glass. Test views from seated positions and consider how sofa backs, storage and media furniture affect sightlines.
Treat column wrapping and built-ins as proposals requiring project-specific review. Marketing floorplans do not establish permission for those interventions.