A buyer-focused guide to separating original finishes from owner upgrades at Mr. C Tigertail, verifying renovation permissions, and preparing a well-documented residence for resale.
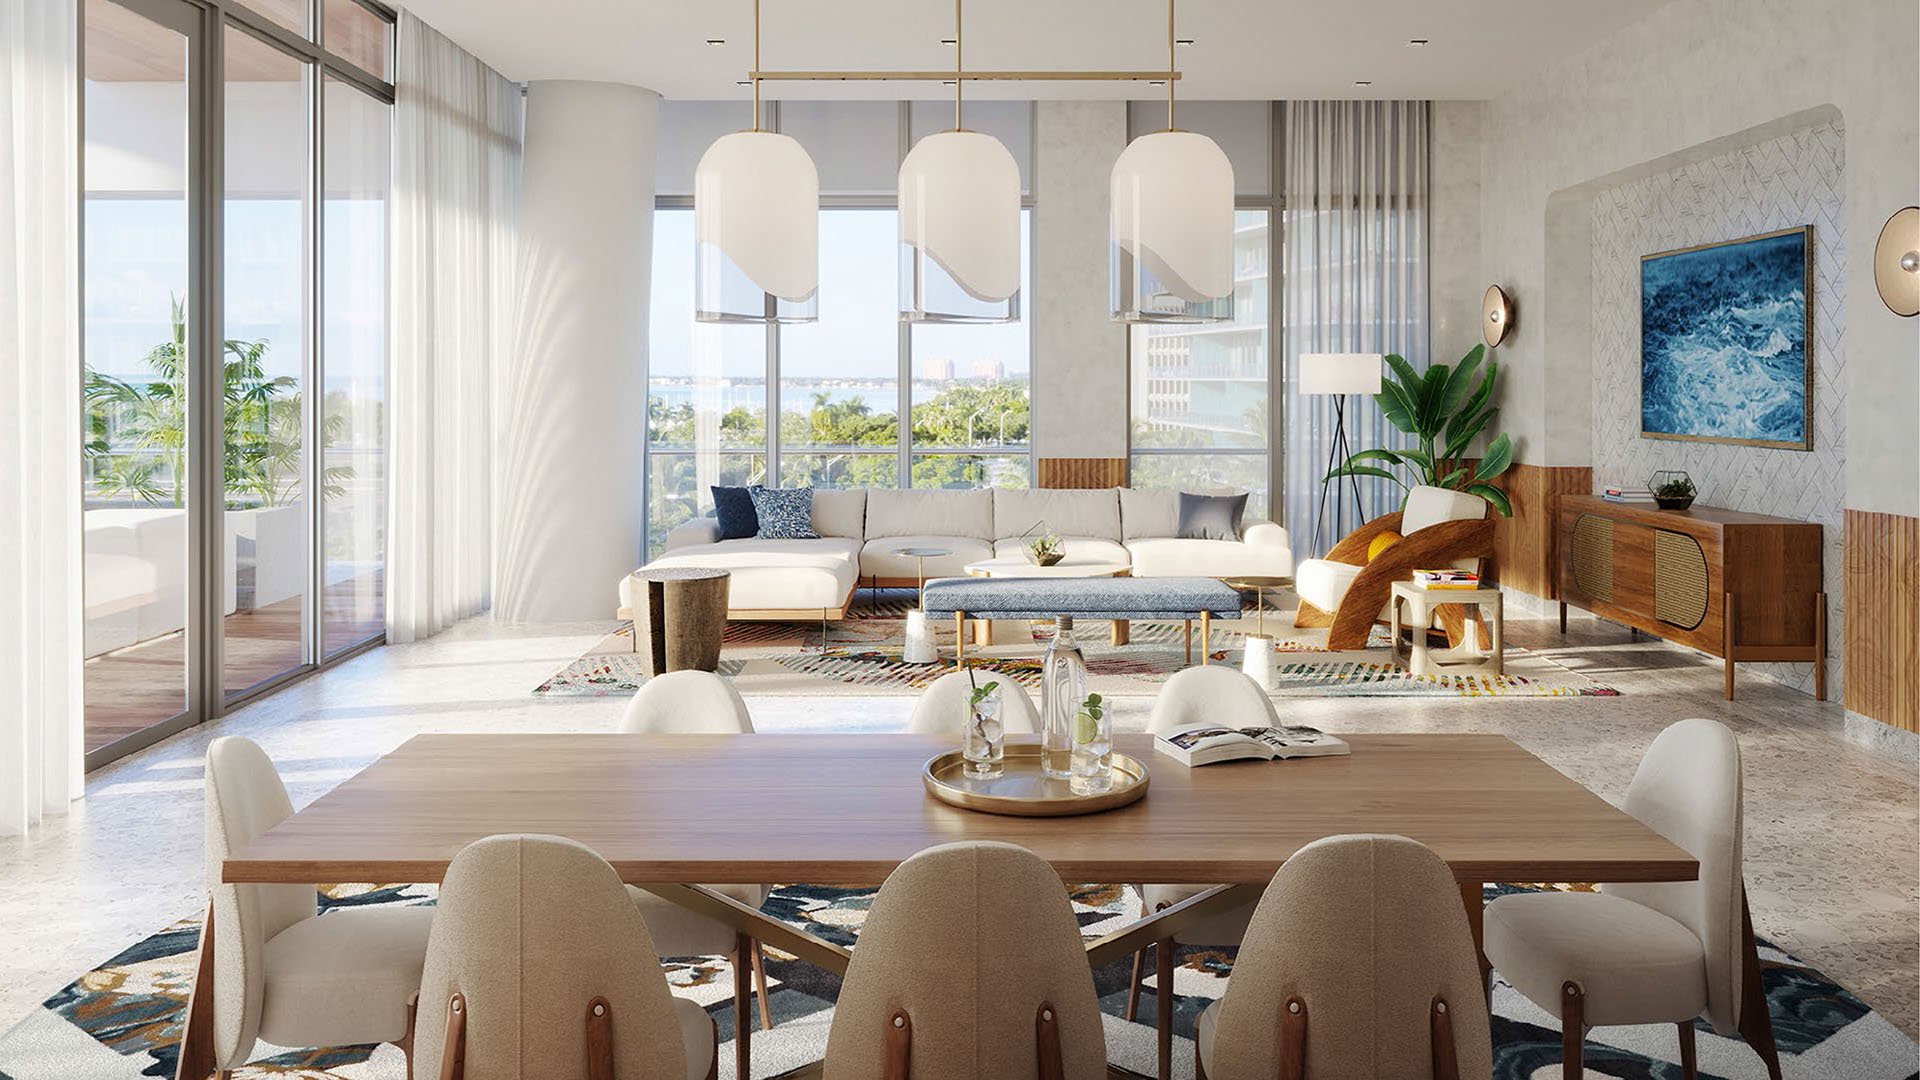
At Mr. C Tigertail Coconut Grove, the serious buyer’s question is not simply whether a residence looks beautifully finished. It is whether the finishes are original, the alterations are documented, and the next owner can make the changes envisioned. Those distinctions matter when a purchase is intended to feel effortless from day one.
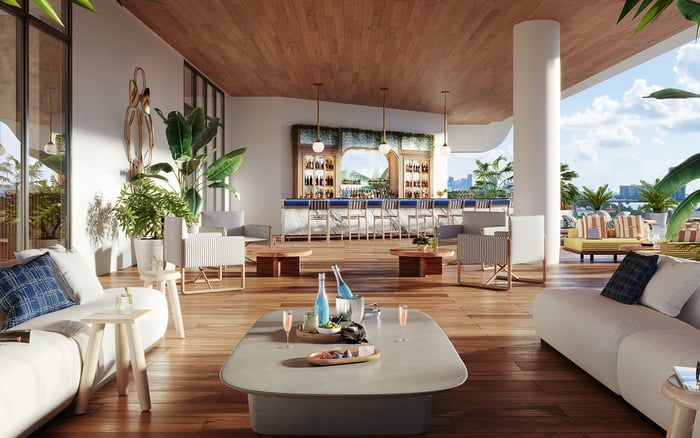
The 21-story condominium at 2678 Tigertail Avenue sits within a broader residential project by Terra and the Cipriani brothers, with architecture by Arquitectonica and interiors by Meyer Davis. Concierge service, valet parking, pools, fitness facilities, spa services, and an on-site restaurant define the service-led offering. That setting provides context; it does not establish an owner’s renovation rights.
The essential distinction is simple: a coherent design identity is not evidence of a mandatory finish palette. Buyers should establish what the governing documents require before treating a proposed renovation as permissible, prohibited, or subject to brand approval.
Begin by requesting the declaration, bylaws, house rules, alteration agreement, contractor requirements, and original finish schedule. Ask management to identify who has approval authority for each proposed change and whether a separate design or brand review applies. A verbal assurance cannot replace written confirmation tied to the actual scope.
There is no established basis here for assuming a comprehensive brand-mandated renovation manual, approved-vendor list, or universal finish-approval matrix. Rather than asking whether renovation is generally allowed, submit a precise scope: cabinet replacement, new flooring, bathroom work, lighting changes, or built-in storage.
Buyers also considering Four Seasons Residences Coconut Grove should make these requests independently for each property. A branded name should prompt careful questions, not an assumption that separate associations share approval standards.
For each scope, ask whether drawings, engineering review, permits, insurance certificates, deposits, or inspections are required. Confirm the approval sequence before committing to a contractor or ordering custom materials.
A compelling interior can combine developer selections with later owner work. The buyer’s task is to distinguish between them without assuming either category is inherently more valuable.
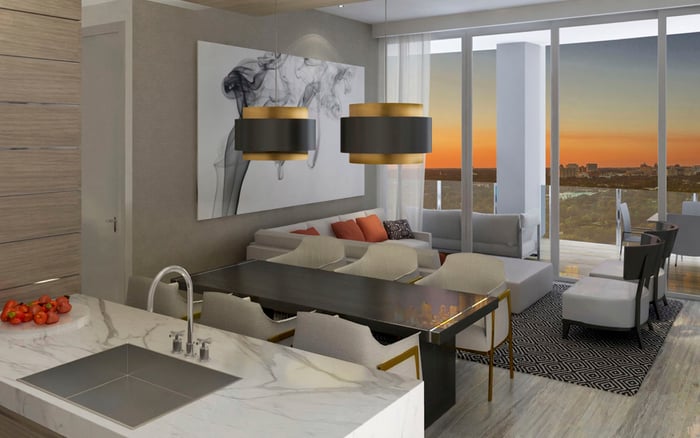
Unit 202’s described finishes include an Italian-modern Italkraft kitchen, terrazzo and quartz countertops, and Sub-Zero appliances. Its stated 11-foot ceilings are also residence-specific. Neither the finish description nor the ceiling height should be extended to every home in the building.
Unit 1205’s described owner upgrades include LED-lit Italkraft closets, motorized shades, premium lighting, and designer bath finishes. Unit 302 is described as a three-bedroom, three-bath corner residence with bespoke built-ins. These details identify features worth examining; they do not establish authorization or a building-wide specification.
Request the original finish schedule alongside invoices, product specifications, warranties, contractor details, permits, and approvals for subsequent work. Where records are incomplete, seek clarification before assigning a premium to an improvement. The relevant question is not merely who made the cabinetry, but what was installed, when, and with what supporting documentation.
Technical questions deserve attention before stone, timber, or hardware selections. Ask management to confirm flooring acoustic standards, whether plumbing may be relocated, and what review applies to bathroom or kitchen alterations. Establish waterproofing responsibilities before contemplating changes to wet areas.
Lighting and motorized shades warrant their own review. Determine what changed, whether the work affected electrical systems or exterior appearance, and which documents management requires. An upgrade described as decorative may still warrant technical verification.
Impact glass or high-impact windows and doors are among the described residence features. Those descriptions do not establish an owner’s authority to replace, refinish, or otherwise modify them. Ask specifically about responsibility for glazing, frames, doors, and façade-facing components. Do not fold these elements into an interior renovation budget without written guidance.
For buyers weighing Park Grove Coconut Grove alongside Tigertail, the useful comparison is a property-specific review of permissions and responsibilities. A similar visual result does not establish that the same work can be undertaken under different condominium documents.
Unit 202’s stated 526-square-foot private terrace makes outdoor-condition diligence particularly relevant to that residence. That dimension should not be assumed elsewhere in the building.
Before planning an outdoor refresh, ask who is responsible for the surface, waterproofing, drainage, thresholds, and any affected building components. Confirm whether proposed finishes, planters, attachments, or lighting require review. Have the appropriate professional assess condition rather than relying on appearance alone.
The buying decision should distinguish between an attractive outdoor setting and a clearly understood maintenance obligation. If repairs or alterations are contemplated, establish the approval path and responsibility before selecting materials.
For an owner preparing to sell, a finish-sensitive presentation is a recommendation, not an established Mr. C brand requirement. The objective is a residence that feels considered, with improvements that can be explained clearly.
Build a file containing original specifications where available, alteration approvals, permits where applicable, invoices, warranties, product details, and contractor contacts. Organize it by room or system so a buyer can connect visible work to its supporting records.
Then assess visible and mechanical condition. Review cabinetry alignment, countertop condition, lighting operation, shades, plumbing fixtures, and terrace condition with suitable professionals. Favor a coordinated repair plan over an untested redesign undertaken solely for the sale. Nothing in the available property details establishes that new finishes will command a particular resale premium.
Ask management about unresolved alterations, violations, balances, or assessments before presenting the home. Addressing these questions early keeps the residence’s design central without leaving the next buyer to reconstruct its history.
The stated $1,953 monthly association fee for unit 1603 is a unit-specific example, not a building-wide charge. Verify the subject residence’s current obligations against the association budget and estoppel, including any balances or assessments relevant to the transaction.
Keep valuation separate from presentation. Evaluate custom built-ins, upgraded closets, and designer finishes alongside condition, documentation, and comparable closed sales, rather than treating them as automatic evidence of added value. Asking prices alone do not establish what a buyer will ultimately pay.
The strongest purchase is one in which design intent, approval history, and ownership responsibilities are equally clear. For a discreet conversation about evaluating your next Coconut Grove residence, connect with MILLION.
If branded residences are on your mind — as a home or as an allocation — we would be glad to share what we are seeing, privately.
Begin a quiet conversationMr. C Tigertail is a 21-story condominium at 2678 Tigertail Avenue in Coconut Grove, Miami.
A mandatory finish palette is not established by the available property details. Request the governing documents and written guidance on any applicable design or brand review.
Request the declaration, bylaws, house rules, alteration agreement, contractor requirements, and original finish schedule. Ask management to identify the approvals required for the proposed scope.
Unit 202 is marketed with an Italkraft kitchen, terrazzo and quartz countertops, and Sub-Zero appliances. Those descriptions do not establish a building-wide finish schedule.
The residence advertises LED-lit Italkraft closets, motorized shades, premium lighting, and designer bath finishes as owner upgrades. Buyers should separately verify supporting approvals and installation records.
Marketing identifies impact glass or high-impact windows and doors, but does not establish replacement rights. Confirm authority and responsibility in writing before planning work.
Ask about flooring acoustic standards, plumbing relocation, waterproofing responsibilities, electrical work, and any required engineering review. Confirm permit and inspection requirements for the specific scope.
Unit 202 advertises a 526-square-foot private terrace. Buyers should verify its condition and clarify responsibility for surfaces, waterproofing, drainage, and thresholds.
No. That advertised figure relates to unit 1603; verify the subject residence’s charges against current association records and the estoppel.
Prepare approvals, applicable permits, invoices, warranties, product specifications, and contractor details for improvements. Review condition and ask management about unresolved alterations, violations, balances, or assessments.